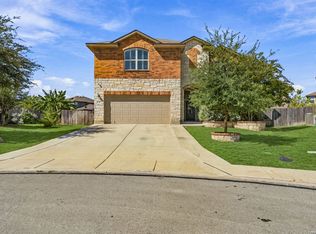
Tucked into the Summerhill subdivision in Atascosa, this beautifully crafted one-story practically new home offers the kind of space and stillness is exciting to come home to. From the moment you pull up, the blend of natural rock and wood siding sets a warm, welcoming tone - this is a home that feels grounded, timeless, and built to last. Step inside and the island kitchen immediately draws you in, its stone surface perfect for morning coffee, weeknight dinners, or gathering with family while something simmers on the stove. The adjoining dining area makes it easy to linger a little longer over meals and conversation. Need room to breathe? The flexible bonus space adapts to however you're living right now - a quiet home office, a dedicated workout room, or the ultimate media room for movie nights in. It's the kind of space that grows with you. Retreat to the primary suite, a true sanctuary at the end of the day. With a separate soaking tub and shower, double vanity, and a walk-in closet with room for everything, it's designed for slowing down and unwinding. Outside, the covered patio invites you to enjoy Texas evenings at their finest, while the half-acre lot gives you space to garden, play, or simply spread out - something increasingly rare and increasingly valuable. And with a 3-car garage, there's plenty of room for vehicles including a 240amp/50V outlet for EV charging, tools, and hobbies alike. At 1,958 square feet with 3 bedrooms and 2 bathrooms, this home strikes that rare balance: comfortably sized without wasted space, thoughtfully laid out for how people actually live. This isn't just a house - it's room to grow, space to unwind, and a place to call your own in a community that suits your needs.
For sale
Price cut: $5K (10/7)
$375,000
12414 Flatiron Way, Atascosa, TX 78002
3beds
1,958sqft
Single Family Residence
Built in 2023
0.5 Acres Lot
$-- Zestimate®
$192/sqft
$33/mo HOA
What's special
Half-acre lotFlexible bonus spaceCovered patioAdjoining dining areaIsland kitchenDouble vanity
- 65 days
- 320
- 32
Zillow last checked:
Listing updated:
Listed by:
Douglas Curtis TREC #437750 (210) 215-1879,
Keller Williams Heritage
Source: LERA MLS,MLS#: 2009206
Facts & features
Interior
Bedrooms & bathrooms
- Bedrooms: 3
- Bathrooms: 2
- Full bathrooms: 2
Primary bedroom
- Features: Walk-In Closet(s), Ceiling Fan(s), Full Bath
- Area: 180
- Dimensions: 15 x 12
Bedroom 2
- Area: 156
- Dimensions: 13 x 12
Bedroom 3
- Area: 144
- Dimensions: 12 x 12
Primary bathroom
- Features: Tub/Shower Separate, Double Vanity, Soaking Tub
- Area: 80
- Dimensions: 10 x 8
Family room
- Area: 304
- Dimensions: 19 x 16
Kitchen
- Area: 108
- Dimensions: 12 x 9
Office
- Area: 165
- Dimensions: 15 x 11
Heating
- Central, Electric
Cooling
- Central Air
Appliances
- Included: Microwave, Range, Refrigerator, Dishwasher, Water Softener Owned, Electric Water Heater, Plumb for Water Softener
- Laundry: Washer Hookup, Dryer Connection
Features
- One Living Area, Eat-in Kitchen, Two Eating Areas, Kitchen Island, Breakfast Bar, Pantry, Study/Library, Utility Room Inside, 1st Floor Lvl/No Steps, Open Floorplan, Walk-In Closet(s), Ceiling Fan(s), Solid Counter Tops, Central Distribution Plumbing System
- Flooring: Carpet, Vinyl
- Windows: Double Pane Windows
- Has basement: No
- Has fireplace: No
- Fireplace features: Not Applicable
Interior area
- Total interior livable area: 1,958 sqft
Property
Parking
- Total spaces: 3
- Parking features: Three Car Garage, Attached, Garage Door Opener
- Attached garage spaces: 3
Features
- Levels: One
- Stories: 1
- Patio & porch: Patio, Covered
- Pool features: None
- Fencing: Privacy
- Has view: Yes
- View description: County VIew
Lot
- Size: 0.5 Acres
- Features: Curbs, Sidewalks
- Residential vegetation: Mature Trees
Details
- Parcel number: 042999060230
Construction
Type & style
- Home type: SingleFamily
- Architectural style: Traditional
- Property subtype: Single Family Residence
Materials
- Stone, Siding
- Foundation: Slab
- Roof: Composition
Condition
- Pre-Owned
- New construction: No
- Year built: 2023
Details
- Builder name: MI Homes
Utilities & green energy
- Electric: CPS
- Sewer: Septic, Aerobic Septic
- Water: ARWSC
Community & HOA
Community
- Features: None
- Subdivision: Summer Hills
HOA
- Has HOA: Yes
- HOA fee: $400 annually
- HOA name: SPRING HILLS
Location
- Region: Atascosa
Financial & listing details
- Price per square foot: $192/sqft
- Tax assessed value: $356,740
- Annual tax amount: $6,952
- Price range: $375K - $375K
- Date on market: 8/17/2026
- Cumulative days on market: 65 days
- Listing terms: Conventional,FHA,VA Loan,TX Vet,Cash
- Road surface type: Paved
Estimated market value
Not available
Estimated sales range
Not available
Not available
Price history
| Date | Event | Price |
|---|---|---|
| 10/7/2026 | Price change | $375,000-1.3%$192/sqft |
Source:  LERA MLS #2009206 Report a problem LERA MLS #2009206 Report a problem | ||
| 9/4/2026 | Price change | $380,000-2.6%$194/sqft |
Source: LERA MLS #2009206 Report a problem | ||
| 9/3/2026 | Price change | $390,000-1.5%$199/sqft |
Source: LERA MLS #2009206 Report a problem | ||
| 8/17/2026 | Listed for sale | $396,000+1.5%$202/sqft |
Source: LERA MLS #2009206 Report a problem | ||
| 2/9/2024 | Sold | -- |
Source: LERA MLS #1721256 Report a problem | ||
| 12/31/2023 | Pending sale | $389,990$199/sqft |
Source: LERA MLS #1721256 Report a problem | ||
| 10/6/2023 | Price change | $389,990-4.9%$199/sqft |
Source: LERA MLS #1721256 Report a problem | ||
| 9/22/2023 | Listed for sale | $409,990$209/sqft |
Source: LERA MLS #1721256 Report a problem | ||
Public tax history
| Year | Property taxes | Tax assessment |
|---|---|---|
| 2025 | $4,115 +5.7% | $356,740 +27.3% |
| 2024 | $3,894 | $280,320 |
Find assessor info on the county website
Monthly payment
Est. payment
Payment breakdown
Explore the cost of this home by adjusting the details. Changes won't be saved.Climate risks
Neighborhood: 78002
Nearby schools
Schools provided by the listing agent
- Elementary: Southwest
- Middle: Mc Nair
- High: Southwest
- District: Southwest I.S.D.
Source: LERA MLS. This data may not be complete. We recommend contacting the local school district to confirm school assignments for this home.
Similar homes
- $377,0004 bd3 ba2.1k sqft2441 Pennilynn Way, San Antonio, TX 78253For Sale

 MLS ID #2024480, Kimberly Howell TREC #446317, Keller Williams Legacy. LERA MLS
 - $289,9003 bd2 ba1.8k sqft11563 Lightning Way, San Antonio, TX 78245For Sale
 MLS ID #2024037. eXp Realty
 - $389,0004 bd2 ba1.8k sqft21074 JORDANS RANCH WAY, San Antonio, TX 78264For Sale
 MLS ID #2018684, Eugene Morales TREC #687351, Keller Williams Heritage. LERA MLS
 - $365,0005 bd4 ba2.7k sqft8703 Riddles Peak, San Antonio, TX 78254For Sale
 MLS ID #2022391, Lisa Meyer Tips TREC #668082, Keller Williams Legacy. LERA MLS
 - $399,9993 bd2 ba1.7k sqft2937 RANCH TRAIL RD, San Antonio, TX 78264For SaleMLS ID #1995087, Ricardo Ortiz TREC #731600, Real Broker, LLC. LERA MLS
- $390,0003 bd2 ba2k sqft2638 Tortuga Verde, San Antonio, TX 78245For SaleMLS ID #2005400, Christian Carielo TREC #0752978, Real Broker, LLC. LERA MLS
- $365,0003 bd2 ba2k sqft6406 Dylan Fern, San Antonio, TX 78253For SaleMLS ID #1969539, Wendy Kleck TREC #795376, JB Goodwin, REALTORS. LERA MLS
- $370,0003 bd2 ba2.9k sqft2847 Lakehills, San Antonio, TX 78251For SaleMLS ID #1995491, Dayton Schrader TREC #312921, eXp Realty. LERA MLS
- $396,9003 bd2 ba1.9k sqft12547 Rapids Pass, San Antonio, TX 78253For SaleMLS ID #2016165, Phyllis Trolinger TREC #445783, RE/MAX Associates Boerne. LERA MLS
- $419,9904 bd3 ba2.7k sqft1606 Brass Canyon, San Antonio, TX 78245For SaleMLS ID #2023016, Dayton Schrader TREC #312921, eXp Realty. LERA MLS
- $394,9004 bd3 ba2.2k sqft20825 Pleasanton Rd, San Antonio, TX 78264For SaleMLS ID #2007527, Christopher Watters TREC #567369, Watters International Realty. LERA MLS
- $350,0003 bd2 ba1.7k sqft2640 BARKEY SPGS, San Antonio, TX 78245For SaleMLS ID #1995967, Brayson Verzella TREC #538286, Real Broker, LLC. LERA MLS
- $443,0003 bd2 ba1.9k sqft160 County Road 6874, Natalia, TX 78059For SaleMLS ID #1967531, Jamie Taylor TREC #820541, eXp Realty. LERA MLS
- $350,0003 bd3 ba2.1k sqft7703 William Bonney, San Antonio, TX 78254For SaleMLS ID #2015897, Melisa Fitchett TREC #703328, Coldwell Banker D'Ann Harper. LERA MLS
- $385,0004 bd3 ba2.4k sqft8700 CREAGER CYN, San Antonio, TX 78254For SaleMLS ID #2013731, Danny Charbel TREC #582344, Keller Williams City-View. LERA MLS
- $367,5002 bd2 ba1.7k sqft4202 Black Rock, San Antonio, TX 78253For SaleMLS ID #1961476, Desiree Garcia TREC #702010, eXp Realty. LERA MLS
- $314,9994 bd4 ba2.3k sqft1631 Badger Wolf, San Antonio, TX 78245For SaleMLS ID #2005581, Shane Neal TREC #608871, eXp Realty. LERA MLS
- $365,0003 bd3 ba2k sqft5843 WHITBY RD #11, San Antonio, TX 78240For SaleMLS ID #2016940, Jennifer Wilson TREC #566157, Redefining Home Real Estate Brokerage. LERA MLS
- $299,9004 bd3 ba2.1k sqft10518 Neversink Blvd, San Antonio, TX 78252For SaleMLS ID #2018770, Xavier Reyna TREC #702380, Orchard Brokerage. LERA MLS
- $349,0003 bd3 ba2.3k sqft12310 Lantana Leaf, San Antonio, TX 78253For SaleMLS ID #2016280, Daniel Bender TREC #492030, Coldwell Banker D'Ann Harper, REALTOR. LERA MLS
