Beautiful single-story home with a 3-car garage (where you can charge an electric vehicle) and major updates already completed: roof (2022), HVAC (2021), and water softener (2024). Gorgeous REAL hardwood floors and tile throughout mean this home is completely carpet-free! Architectural details shine with a grand rotunda entry, arched doorways, and an open-concept layout ideal for everyday living and entertaining. Two flexible living spaces offer endless possibilities for a formal dining room, home office (w/ Google Fiber), media room, or play area. The kitchen opens to the living area and features granite countertops, gas cooktop, and SS appliances including a new BOSCH dishwasher, and new garbage disposal! Private primary suite offers dual vanities, soaking tub, separate walk-in shower, and spacious closet. Enjoy the backyard oasis with a covered patio, extended deck, generous yard space, sprinkler system, and no direct rear neighbors for added privacy! NO CITY TAXES, helping keep monthly payments more affordable! Don't miss the virtual tour link to see this property now!
For sale
$370,000
6406 Dylan Fern, San Antonio, TX 78253
3beds
2,024sqft
:
Get pre-qualified$2,714/mo
Single Family Residence
Built in 2011
7,187 Square Feet Lot
$363,500 Zestimate®
$183/sqft
$53/mo HOA
What's special
New garbage disposalGrand rotunda entryTwo flexible living spacesGranite countertopsExtended deckSpacious closetSoaking tub
- 9 days |
- 466 |
- 33 |
Likely to sell faster than
Zillow last checked:
Listing updated:
Listed by:
Wendy Kleck TREC #795376 (210) 218-2210,
JB Goodwin, REALTORS
Source: LERA MLS,MLS#: 1969539
Facts & features
Interior
Bedrooms & bathrooms
- Bedrooms: 3
- Bathrooms: 2
- Full bathrooms: 2
Primary bedroom
- Area: 208
- Dimensions: 13 x 16
Bedroom 2
- Area: 120
- Dimensions: 12 x 10
Bedroom 3
- Area: 120
- Dimensions: 12 x 10
Primary bathroom
- Features: Tub/Shower Separate, Double Vanity
- Area: 96
- Dimensions: 8 x 12
Dining room
- Area: 150
- Dimensions: 15 x 10
Kitchen
- Area: 228
- Dimensions: 19 x 12
Living room
- Area: 272
- Dimensions: 17 x 16
Office
- Area: 143
- Dimensions: 11 x 13
Heating
- Central, Electric
Cooling
- Ceiling Fan(s), Central Air
Appliances
- Included: Cooktop, Built-In Oven, Self Cleaning Oven, Microwave, Range, Gas Cooktop, Disposal, Dishwasher, Plumbed For Ice Maker, Water Softener Owned, Plumb for Water Softener, High Efficiency Water Heater
- Laundry: Main Level, Laundry Room, Washer Hookup, Dryer Connection
Features
- Two Living Area, Separate Dining Room, Eat-in Kitchen, Kitchen Island, Study/Library, Utility Room Inside, 1st Floor Lvl/No Steps, High Ceilings, Open Floorplan, High Speed Internet, All Bedrooms Downstairs, Walk-In Closet(s), Master Downstairs, Ceiling Fan(s), Solid Counter Tops, Programmable Thermostat
- Flooring: Ceramic Tile, Wood
- Windows: Double Pane Windows
- Has basement: No
- Attic: Pull Down Stairs,Attic - Radiant Barrier Decking
- Has fireplace: No
- Fireplace features: Not Applicable
Interior area
- Total interior livable area: 2,024 sqft
Video & virtual tour
Property
Parking
- Total spaces: 3
- Parking features: Three Car Garage, Garage Door Opener
- Garage spaces: 3
Accessibility
- Accessibility features: Entry Slope less than 1 foot, No Carpet, Near Bus Line, Level Lot, Level Drive, No Stairs, First Floor Bath, Stall Shower
Features
- Levels: One
- Stories: 1
- Patio & porch: Covered
- Exterior features: Sprinkler System, Rain Gutters
- Pool features: None, Community
- Fencing: Privacy
Lot
- Size: 7,187 Square Feet
- Features: Level
- Residential vegetation: Mature Trees, Mature Trees (ext feat)
Details
- Additional structures: Shed(s)
- Parcel number: 044133150860
Construction
Type & style
- Home type: SingleFamily
- Architectural style: Traditional
- Property subtype: Single Family Residence
Materials
- Brick, Stone, Radiant Barrier
- Foundation: Slab
- Roof: Composition
Condition
- Pre-Owned
- New construction: No
- Year built: 2011
Details
- Builder name: Gehan Homes
Utilities & green energy
Green energy
- Water conservation: Water-Smart Landscaping
Community & HOA
Community
- Features: Playground
- Security: Smoke Detector(s)
- Subdivision: Westwinds-Summit At Alamo Ranc
HOA
- Has HOA: Yes
- HOA fee: $159 quarterly
- HOA name: ALAMO RANCH HOA
Location
- Region: San Antonio
Financial & listing details
- Price per square foot: $183/sqft
- Tax assessed value: $332,410
- Annual tax amount: $6,055
- Price range: $370K - $370K
- Date on market: 7/17/2026
- Cumulative days on market: 10 days
- Listing terms: Conventional,FHA,VA Loan,Cash
Estimated market value
$363,500
$345,000 - $382,000
$1,873/mo
Price history
| Date | Event | Price |
|---|---|---|
| 7/17/2026 | Listed for sale | $370,000+1.4%$183/sqft |
Source:  LERA MLS #1969539 Report a problem LERA MLS #1969539 Report a problem | ||
| 11/30/2023 | Sold | -- |
Source: LERA MLS #1726115 Report a problem | ||
| 10/27/2023 | Pending sale | $365,000$180/sqft |
Source: LERA MLS #1726115 Report a problem | ||
| 10/19/2023 | Contingent | $365,000$180/sqft |
Source: LERA MLS #1726115 Report a problem | ||
| 10/12/2023 | Listed for sale | $365,000+29.8%$180/sqft |
Source: LERA MLS #1726115 Report a problem | ||
| 11/23/2020 | Sold | -- |
Source: LERA MLS #44006_1488737 Report a problem | ||
| 10/13/2020 | Pending sale | $281,100$139/sqft |
Source: RE/MAX Military City Report a problem | ||
| 10/11/2020 | Listed for sale | $281,100+12.9%$139/sqft |
Source: RE/MAX Military City Report a problem | ||
| 9/30/2020 | Sold | -- |
Source: Agent Provided Report a problem | ||
| 2/12/2015 | Listing removed | $249,000$123/sqft |
Source: Real Living Best Homes Realty #1093557 Report a problem | ||
| 2/3/2015 | Price change | $249,000-3.1%$123/sqft |
Source: Real Living Best Homes Realty #1093557 Report a problem | ||
| 1/20/2015 | Price change | $256,900-1%$127/sqft |
Source: Real Living Best Homes Realty #1093557 Report a problem | ||
| 1/7/2015 | Listed for sale | $259,500+12.8%$128/sqft |
Source: Real Living Best Homes Realty #1093557 Report a problem | ||
| 12/15/2011 | Sold | -- |
Source: LERA MLS #920032 Report a problem | ||
| 11/8/2011 | Listed for sale | $229,999$114/sqft |
Source: Realty Executives Alamo #920032 Report a problem | ||
Public tax history
| Year | Property taxes | Tax assessment |
|---|---|---|
| 2025 | $3,277 -30.6% | $332,410 -8.7% |
| 2024 | $4,719 +1% | $363,990 +10.8% |
| 2023 | $4,670 -11.3% | $328,600 +10% |
| 2022 | $5,263 | $298,727 +10% |
| 2021 | -- | $271,570 +7.3% |
| 2020 | -- | $253,060 +2.5% |
| 2019 | $5,324 | $246,950 +1.1% |
| 2018 | $5,324 +1.4% | $244,200 +3.6% |
| 2017 | $5,250 -0.7% | $235,650 -0.5% |
| 2016 | $5,288 +13.9% | $236,830 +4.3% |
| 2015 | $4,641 | $227,140 +4.8% |
| 2014 | $4,641 | $216,660 +3.3% |
| 2013 | -- | $209,780 +4% |
| 2012 | -- | $201,680 +908.4% |
| 2011 | -- | $20,000 |
| 2010 | -- | $20,000 -20% |
| 2009 | -- | $25,000 |
Find assessor info on the county website
Monthly payment
Est. payment
Payment breakdown
Explore the cost of this home by adjusting the details. Changes won't be saved.Climate risks
Neighborhood: 78253
Nearby schools
GreatSchools rating
- 6/10Hoffmann Elementary SchoolGrades: PK-5Distance: 1.5 mi
- 7/10Briscoe Middle SchoolGrades: 6-8Distance: 1.6 mi
- 6/10Taft High SchoolGrades: 9-12Distance: 0.2 mi
Schools provided by the listing agent
- Elementary: Hoffmann
- Middle: Dolph Briscoe
- High: Taft
- District: Northside
Source: LERA MLS. This data may not be complete. We recommend contacting the local school district to confirm school assignments for this home.
- $425,9005 bd4 ba3.6k sqft6410 Dylan Fern, San Antonio, TX 78253Off Market
- $--3 bd2 ba2k sqft6402 Dylan Fern, San Antonio, TX 78253Sold

- $409,5005 bd4 ba3.5k sqft6322 Dylan Fern, San Antonio, TX 78253Off Market

- $311,2003 bd2 ba1.8k sqft6414 Dylan Fern, San Antonio, TX 78253Off Market
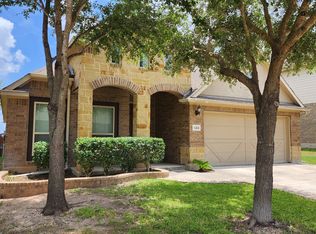
- $436,8005 bd4 ba3.2k sqft11803 Briallen, San Antonio, TX 78253Off Market
- $323,2003 bd2 ba1.8k sqft6318 Dylan Fern, San Antonio, TX 78253Off Market
- $361,1004 bd2 ba2.7k sqft6418 Dylan Fern, San Antonio, TX 78253Off Market
- $414,4005 bd2 ba3.2k sqft11814 Perla Joy, San Antonio, TX 78253Off Market
A local agent can set up tours, give advice and negotiate with sellers.
Similar homes
- $359,0003 bd2 ba1.9k sqft6243 Cecilyann, San Antonio, TX 78253For Sale

 MLS ID #1973202, Monica Garza TREC #564199, Better Homes and Gardens Winans. LERA MLS
 - $329,9993 bd3 ba2.1k sqft5815 GRAYSON CV, San Antonio, TX 78253For Sale
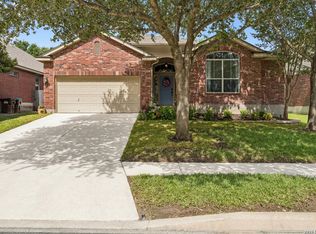 MLS ID #2001852, Avery Grant TREC #757871, Keller Williams Boerne. LERA MLS
 - $285,0003 bd3 ba1.8k sqft12131 Karnes Way, San Antonio, TX 78253For Sale By Owner

- $369,9993 bd3 ba2.4k sqft7647 Flecthers, San Antonio, TX 78254For Sale
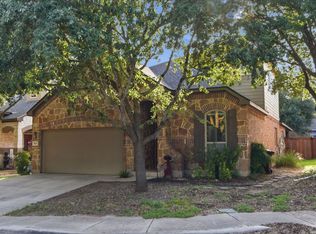 MLS ID #2002932, J.J. Gorena TREC #522975, eXp Realty. LERA MLS
 - $339,0004 bd3 ba2.4k sqft11715 Elijah Stapp, San Antonio, TX 78253For SaleMLS ID #2001170, Ruiqin Mayfield TREC #616898, TopSky Realty Inc. LERA MLS
- $365,0005 bd3 ba2.4k sqft6103 Briscoe Leaf, San Antonio, TX 78253For SaleMLS ID #1971127, Joseph Borrego TREC #641021, LPT Realty, LLC. LERA MLS
- $370,0005 bd3 ba2.6k sqft5206 Ginger Rise, San Antonio, TX 78253For SaleMLS ID #1999651, Alan Lozano TREC #678444, eXp Realty. LERA MLS
- $362,5004 bd4 ba2.3k sqft5715 WHITE OAK CV, San Antonio, TX 78253For SaleMLS ID #1999608, Mary Hall TREC #494573, Keller Williams Legacy. LERA MLS
- $315,0003 bd3 ba2k sqft12118 Painted Daisy, San Antonio, TX 78253For SaleMLS ID #2000584, Tyler Allred TREC #795364, Orchard Brokerage. LERA MLS
- $400,0004 bd4 ba2.5k sqft4630 Amos Pollard, San Antonio, TX 78253For SaleMLS ID #2001486, Joanie Hester TREC #606373, Hester Realty Services. LERA MLS
- $329,9953 bd2 ba1.8k sqft5031 Italica Rd, San Antonio, TX 78253For SaleMLS ID #2000234, Yousef Alzubi TREC #613239, Texas Signature Realty. LERA MLS
- $339,0003 bd2 ba2.1k sqft11727 Iris Way, San Antonio, TX 78253For SaleMLS ID #1928066, Minavet Aranda TREC #817916, BK Real Estate. LERA MLS
- $365,0004 bd2 ba1.8k sqft5050 Italica Rd, San Antonio, TX 78253For SaleMLS ID #1958454, Lisa Sinn TREC #555396, Keller Williams Heritage. LERA MLS
- $310,0003 bd3 ba2.1k sqft6723 Karnes Leaf, San Antonio, TX 78253For SaleMLS ID #2000292, Alan Lozano TREC #678444, eXp Realty. LERA MLS
- $335,0004 bd4 ba2.7k sqft12107 Dawson Circle, San Antonio, TX 78253For SaleMLS ID #1994945, Spencer Skubik TREC #696149, Becker Properties, LLC. LERA MLS
- $420,0004 bd4 ba2.8k sqft6003 CECILYANN, San Antonio, TX 78253For SaleMLS ID #1993880, Lisa Marie Guzman TREC #628088, eXp Realty. LERA MLS
- $349,0004 bd4 ba3k sqft11907 Briarton Pass, San Antonio, TX 78254For SaleMLS ID #2002912, Stephanie Unger TREC #562122, Central Metro Realty. LERA MLS
- $319,9003 bd2 ba1.7k sqft8003 Andrews Pass, San Antonio, TX 78254For SaleMLS ID #2002837, Stacy Robinson TREC #698150, LPT Realty, LLC. LERA MLS
- $334,0003 bd3 ba2.8k sqft6110 KENEDY LEAF, San Antonio, TX 78253For SaleMLS ID #1997612, Diego Granillo TREC #753093, Realty United. LERA MLS
- $342,0003 bd2 ba1.9k sqft6734 Indian Lodge, San Antonio, TX 78253For SaleMLS ID #1955080, Delia Aquino TREC #528245, At Home Realty, LLC. LERA MLS
