Skip main navigation
Sold
  • Price Unknown

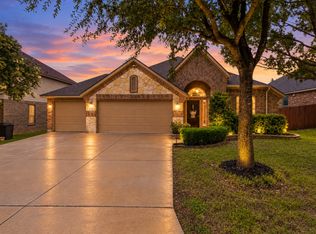
    6402 Dylan Fern, San Antonio, TX 78253

    3beds
    2,024sqft
    Single Family Residence
    Built in 2013
    7,187.4 Square Feet Lot
    $341,500 Zestimate®
    $--/sqft
    $2,092 Estimated rent

    Home value

    $341,500

    $318,000 - $365,000

    $2,092/mo

    Zestimate® history
    Loading
    Loading...

    Owner options

    List your home for rent

    $2,092/mo

    Rent Zestimate®

    Find your next renter with Zillow Rental Manager. Plus, with online applications, you can quickly screen prospective tenants – for free.

    Learn more

    $2,092/mo

    Rent Zestimate®

    Refinance and save

    $168/mo

    Est. payment

    Refinancing to a lower rate could help reduce your monthly payments and save thousands over the life of the loan.

    See today's rates

    $168/mo

    Est. payment

    Explore your selling options

    Work with a Zillow partner agent

    Leverage their expertise and Zillow's premium Showcase listings to get your home seen by more buyers.

    Get started

    List with your own agent

    Get your home in front of millions of buyers by listing it on Zillow.

    Learn how to do it

    Sell it yourself

    Take full control of how buyers see your home on Zillow by listing For Sale by Owner (FSBO).

    List your home

    What's special

    Gas fireplaceStunning rotundaGranite countertopsGorgeous eucalyptus wood floorsLuxurious walk-in showerWalk-in closetsWood beam accents
    Assumable loan available. Gorgeous Single-Story Home with Exceptional Architectural Character, from the moment you enter the 8' solid wood front door, you're greeted by gorgeous Eucalyptus wood floors and a stunning rotunda that sets the tone for the artistry and elegance found throughout this home. Inside, 11-foot ceilings soar above, enhanced by angled ceilings and wood beam accents in the living room. A gas fireplace framed in floor-to-ceiling stone serves as a dramatic focal point and adds warmth and sophistication to the main living area. The chef's custom kitchen is both beautiful and functional, featuring granite countertops, 42" cabinetry with up lighting, and a gas cooktop-perfect for entertaining or everyday gourmet cooking. Thoughtful design continues with 8-foot interior doors throughout and a smart layout that places the private primary suite away from the secondary bedrooms. The primary suite includes two walk-in closets and a luxurious walk-in shower for a spa-like experience. Enjoy the peace and privacy of having no neighbors behind, creating a serene outdoor setting. Easy access to 1604, Hwy 151 and close to HEB and various shopping centers. This home is truly a one-of-a-kind gem, combining elegance, comfort, and refined craftsmanship in every detail. Come see for yourself! ***Washer/Dryer and Refrigerator convey***

    Zillow last checked:

    Listing updated:

    Listed by:

    Sandra Bretzke TREC #627669 (210) 289-9505,

    LPT Realty, LLC

    Source: LERA MLS,MLS#: 1877779MLS Logo

    Facts & features

    Interior

    Bedrooms & bathrooms
    • Bedrooms: 3
    • Bathrooms: 2
    • Full bathrooms: 2
    Primary bedroom
    • Features: Walk-In Closet(s), Multi-Closets, Ceiling Fan(s), Full Bath
    • Area: 256
    • Dimensions: 16 x 16
    Bedroom 2
    • Area: 110
    • Dimensions: 10 x 11
    Bedroom 3
    • Area: 110
    • Dimensions: 10 x 11
    Primary bathroom
    • Features: Shower Only, Double Vanity
    • Area: 60
    • Dimensions: 10 x 6
    Dining room
    • Area: 132
    • Dimensions: 11 x 12
    Kitchen
    • Area: 154
    • Dimensions: 11 x 14
    Living room
    • Area: 255
    • Dimensions: 15 x 17
    Office
    • Area: 156
    • Dimensions: 12 x 13
    Heating
    • Heat Pump, Natural Gas
    Cooling
    • Central Air
    Appliances
    • Included: Washer, Dryer, Microwave, Range, Gas Cooktop, Refrigerator, Disposal, Dishwasher, Plumbed For Ice Maker, Water Softener Owned, Gas Water Heater
    • Laundry: Main Level, Laundry Room, Washer Hookup, Dryer Connection
    Features
    • One Living Area, Separate Dining Room, Eat-in Kitchen, Two Eating Areas, Kitchen Island, Study/Library, Utility Room Inside, 1st Floor Lvl/No Steps, High Ceilings, Open Floorplan, High Speed Internet, All Bedrooms Downstairs, Walk-In Closet(s), Master Downstairs, Ceiling Fan(s), Solid Counter Tops
    • Flooring: Carpet, Ceramic Tile, Wood
    • Windows: Double Pane Windows, Window Coverings
    • Has basement: No
    • Attic: Pull Down Storage
    • Number of fireplaces: 1
    • Fireplace features: One, Living Room, Wood Burning, Gas, Stone/Rock/Brick
    Interior area
    • Total interior livable area: 2,024 sqft

    Property

    Parking
    • Total spaces: 2
    • Parking features: Two Car Garage, Attached, Garage Door Opener
    • Attached garage spaces: 2
    Features
    • Levels: One
    • Stories: 1
    • Patio & porch: Covered
    • Exterior features: Sprinkler System, Rain Gutters
    • Pool features: None, Community
    • Fencing: Privacy
    Lot
    • Size: 7,187 sqft
    Details
    • Parcel number: 044133150870

    Construction

    Type & style
    • Home type: SingleFamily
    • Property subtype: Single Family Residence
    Materials
    • Brick, 3 Sides Masonry
    • Foundation: Slab
    • Roof: Composition
    Condition
    • Pre-Owned
    • New construction: No
    • Year built: 2013
    Details
    • Builder name: GEHAN

    Utilities & green energy

    • Electric: CPS
    • Gas: CPS
    • Sewer: SAWS
    • Water: SAWS, Water System
    • Utilities for property: Cable Available

    Community & neighborhood

    Security
    • Security features: Smoke Detector(s), Security System Owned
    Community
    • Community features: Clubhouse, Playground, Jogging Trails, Sports Court, Basketball Court, Cluster Mail Box
    Location
    • Region: San Antonio
    • Subdivision: Alamo Ranch

    HOA & financial

    HOA
    • Has HOA: Yes
    • HOA fee: $168 quarterly
    • Association name: ALAMO RANCH HOMEOWNERS ASSOCIATION

    Other

    Other facts
    • Listing terms: Conventional,FHA,VA Loan,Cash

    Price history

    DateEventPrice
    10/30/2025Sold--
    Source: LERA MLS #1877779 Report a problem
    10/6/2025Pending sale$355,000$175/sqft
    Source: LERA MLS #1877779 Report a problem
    9/26/2025Contingent$355,000$175/sqft
    Source: LERA MLS #1877779 Report a problem
    8/13/2025Price change$355,000-1.4%$175/sqft
    Source: LERA MLS #1877779 Report a problem
    6/21/2025Listed for sale$360,000+45.7%$178/sqft
    Source: LERA MLS #1877779 Report a problem
    10/26/2016Sold--
    Source: Agent Provided Report a problem
    8/29/2016Listed for sale$247,000$122/sqft
    Source: RE/MAX Alamo Realty #1198793 Report a problem
    6/6/2016Sold--
    Source: LERA MLS #44006_1179691 Report a problem

    Public tax history

    YearProperty taxesTax assessment
    2025$4,313 -16.9%$332,390 -7.8%
    2024$5,190 -22.8%$360,555 -1.2%
    2023$6,722 -2.5%$364,790 +7.1%
    2022$6,897 +26.9%$340,520 +25.7%
    2021$5,434 $270,890 +6.4%
    2020$5,434 +2.4%$254,480 +3.4%
    2019$5,308 $246,190 +1.2%
    2018$5,308 +0.6%$243,310 +2.8%
    2017$5,274 +7.3%$236,740 +0.4%
    2016$4,917 +6.7%$235,700 +4.3%
    2015$4,610 $225,980 +5%
    2014$4,610 $215,300 +658.1%
    2013-- $28,400 +10.5%
    2012-- $25,700 +28.5%
    2011-- $20,000
    2010-- $20,000 -20%
    2009-- $25,000

    Find assessor info on the county website

    Neighborhood: 78253

    Nearby schools

    GreatSchools rating
    Schools provided by the listing agent
    • Elementary: Hoffman Lane
    • Middle: Briscoe
    • High: Taft
    • District: Northside

    Source: LERA MLS. This data may not be complete. We recommend contacting the local school district to confirm school assignments for this home.

    Get a cash offer in 3 minutes
    Find out how much your home could sell for in as little as 3 minutes with a no-obligation cash offer.
    Estimated market value
    $341,500
    Get a cash offer in 3 minutes
    Find out how much your home could sell for in as little as 3 minutes with a no-obligation cash offer.
    Estimated market value
    $341,500