Beautiful 2-story home in the highly sought-after Alamo Ranch community featuring 3 spacious bedrooms, 2.5 baths, and a versatile upstairs loft. The open-concept floor plan offers abundant natural light, laminate flooring downstairs, ceiling fans throughout, and a spacious living area that flows into the kitchen with granite countertops, stainless steel appliances, gas cooking, abundant cabinet space, and a walk-in pantry. Upstairs, the oversized primary suite features a walk-in closet and private bath with dual vanities, a separate garden tub, and walk-in shower. Two additional bedrooms, a full bath, and a versatile loft provide plenty of space for a game room, office, or second living area. Enjoy the covered patio and private backyard, perfect for relaxing or entertaining. Residents have access to outstanding community amenities including pools, playgrounds, sports courts, walking trails, and a clubhouse. Conveniently located near Loop 1604, Highway 151, Lackland AFB, highly rated Northside ISD schools, HEB, Walmart Neighborhood Market, and the popular Alamo Ranch shopping and dining district. Don't miss this opportunity to own a move-in ready home in one of San Antonio's fastest-growing communities!
For sale
$310,000
6723 Karnes Leaf, San Antonio, TX 78253
3beds
2,152sqft
Single Family Residence
Built in 2009
5,706 Square Feet Lot
$305,000 Zestimate®
$144/sqft
$38/mo HOA
What's special
Versatile upstairs loftPrivate backyardGas cookingOpen-concept floor planLaminate flooring downstairsAbundant natural lightStainless steel appliances
- 32 days |
- 149 |
- 6 |
Zillow last checked:
Listing updated:
Listed by:
Alan Lozano TREC #678444 (210) 710-6258,
eXp Realty
Source: LERA MLS,MLS#: 2000292
Facts & features
Interior
Bedrooms & bathrooms
- Bedrooms: 3
- Bathrooms: 3
- Full bathrooms: 2
- 1/2 bathrooms: 1
Primary bedroom
- Features: Walk-In Closet(s), Ceiling Fan(s), Full Bath
- Level: Upper
- Area: 247
- Dimensions: 19 x 13
Bedroom 2
- Area: 143
- Dimensions: 13 x 11
Bedroom 3
- Area: 143
- Dimensions: 13 x 11
Primary bathroom
- Features: Tub/Shower Separate, Double Vanity, Soaking Tub
- Area: 88
- Dimensions: 11 x 8
Kitchen
- Area: 154
- Dimensions: 14 x 11
Living room
- Area: 234
- Dimensions: 18 x 13
Heating
- Central, Natural Gas
Cooling
- Central Air
Appliances
- Included: Range, Gas Cooktop, Disposal, Dishwasher, Water Softener Owned, Gas Water Heater
- Laundry: Main Level, Washer Hookup, Dryer Connection
Features
- Two Living Area, Eat-in Kitchen, Breakfast Bar, Pantry, Game Room, Loft, Utility Room Inside, All Bedrooms Upstairs, Open Floorplan, Ceiling Fan(s)
- Flooring: Carpet, Ceramic Tile, Laminate
- Windows: Window Coverings
- Has basement: No
- Has fireplace: No
- Fireplace features: Not Applicable
Interior area
- Total interior livable area: 2,152 sqft
Property
Parking
- Total spaces: 2
- Parking features: Two Car Garage, Attached
- Attached garage spaces: 2
Features
- Levels: Two
- Stories: 2
- Pool features: None, Community
Lot
- Size: 5,706 Square Feet
- Features: Curbs, Sidewalks, Streetlights
Details
- Parcel number: 044113140150
Construction
Type & style
- Home type: SingleFamily
- Architectural style: Traditional
- Property subtype: Single Family Residence
Materials
- Brick, Fiber Cement
- Foundation: Slab
- Roof: Composition
Condition
- Pre-Owned
- New construction: No
- Year built: 2009
Details
- Builder name: DR Horton
Utilities & green energy
- Electric: CPS
- Gas: CPS
- Sewer: Sewer System
- Water: SAWS, Water System
Community & HOA
Community
- Features: Playground, Basketball Court
- Security: Smoke Detector(s)
- Subdivision: Alamo Ranch
HOA
- Has HOA: Yes
- HOA fee: $114 quarterly
- HOA name: FIRST SERVICE RESIDENTIAL
Location
- Region: San Antonio
Financial & listing details
- Price per square foot: $144/sqft
- Tax assessed value: $288,370
- Annual tax amount: $5,295
- Price range: $310K - $310K
- Date on market: 7/14/2026
- Cumulative days on market: 33 days
- Listing terms: Conventional,FHA,VA Loan,TX Vet,Cash
- Road surface type: Paved
Estimated market value
$305,000
$290,000 - $320,000
$1,887/mo
Price history
| Date | Event | Price |
|---|---|---|
| 7/14/2026 | Listed for sale | $310,000+31.9%$144/sqft |
Source:  LERA MLS #2000292 Report a problem LERA MLS #2000292 Report a problem | ||
| 4/16/2025 | Listing removed | $1,850$1/sqft |
Source: Zillow Rentals Report a problem | ||
| 4/9/2025 | Listed for rent | $1,850$1/sqft |
Source: Zillow Rentals Report a problem | ||
| 6/11/2021 | Sold | -- |
Source: LERA MLS #1525370 Report a problem | ||
| 6/24/2019 | Listing removed | $235,000$109/sqft |
Source: Coldwell Banker D'Ann Harper #1377319 Report a problem | ||
| 6/24/2019 | Listed for sale | $235,000$109/sqft |
Source: Coldwell Banker D'Ann Harper #1377319 Report a problem | ||
| 6/24/2019 | Pending sale | $235,000$109/sqft |
Source: Coldwell Banker D'Ann Harper #1377319 Report a problem | ||
| 6/7/2019 | Sold | -- |
Source: LERA MLS #1377319 Report a problem | ||
| 5/23/2019 | Listed for sale | $235,000$109/sqft |
Source: Coldwell Banker D'Ann Harper, Realtors #1377319 Report a problem | ||
| 4/29/2019 | Pending sale | $235,000$109/sqft |
Source: Coldwell Banker D'Ann Harper, Realtors #1377319 Report a problem | ||
| 4/15/2019 | Listed for sale | $235,000+7.4%$109/sqft |
Source: Coldwell Banker D'Ann Harper #1377319 Report a problem | ||
| 5/27/2016 | Sold | -- |
Source: LERA MLS #1162878 Report a problem | ||
| 2/26/2016 | Listed for sale | $218,723$102/sqft |
Source: Keller Williams - San Antonio City-View #1162878 Report a problem | ||
Public tax history
| Year | Property taxes | Tax assessment |
|---|---|---|
| 2025 | $5,309 | $288,370 -4.4% |
| 2024 | -- | $301,790 -4.9% |
| 2023 | -- | $317,290 +3.1% |
| 2022 | -- | $307,720 +33.8% |
| 2021 | $4,855 | $230,000 +1.2% |
| 2020 | $4,855 +1.5% | $227,300 +2.5% |
| 2019 | $4,782 | $221,770 +3.9% |
| 2018 | $4,782 +3.4% | $213,520 +2.9% |
| 2017 | $4,625 +9.1% | $207,510 +1.1% |
| 2016 | $4,240 +8.8% | $205,310 +4.5% |
| 2015 | $3,898 | $196,380 +7.1% |
| 2014 | $3,898 | $183,390 +8% |
| 2013 | -- | $169,880 |
| 2012 | -- | $169,880 -1.9% |
| 2011 | -- | $173,190 |
| 2010 | -- | $173,190 |
Find assessor info on the county website
Monthly payment
Est. payment
Payment breakdown
Explore the cost of this home by adjusting the details. Changes won't be saved.Climate risks
Neighborhood: 78253
Nearby schools
GreatSchools rating
- 6/10Mireles Elementary SchoolGrades: PK-5Distance: 0.7 mi
- 7/10Briscoe Middle SchoolGrades: 6-8Distance: 2 mi
- 6/10Taft High SchoolGrades: 9-12Distance: 0.7 mi
Schools provided by the listing agent
- Elementary: Andy Mireles
- Middle: Briscoe
- High: Taft
- District: Northside
Source: LERA MLS. This data may not be complete. We recommend contacting the local school district to confirm school assignments for this home.
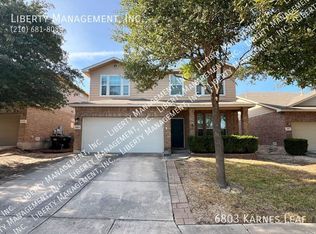
- $280,1003 bd3 ba2k sqft6803 Karnes Leaf, San Antonio, TX 78253Off Market
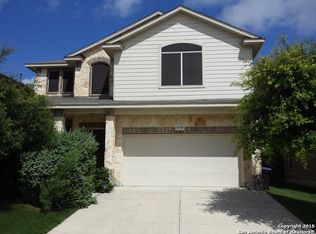
- $321,0004 bd3 ba2.7k sqft6719 Karnes Leaf, San Antonio, TX 78253Off Market
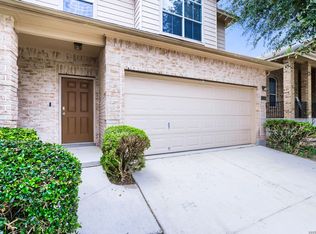
- $294,3004 bd3 ba2.4k sqft6715 Karnes Leaf, San Antonio, TX 78253Off Market
- $298,8005 bd3 ba2.4k sqft6807 Karnes Leaf, San Antonio, TX 78253Off Market

- $308,7005 bd3 ba2.4k sqft6807 Karnes Leaf, San Antonio, TX 78253Off Market
- $371,9004 bd3 ba3.2k sqft6418 Palmetto Way, San Antonio, TX 78253Off Market
- $377,5004 bd3 ba3k sqft6422 Palmetto Way, San Antonio, TX 78253Off Market
- $295,9004 bd2 ba2.3k sqft6711 Karnes Leaf, San Antonio, TX 78253Off Market
A local agent can set up tours, give advice and negotiate with sellers.
Similar homes
- $300,0003 bd3 ba2k sqft12118 Painted Daisy, San Antonio, TX 78253For Sale
 MLS ID #2000584, Tyler Allred TREC #795364, Orchard Brokerage. LERA MLS
 - $309,0005 bd3 ba2.4k sqft11930 Edward Conrad, San Antonio, TX 78253For Sale
 MLS ID #2007907, Jonathan Robinson TREC #568595, JWR REALTY, LLC. LERA MLS
 - $299,9993 bd3 ba2k sqft6703 Karnes Leaf, San Antonio, TX 78253For Sale
 MLS ID #1990397, Shane Neal TREC #608871, eXp Realty. LERA MLS
 - $285,0003 bd3 ba1.8k sqft12131 Karnes Way, San Antonio, TX 78253For Sale By Owner

- $318,0004 bd3 ba2.3k sqft7052 CONROE ML, San Antonio, TX 78253For SaleMLS ID #1997558, Bea Flores TREC #586655, Sovereign Real Estate Group. LERA MLS
- $304,9995 bd3 ba2.4k sqft6307 BIG BEND CV, San Antonio, TX 78253For SaleMLS ID #2004192, Jonathan Mason TREC #558566, Lifetime Real Estate Srv, LLC. LERA MLS
- $290,0003 bd2 ba1.8k sqft7020 CONROE ML, San Antonio, TX 78253For SaleMLS ID #1991374, Stephanie Arroyo TREC #690136, Real Broker, LLC. LERA MLS
- $309,9004 bd2 ba2k sqft6403 Diego Ln, San Antonio, TX 78253For SaleMLS ID #1932023, Teri Toth TREC #679601, Keller Williams Heritage. LERA MLS
- $320,0004 bd3 ba2.6k sqft6527 TULIA WAY, San Antonio, TX 78253For SaleMLS ID #1969078, Elizabeth Avila TREC #654395, 1st Choice Realty Group. LERA MLS
- $333,9953 bd3 ba2.1k sqft7018 Plains, San Antonio, TX 78253For SaleMLS ID #1941125, Valeria Sisson TREC #751934, eXp Realty. LERA MLS
- $322,5003 bd3 ba2.1k sqft6243 Gilmer, San Antonio, TX 78253For SaleMLS ID #1938847, Bea Flores TREC #586655, Sovereign Real Estate Group. LERA MLS
- $--4 bd3 ba2.4k sqft12527 Old Stillwater, San Antonio, TX 78254AuctionAuction.com 2
- $325,0004 bd3 ba2.7k sqft12211 EDEN ML, San Antonio, TX 78253For SaleMLS ID #1997204, Brian Pina TREC #752730, Levi Rodgers Real Estate Group. LERA MLS
- $335,0004 bd3 ba2.9k sqft11839 Jasmine Way, San Antonio, TX 78253For SaleMLS ID #2003748, Christopher Valero TREC #662380, Real Broker, LLC. LERA MLS
- $338,5003 bd2 ba1.8k sqft6742 Indian Ldg, San Antonio, TX 78253For SaleMLS ID #1947158, Amber Chamberlain TREC #819540, BHHS Don Johnson Realtors - SA. LERA MLS
- $--3 bd2 ba1.6k sqft7606 Heavenly Arbor, San Antonio, TX 78254AuctionAuction.com 2
- $349,9954 bd3 ba2.3k sqft12930 Carreta Way, San Antonio, TX 78253For SaleMLS ID #2007859, Kelton Day TREC #652373, Keller Williams Legacy. LERA MLS
- $299,9005 bd3 ba2.4k sqft6114 Briscoe Leaf, San Antonio, TX 78253For SaleMLS ID #1963158, Tamara Singleton TREC #549064, eXp Realty. LERA MLS
- $330,0003 bd2 ba1.8k sqft12426 CAPROCK CRK, San Antonio, TX 78254For SaleMLS ID #2007875, Stefanie Parra TREC #654583, Real Broker, LLC. LERA MLS
- $334,0003 bd3 ba2.8k sqft6110 KENEDY LEAF, San Antonio, TX 78253For SaleMLS ID #1997612, Diego Granillo TREC #753093, Realty United. LERA MLS
