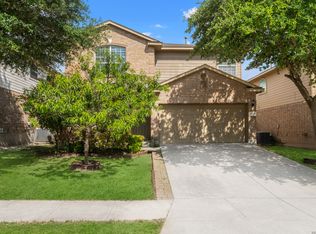
This beautiful two story home is located in the desirable Alamo Ranch area and features 4 bedrooms and 2.5 baths with an open floor plan and high ceilings. Upon entry you have the foyer that leads to the formal dining room with wood floors that opens up to the living and kitchen space. The living room boasts large windows that draw in natural light with a gas wood burning fireplace. The kitchen is spacious and features granite counter tops, stainless steel appliances and a breakfast nook. Upstairs you have a huge game room making this home great for entertaining. The master bedroom has large windows that draw in lots of natural light with an oversized walk in closet. The master bath has a separate tub and shower with dual vanities. Secondary rooms are very spacious with a second full bathroom. The backyard is huge with a gorgeous oversized covered back patio with a deck and stone gas fire pit. It is located on a greenbelt for lots of privacy. This home is conveniently located close to lots of entertainment, shopping and restaurants and feeds to the exemplary Northside district!
For sale
Price cut: $15K (7/21)
$320,000
6527 TULIA WAY, San Antonio, TX 78253
4beds
2,664sqft
:
Get pre-qualified$2,352/mo
Single Family Residence
Built in 2015
7,840 Square Feet Lot
$-- Zestimate®
$120/sqft
$49/mo HOA
What's special
Gas wood burning fireplaceOpen floor planHigh ceilingsStainless steel appliancesGranite counter topsStone gas fire pitBreakfast nook
- 63 days |
- 302 |
- 37 |
Zillow last checked:
Listing updated:
Listed by:
Elizabeth Avila TREC #654395 (210) 749-2002,
1st Choice Realty Group
Source: LERA MLS,MLS#: 1969078
Facts & features
Interior
Bedrooms & bathrooms
- Bedrooms: 4
- Bathrooms: 3
- Full bathrooms: 2
- 1/2 bathrooms: 1
Primary bedroom
- Features: Walk-In Closet(s), Full Bath
- Level: Upper
- Area: 285
- Dimensions: 19 x 15
Bedroom 2
- Area: 154
- Dimensions: 14 x 11
Bedroom 3
- Area: 144
- Dimensions: 12 x 12
Bedroom 4
- Area: 132
- Dimensions: 12 x 11
Primary bathroom
- Features: Tub/Shower Separate, Double Vanity, Soaking Tub
- Area: 80
- Dimensions: 10 x 8
Dining room
- Area: 144
- Dimensions: 12 x 12
Kitchen
- Area: 168
- Dimensions: 14 x 12
Living room
- Area: 378
- Dimensions: 21 x 18
Heating
- Central, Natural Gas
Cooling
- 16+ SEER AC, Central Air
Appliances
- Included: Self Cleaning Oven, Microwave, Range, Disposal, Dishwasher, Plumbed For Ice Maker, Gas Water Heater, Plumb for Water Softener
- Laundry: Washer Hookup, Dryer Connection
Features
- Two Living Area, Separate Dining Room, Pantry, Game Room, Utility Room Inside, All Bedrooms Upstairs, Solid Counter Tops, Programmable Thermostat
- Flooring: Carpet, Ceramic Tile, Wood
- Windows: Double Pane Windows, Low Emissivity Windows
- Has basement: No
- Number of fireplaces: 1
- Fireplace features: One, Living Room, Wood Burning, Gas
Interior area
- Total interior livable area: 2,664 sqft
Video & virtual tour
Property
Parking
- Total spaces: 2
- Parking features: Two Car Garage, Pad Only (Off Street)
- Garage spaces: 2
Features
- Levels: Two
- Stories: 2
- Patio & porch: Covered
- Pool features: None, Community
- Fencing: Privacy
Lot
- Size: 7,840 Square Feet
- Features: Cul-De-Sac, Curbs, Street Gutters, Sidewalks, Streetlights, Fire Hydrant w/in 500'
Details
- Parcel number: 044113190840
Construction
Type & style
- Home type: SingleFamily
- Property subtype: Single Family Residence
Materials
- Brick, 3 Sides Masonry, Fiber Cement, Radiant Barrier
- Foundation: Slab
- Roof: Composition
Condition
- As-Is,Pre-Owned
- New construction: No
- Year built: 2015
Details
- Builder name: DR Horton
Utilities & green energy
- Electric: CPS
- Gas: CPS
- Sewer: SAWS, Sewer System
- Water: SAWS, Water System
- Utilities for property: Private Garbage Service
Green energy
- Indoor air quality: Integrated Pest Management
- Water conservation: Low Flow Commode, Low-Flow Fixtures
Community & HOA
Community
- Features: Playground, Sports Court, Cluster Mail Box, School Bus
- Security: Security System Owned, Prewired
- Subdivision: Alamo Ranch
HOA
- Has HOA: Yes
- HOA fee: $583 annually
- HOA name: ALAMO RANCH HOA
Location
- Region: San Antonio
Financial & listing details
- Price per square foot: $120/sqft
- Tax assessed value: $364,590
- Annual tax amount: $6,685
- Price range: $320K - $320K
- Date on market: 5/21/2026
- Cumulative days on market: 64 days
- Listing terms: Conventional,FHA,VA Loan,TX Vet,Cash,Investors OK,USDA Loan
- Road surface type: Paved
Estimated market value
Not available
Estimated sales range
Not available
Not available
Price history
| Date | Event | Price |
|---|---|---|
| 7/21/2026 | Price change | $320,000-4.5%$120/sqft |
Source:  LERA MLS #1969078 Report a problem LERA MLS #1969078 Report a problem | ||
| 6/20/2026 | Price change | $335,000-2.9%$126/sqft |
Source: LERA MLS #1969078 Report a problem | ||
| 5/21/2026 | Listed for sale | $345,000-9.2%$130/sqft |
Source: LERA MLS #1969078 Report a problem | ||
| 5/17/2024 | Listing removed | -- |
Source: Zillow Rentals Report a problem | ||
| 4/9/2024 | Listed for rent | $2,350-6%$1/sqft |
Source: Zillow Rentals Report a problem | ||
| 3/13/2024 | Listing removed | -- |
Source: Zillow Rentals Report a problem | ||
| 3/5/2024 | Price change | $2,500-3.8%$1/sqft |
Source: Zillow Rentals Report a problem | ||
| 2/27/2024 | Listed for rent | $2,600+30%$1/sqft |
Source: Zillow Rentals Report a problem | ||
| 1/4/2024 | Listing removed | -- |
Source: LERA MLS #1703796 Report a problem | ||
| 12/27/2023 | Price change | $380,000-3.7%$143/sqft |
Source: LERA MLS #1703796 Report a problem | ||
| 9/1/2023 | Price change | $394,500-1.4%$148/sqft |
Source: LERA MLS #1703796 Report a problem | ||
| 8/24/2023 | Price change | $399,9500%$150/sqft |
Source: LERA MLS #1703796 Report a problem | ||
| 7/16/2023 | Listed for sale | $400,000$150/sqft |
Source: LERA MLS #1703796 Report a problem | ||
| 9/3/2020 | Listing removed | $2,000$1/sqft |
Source: 3D Realty & Property Mgmt. #1479302 Report a problem | ||
| 8/26/2020 | Listed for rent | $2,000+5.3%$1/sqft |
Source: 3D Realty & Property Mgmt. #1479302 Report a problem | ||
| 10/10/2019 | Listing removed | $1,900$1/sqft |
Source: 3D Realty & Property Mgmt. #1414166 Report a problem | ||
| 9/27/2019 | Listed for rent | $1,900$1/sqft |
Source: 3D Realty & Property Mgmt. #1414166 Report a problem | ||
| 9/25/2015 | Sold | -- |
Source: LERA MLS #44006_1119019 Report a problem | ||
Public tax history
| Year | Property taxes | Tax assessment |
|---|---|---|
| 2025 | $6,709 -3.6% | $364,590 -3.7% |
| 2024 | $6,961 -5.1% | $378,630 -4.9% |
| 2023 | $7,337 -6.4% | $398,250 +2.9% |
| 2022 | $7,836 +30.6% | $386,970 +32.6% |
| 2021 | $6,001 | $291,820 +3.8% |
| 2020 | $6,001 +1.6% | $281,070 +2.6% |
| 2019 | $5,905 | $273,970 +4.9% |
| 2018 | $5,905 +6.8% | $261,280 +5.3% |
| 2017 | $5,528 +1.6% | $248,180 +1.8% |
| 2016 | $5,443 | $243,800 |
Find assessor info on the county website
Monthly payment
Est. payment
Payment breakdown
Explore the cost of this home by adjusting the details. Changes won't be saved.Climate risks
Neighborhood: 78253
Nearby schools
GreatSchools rating
- 6/10Mireles Elementary SchoolGrades: PK-5Distance: 0.5 mi
- 7/10Briscoe Middle SchoolGrades: 6-8Distance: 1.9 mi
- 6/10Taft High SchoolGrades: 9-12Distance: 1 mi
Schools provided by the listing agent
- Elementary: Andy Mireles
- Middle: Briscoe
- High: Taft
- District: Northside
Source: LERA MLS. This data may not be complete. We recommend contacting the local school district to confirm school assignments for this home.
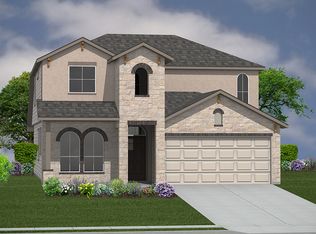
- $308,1004 bd2 ba2.2k sqft6523 Tulia Way, San Antonio, TX 78253Off Market
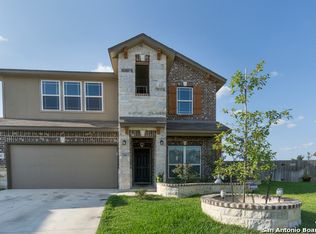
- $423,8004 bd3 ba3.2k sqft6342 Timpson Cir, San Antonio, TX 78253Off Market
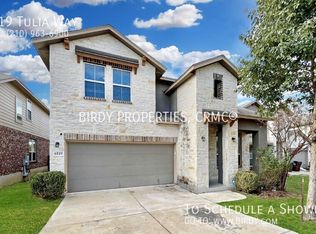
- $335,4004 bd4 ba2.6k sqft6519 Tulia Way, San Antonio, TX 78253Off Market
- $100-- bd-- ba-- sqftRoft Rd, San antonio, TX 78253Off Market
- $346,0004 bd4 ba2.8k sqft6515 Tulia Way, San Antonio, TX 78253Off Market
- $312,4004 bd3 ba2.2k sqft6338 Timpson Cir, San Antonio, TX 78253Off Market
- $337,7004 bd2 ba2.6k sqft6339 Timpson Cir, San Antonio, TX 78253Off Market
- $334,4005 bd3 ba2.4k sqft6334 Timpson Cir, San Antonio, TX 78253Off Market
A local agent can set up tours, give advice and negotiate with sellers.
Similar homes
- $325,0004 bd3 ba2.7k sqft12211 EDEN ML, San Antonio, TX 78253For Sale

 MLS ID #1997204, Brian Pina TREC #752730, Levi Rodgers Real Estate Group. LERA MLS
 - $325,0004 bd3 ba2.3k sqft7052 CONROE ML, San Antonio, TX 78253For Sale
 MLS ID #1997558, Bea Flores TREC #586655, Sovereign Real Estate Group. LERA MLS
 - $329,9993 bd3 ba2.1k sqft5815 GRAYSON CV, San Antonio, TX 78253For Sale
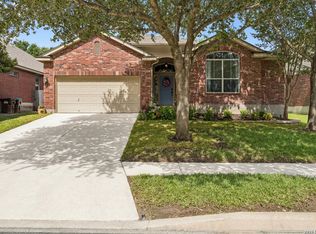 MLS ID #2001852, Avery Grant TREC #757871, Keller Williams Boerne. LERA MLS
 - $310,0003 bd3 ba2.1k sqft6723 Karnes Leaf, San Antonio, TX 78253For Sale
 MLS ID #2000292, Alan Lozano TREC #678444, eXp Realty. LERA MLS
 - $315,0003 bd3 ba2k sqft12118 Painted Daisy, San Antonio, TX 78253For SaleMLS ID #2000584, Tyler Allred TREC #795364, Orchard Brokerage. LERA MLS
- $335,0004 bd4 ba2.7k sqft12107 Dawson Circle, San Antonio, TX 78253For SaleMLS ID #1994945, Spencer Skubik TREC #696149, Becker Properties, LLC. LERA MLS
- $335,0004 bd3 ba2.2k sqft6111 Big Bend Cove, San Antonio, TX 78253For SaleMLS ID #1961373, Amber Kozlowski TREC #796326, Coldwell Banker D'Ann Harper. LERA MLS
- $347,0004 bd3 ba2.2k sqft5627 Calaveras, San Antonio, TX 78253For SaleMLS ID #2001182, Jill Sallis TREC #737325, PMI Navigate. LERA MLS
- $324,0003 bd3 ba2.1k sqft6243 Gilmer, San Antonio, TX 78253For SaleMLS ID #1938847, Bea Flores TREC #586655, Sovereign Real Estate Group. LERA MLS
- $310,0005 bd3 ba2.4k sqft6114 Briscoe Leaf, San Antonio, TX 78253For SaleMLS ID #1963158, Tamara Singleton TREC #549064, eXp Realty. LERA MLS
- $315,0003 bd2 ba1.8k sqft6114 Palmetto Way, San Antonio, TX 78253For SaleMLS ID #1991089, Melissa Stagers TREC #435856, M. Stagers Realty Partners. LERA MLS
- $345,0004 bd3 ba2.9k sqft11839 Jasmine Way, San Antonio, TX 78253For SaleMLS ID #1991404, Christopher Valero TREC #662380, LPT Realty, LLC. LERA MLS
- $334,0003 bd3 ba2.8k sqft6110 KENEDY LEAF, San Antonio, TX 78253For SaleMLS ID #1997612, Diego Granillo TREC #753093, Realty United. LERA MLS
- $299,9993 bd3 ba2k sqft6703 Karnes Leaf, San Antonio, TX 78253For SaleMLS ID #1990397, Shane Neal TREC #608871, eXp Realty. LERA MLS
- $309,9004 bd2 ba2k sqft6403 Diego Ln, San Antonio, TX 78253For SaleMLS ID #1932023, Teri Toth TREC #679601, Keller Williams Heritage. LERA MLS
- $--5 bd4 ba3.5k sqft6011 Cecilyann, San Antonio, TX 78253AuctionXome
- $289,7504 bd3 ba2.4k sqft12206 Medina Ml, San Antonio, TX 78253Active
 MLS ID #596027, Melinda Zeller, Coldwell Banker D'Ann Harper,. Central Texas MLS
 - $365,0005 bd3 ba2.4k sqft6103 Briscoe Leaf, San Antonio, TX 78253For SaleMLS ID #1971127, Joseph Borrego TREC #641021, LPT Realty, LLC. LERA MLS
- $333,9953 bd3 ba2.1k sqft7018 Plains, San Antonio, TX 78253For SaleMLS ID #1941125, Valeria Sisson TREC #751934, eXp Realty. LERA MLS
- $338,5003 bd2 ba1.8k sqft6742 Indian Ldg, San Antonio, TX 78253For SaleMLS ID #1947158, Amber Chamberlain TREC #819540, BHHS Don Johnson Realtors - SA. LERA MLS
