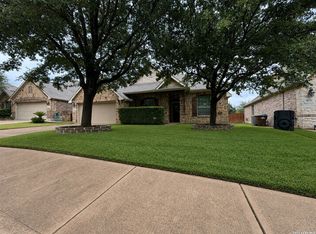
Discover the exceptional potential of 6114 Briscoe Leaf located in San Antonio, Military City U.S.A. Welcome to a spacious single-family residence offering versatility and comfort. With five bedrooms and three bathrooms, this 2,466 square foot home is designed to accommodate a variety of living arrangements. The property features two primary suites-one conveniently located on the ground floor and another upstairs-perfect for multi-generational living or guest accommodations. An oversized garage provides ample storage and parking space. The main level hosts four bedrooms, ensuring accessibility and convenience, while the upper level boasts an expansive game room or office space, ideal for work or leisure. The flexible layout caters to diverse needs, making it an attractive opportunity for investors or those seeking a home for extended family living. Located within a vibrant community, this property is surrounded by amenities that enhance lifestyle and convenience. Community Amenities include: Basketball Court, Playgrounds, Multi-purpose Field, BBQ Pit, and Pavilion. Conveniently located of Hwy 151/Sea World Corridor; Shopping and Entertainment minutes away. Easy commute to Downtown San Antonio and UTSA, Texas A&M and Alamo Colleges campuses. The Seller has noted foundation repair needed. List Price is adjusted considering expected foundation repair. Schedule a showing to experience the space and possibilities in person.
For sale
Price cut: $10K (7/15)
$310,000
6114 Briscoe Leaf, San Antonio, TX 78253
5beds
2,466sqft
:
Get pre-qualified$2,262/mo
Single Family Residence
Built in 2006
5,401 Square Feet Lot
$-- Zestimate®
$126/sqft
$32/mo HOA
What's special
Two primary suitesFive bedroomsThree bathroomsFlexible layoutOversized garageSpacious single-family residence
- 89 days |
- 183 |
- 1 |
Zillow last checked:
Listing updated:
Listed by:
Tamara Singleton TREC #549064 (210) 364-9899,
eXp Realty
Source: LERA MLS,MLS#: 1963158
Facts & features
Interior
Bedrooms & bathrooms
- Bedrooms: 5
- Bathrooms: 3
- Full bathrooms: 3
Primary bedroom
- Features: Walk-In Closet(s), Ceiling Fan(s), Full Bath
- Area: 180
- Dimensions: 15 x 12
Bedroom 2
- Area: 120
- Dimensions: 12 x 10
Bedroom 3
- Area: 120
- Dimensions: 12 x 10
Bedroom 4
- Area: 80
- Dimensions: 10 x 8
Bedroom 5
- Area: 195
- Dimensions: 15 x 13
Primary bathroom
- Features: Tub/Shower Separate, Double Vanity
- Area: 80
- Dimensions: 10 x 8
Kitchen
- Area: 112
- Dimensions: 14 x 8
Living room
- Area: 280
- Dimensions: 20 x 14
Heating
- Central, Electric
Cooling
- Ceiling Fan(s), Central Air, Attic Fan
Appliances
- Included: Microwave, Range, Gas Cooktop, Disposal, Dishwasher, Plumbed For Ice Maker, Water Softener Owned, Vented Exhaust Fan, Electric Water Heater
- Laundry: Main Level, Laundry Room, Washer Hookup, Dryer Connection
Features
- Two Living Area, Eat-in Kitchen, Breakfast Bar, Pantry, Game Room, Utility Room Inside, High Speed Internet, Walk-In Closet(s), Master Downstairs, Ceiling Fan(s), Programmable Thermostat
- Flooring: Carpet, Ceramic Tile
- Has basement: No
- Attic: Pull Down Storage
- Has fireplace: No
- Fireplace features: Not Applicable
Interior area
- Total interior livable area: 2,466 sqft
Property
Parking
- Total spaces: 2
- Parking features: Two Car Garage, Attached, Garage Door Opener
- Attached garage spaces: 2
Features
- Levels: Two
- Stories: 2
- Patio & porch: Covered
- Exterior features: Sprinkler System, Other
- Pool features: None, Community
- Fencing: Privacy
Lot
- Size: 5,401 Square Feet
- Features: Sidewalks, Streetlights
- Residential vegetation: Mature Trees
Details
- Parcel number: 044113030040
Construction
Type & style
- Home type: SingleFamily
- Property subtype: Single Family Residence
Materials
- Brick, 3 Sides Masonry
- Foundation: Slab
- Roof: Composition
Condition
- As-Is,Pre-Owned
- New construction: No
- Year built: 2006
Utilities & green energy
- Electric: CPS
- Gas: CPS
- Sewer: SAWS, Sewer System
- Water: SAWS, Water System
- Utilities for property: Cable Available
Community & HOA
Community
- Features: Tennis Court(s), Clubhouse, Playground, BBQ/Grill, Basketball Court, Cluster Mail Box, School Bus
- Security: Smoke Detector(s)
- Subdivision: Alamo Ranch
HOA
- Has HOA: Yes
- HOA fee: $97 quarterly
- HOA name: RIVERSTONE AT ALAMO RANCH HOMEOWNERS ASSOCIATION
Location
- Region: San Antonio
Financial & listing details
- Price per square foot: $126/sqft
- Tax assessed value: $303,470
- Annual tax amount: $5,574
- Price range: $310K - $310K
- Date on market: 5/1/2026
- Cumulative days on market: 90 days
- Listing terms: Conventional,Cash,Investors OK
- Road surface type: Paved
- Body type: Double Wide
Estimated market value
Not available
Estimated sales range
Not available
Not available
Price history
| Date | Event | Price |
|---|---|---|
| 7/15/2026 | Price change | $310,000-3.1%$126/sqft |
Source:  LERA MLS #1963158 Report a problem LERA MLS #1963158 Report a problem | ||
| 5/31/2026 | Price change | $320,000-3%$130/sqft |
Source: LERA MLS #1963158 Report a problem | ||
| 5/1/2026 | Listed for sale | $330,000+4.8%$134/sqft |
Source: LERA MLS #1963158 Report a problem | ||
| 4/16/2025 | Listing removed | $1,995$1/sqft |
Source: Zillow Rentals Report a problem | ||
| 4/4/2025 | Price change | $1,995-4.8%$1/sqft |
Source: Zillow Rentals Report a problem | ||
| 3/21/2025 | Listing removed | $315,000$128/sqft |
Source: LERA MLS #1804102 Report a problem | ||
| 3/12/2025 | Listed for rent | $2,095-4.6%$1/sqft |
Source: Zillow Rentals Report a problem | ||
| 2/10/2025 | Price change | $315,000-1.6%$128/sqft |
Source: LERA MLS #1804102 Report a problem | ||
| 1/27/2025 | Price change | $320,000-5.2%$130/sqft |
Source: LERA MLS #1804102 Report a problem | ||
| 12/12/2024 | Price change | $337,500-3.6%$137/sqft |
Source: LERA MLS #1804102 Report a problem | ||
| 11/7/2024 | Listed for sale | $349,9990%$142/sqft |
Source: LERA MLS #1804102 Report a problem | ||
| 9/6/2024 | Listing removed | $350,000$142/sqft |
Source: LERA MLS #1804102 Report a problem | ||
| 8/26/2024 | Listed for sale | $350,000$142/sqft |
Source: LERA MLS #1804102 Report a problem | ||
| 7/12/2023 | Listing removed | -- |
Source: Zillow Rentals Report a problem | ||
| 6/5/2023 | Listed for rent | $2,195+17.1%$1/sqft |
Source: Zillow Rentals Report a problem | ||
| 2/22/2019 | Listing removed | $1,875$1/sqft |
Source: Singleton's Properties #1360627 Report a problem | ||
| 1/26/2019 | Listed for rent | $1,875+7.1%$1/sqft |
Source: Singleton's Properties #1360627 Report a problem | ||
| 5/31/2013 | Listing removed | $1,750$1/sqft |
Source: Singleton's Properties #996825 Report a problem | ||
| 5/23/2013 | Price change | $1,750-2.8%$1/sqft |
Source: Singleton's Properties #996825 Report a problem | ||
| 4/30/2013 | Listed for rent | $1,800$1/sqft |
Source: Singleton's Properties #996825 Report a problem | ||
| 4/24/2013 | Sold | -- |
Source: Public Record Report a problem | ||
Public tax history
| Year | Property taxes | Tax assessment |
|---|---|---|
| 2025 | $5,586 -4.5% | $303,470 -4.6% |
| 2024 | $5,850 -5.3% | $318,100 -5.1% |
| 2023 | $6,175 -5.4% | $335,050 +4% |
| 2022 | $6,524 +155.4% | $322,070 +29.8% |
| 2021 | $2,554 | $248,090 +3.7% |
| 2020 | $2,554 -49.2% | $239,180 +2.5% |
| 2019 | $5,031 | $233,350 +3.9% |
| 2018 | $5,031 +4.3% | $224,530 +3.7% |
| 2017 | $4,825 +0.7% | $216,510 +0.9% |
| 2016 | $4,792 +11.9% | $214,580 +3.7% |
| 2015 | $4,282 | $206,940 +8.2% |
| 2014 | $4,282 | $191,290 +8% |
| 2013 | -- | $177,110 |
| 2012 | -- | $177,110 -4.3% |
| 2011 | -- | $185,000 -0.9% |
| 2010 | -- | $186,610 -2.9% |
| 2009 | -- | $192,270 +1.4% |
| 2008 | -- | $189,620 +8.8% |
| 2007 | -- | $174,240 |
Find assessor info on the county website
Monthly payment
Est. payment
Payment breakdown
Explore the cost of this home by adjusting the details. Changes won't be saved.Climate risks
Neighborhood: 78253
Nearby schools
GreatSchools rating
- 6/10Mireles Elementary SchoolGrades: PK-5Distance: 0.1 mi
- 7/10Briscoe Middle SchoolGrades: 6-8Distance: 1.4 mi
- 6/10Taft High SchoolGrades: 9-12Distance: 0.8 mi
Schools provided by the listing agent
- Elementary: Andy Mireles
- Middle: Briscoe
- High: Taft
- District: Northside
Source: LERA MLS. This data may not be complete. We recommend contacting the local school district to confirm school assignments for this home.
- $255,7003 bd2 ba1.8k sqft6118 Briscoe Leaf, San Antonio, TX 78253Off Market
- $--3 bd3 ba2.1k sqft6110 Briscoe Leaf, San Antonio, TX 78253Sold

- $257,0003 bd2 ba1.5k sqft6122 Briscoe Leaf, San Antonio, TX 78253Off Market
- $--3 bd2 ba1.4k sqft6106 Briscoe Leaf, San Antonio, TX 78253Sold

- $295,7005 bd3 ba2.4k sqft6115 Kimble Ml, San Antonio, TX 78253Off Market
- $292,6003 bd3 ba2.1k sqft6119 Kimble Ml, San Antonio, TX 78253Off Market
- $301,2004 bd3 ba2.2k sqft6111 Kimble Ml, San Antonio, TX 78253Off Market
- $309,0005 bd3 ba2.4k sqft6126 Briscoe Leaf, San Antonio, TX 78253Off Market
A local agent can set up tours, give advice and negotiate with sellers.
Similar homes
- $289,9004 bd3 ba2.1k sqft1215 Farnsworth Drive, San Antonio, TX 78253For Sale

 MLS ID #2002796, Sergio Franco TREC #817910, eXp Realty. LERA MLS
 - $349,9004 bd3 ba2.7k sqft13034 Stags Leap, San Antonio, TX 78253For Sale
 MLS ID #1973424, George Sanders TREC #560421, Texas Premier Realty. LERA MLS
 - $310,0004 bd3 ba2.7k sqft10519 Cougar Chase, San Antonio, TX 78251For Sale
 MLS ID #1952775, Gary Bisha TREC #508227, My Castle Realty. LERA MLS
 - $400,0004 bd4 ba2.5k sqft4630 Amos Pollard, San Antonio, TX 78253For Sale
 MLS ID #2001486, Joanie Hester TREC #606373, Hester Realty Services. LERA MLS
 - $409,9904 bd3 ba2.2k sqft4827 PALMA NOVA ST, San Antonio, TX 78253For SaleMLS ID #1995051, Carlos Martinez TREC #631834, Niemeyer & Associates, REALTORS. LERA MLS
- $368,0005 bd4 ba2.4k sqft10502 Marengo Ln, San Antonio, TX 78254For SaleMLS ID #1999505, Brooke Rakowicz TREC #765912, Shahan Real Estate. LERA MLS
- $310,0004 bd2 ba1.9k sqft6142 LYNGROVE ST, San Antonio, TX 78249For SaleMLS ID #2002829, James Vale TREC #547011, James Vale Properties. LERA MLS
- $290,0004 bd3 ba2.3k sqft235 STIMMEL ST, San Antonio, TX 78227For SaleMLS ID #1971797, Cynthia Delaluz TREC #797973, Real Broker, LLC. LERA MLS
- $240,0003 bd3 ba1.8k sqft8306 Apricot Bloom, San Antonio, TX 78254For SaleMLS ID #1969541, Cathy Cole TREC #540611, RE/MAX North-San Antonio. LERA MLS
- $398,7184 bd3 ba2.7k sqft8827 Emerald Sky Dr, San Antonio, TX 78254For SaleMLS ID #1965303, Beatrice Alvarez TREC #529707, Realty Executives Of S.A.. LERA MLS
- $330,0004 bd3 ba2.4k sqft5652 POPPY SEED RUN, Leon Valley, TX 78238For SaleMLS ID #1970293, Diana De La Torre TREC #474600, SuccaSa LLC. LERA MLS
- $278,5003 bd2 ba1.6k sqft11454 REMSEN ST, San Antonio, TX 78251For SaleMLS ID #1695048, Debbie Luna TREC #651083, Connect Realty.com. LERA MLS
- $278,4753 bd2 ba1.5k sqft10811 Gemsbuck Lodge, San Antonio, TX 78245For SaleMLS ID #1969213, Humberto Manzanarez TREC #541022, Palladium Realty Group, LLC. LERA MLS
- $323,9003 bd3 ba2.3k sqft7443 Carriage Pass, San Antonio, TX 78249For SaleMLS ID #1967410, Josephine Martinez TREC #539405, Joyce C. Klein, REALTORS. LERA MLS
- $274,9994 bd2 ba1.5k sqft2335 Oriley, San Antonio, TX 78251For SaleMLS ID #1925156, Israel Robles TREC #837062, eXp Realty. LERA MLS
- $270,0003 bd2 ba1.6k sqft14037 Shivers CV, San Antonio, TX 78254For SaleMLS ID #1970381, Diana Rosenberger TREC #443758, Trinidad Realty Partners, Inc. LERA MLS
- $300,0004 bd3 ba2k sqft1314 W WOODLAWN AVE, San Antonio, TX 78201For SaleMLS ID #1963307, Devin Resendez TREC #663042, Keller Williams Legacy. LERA MLS
- $265,0005 bd3 ba1.9k sqft15510 Canada Goose Way, San Antonio, TX 78253For Sale By Owner
- $362,0004 bd3 ba2.4k sqft5931 Valparaiso Way, San Antonio, TX 78249For SaleMLS ID #2002507, Aditya Panwar TREC #535704, Texas Premier Realty. LERA MLS
- $345,0003 bd3 ba2.4k sqft1830 Enero Park, San Antonio, TX 78230For SaleMLS ID #1998063, Christine Serrato TREC #535748, Dash Realty. LERA MLS
