8827 Emerald Sky Drive - No City Taxes! Location, Location, Location! Welcome home to this spacious and versatile residence in the highly desirable Alamo Ranch area. Offering 4 bedrooms, 2 living areas, and a dedicated office that can easily serve as a 5th bedroom, this home provides the flexibility today's buyers need. The private primary suite features double vanities, a separate garden tub and shower, and generous his-and-her walk-in closets. The thoughtfully designed floor plan offers comfortable living spaces perfect for entertaining, working from home, or accommodating a growing household. Outside, you'll appreciate the beautifully landscaped front and backyard and a two-car garage with an extra-wide driveway, providing parking for up to two additional vehicles. Conveniently located near Alamo Ranch shopping, dining, and entertainment, with easy access to Loop 1604, Highway 151, and IH-410. Served by sought-after Northside ISD schools and best of all-NO CITY TAXES! Don't miss this incredible opportunity. Schedule your private showing today and discover everything 8827 Emerald Sky Drive has to offer!
For sale
Price cut: $5.8K (7/29)
$398,718
8827 Emerald Sky Dr, San Antonio, TX 78254
4beds
2,796sqft
Single Family Residence
Built in 2013
5,401 Square Feet Lot
$393,600 Zestimate®
$143/sqft
$46/mo HOA
What's special
Two-car garageThoughtfully designed floor planSpacious and versatile residenceGenerous his-and-her walk-in closetsDouble vanitiesPrivate primary suite
- 110 days |
- 169 |
- 4 |
Zillow last checked:
Listing updated:
Listed by:
Beatrice Alvarez TREC #529707 (210) 493-0020,
Realty Executives Of S.A.
Source: LERA MLS,MLS#: 1965303
Facts & features
Interior
Bedrooms & bathrooms
- Bedrooms: 4
- Bathrooms: 3
- Full bathrooms: 2
- 1/2 bathrooms: 1
Primary bedroom
- Features: Walk-In Closet(s), Multi-Closets, Ceiling Fan(s), Full Bath
- Level: Upper
- Area: 252
- Dimensions: 18 x 14
Bedroom 2
- Area: 156
- Dimensions: 12 x 13
Bedroom 3
- Area: 156
- Dimensions: 12 x 13
Bedroom 4
- Area: 132
- Dimensions: 11 x 12
Primary bathroom
- Features: Tub/Shower Separate, Double Vanity, Soaking Tub
- Area: 117
- Dimensions: 9 x 13
Dining room
- Area: 108
- Dimensions: 9 x 12
Family room
- Area: 285
- Dimensions: 19 x 15
Kitchen
- Area: 135
- Dimensions: 15 x 9
Living room
- Area: 210
- Dimensions: 14 x 15
Office
- Area: 154
- Dimensions: 14 x 11
Heating
- Central, Natural Gas
Cooling
- Ceiling Fan(s), Central Air
Appliances
- Included: Microwave, Range, Gas Cooktop, Refrigerator, Disposal, Dishwasher, Gas Water Heater, Plumb for Water Softener
- Laundry: Lower Level, Washer Hookup, Dryer Connection
Features
- Two Living Area, Separate Dining Room, Study/Library, Loft, Utility Room Inside, All Bedrooms Upstairs, High Ceilings, Open Floorplan, High Speed Internet, Walk-In Closet(s), Ceiling Fan(s), Chandelier, Solid Counter Tops, Custom Cabinets
- Flooring: Carpet, Ceramic Tile
- Windows: Window Coverings, Skylight(s)
- Has basement: No
- Attic: Access Only,Partially Floored,Pull Down Stairs,Attic - Radiant Barrier Decking
- Number of fireplaces: 1
- Fireplace features: One, Living Room, Wood Burning, Gas, Gas Starter, Stone/Rock/Brick, Glass Doors
Interior area
- Total interior livable area: 2,796 sqft
Property
Parking
- Total spaces: 2
- Parking features: Two Car Garage, Garage Door Opener
- Garage spaces: 2
Features
- Levels: Two
- Stories: 2
- Patio & porch: Patio, Covered
- Exterior features: Rain Gutters, Lighting
- Pool features: None, Community
- Fencing: Privacy
Lot
- Size: 5,401 Square Feet
- Features: Sidewalks, Streetlights, Fire Hydrant w/in 500'
- Residential vegetation: Mature Trees
Details
- Parcel number: 044497880100
Construction
Type & style
- Home type: SingleFamily
- Property subtype: Single Family Residence
Materials
- Stone, Fiber Cement, Radiant Barrier
- Foundation: Slab
- Roof: Heavy Composition
Condition
- Pre-Owned
- New construction: No
- Year built: 2013
Details
- Builder name: D.R. Horton
Utilities & green energy
- Electric: CPS Energy
- Gas: CPS Energy
- Sewer: SAWS, Sewer System
- Water: SAWS, Water System
- Utilities for property: Cable Available, Private Garbage Service
Green energy
- Indoor air quality: Integrated Pest Management
- Water conservation: Water-Smart Landscaping
Community & HOA
Community
- Features: Playground, Cluster Mail Box, School Bus
- Security: Smoke Detector(s)
- Subdivision: Wildhorse At Tausch Farms
HOA
- Has HOA: Yes
- HOA fee: $550 annually
- HOA name: WILDHORSE AT TAUSCH FARMS HOMEOWNERS ASSOC.
Location
- Region: San Antonio
Financial & listing details
- Price per square foot: $143/sqft
- Tax assessed value: $373,000
- Annual tax amount: $6,895
- Price range: $398.7K - $398.7K
- Date on market: 5/8/2026
- Cumulative days on market: 111 days
- Listing terms: Conventional,FHA,VA Loan,TX Vet,Cash,USDA Loan
- Road surface type: Paved, Asphalt
Estimated market value
$393,600
$374,000 - $413,000
$2,326/mo
Price history
| Date | Event | Price |
|---|---|---|
| 7/29/2026 | Price change | $398,718-1.4%$143/sqft |
Source:  LERA MLS #1965303 Report a problem LERA MLS #1965303 Report a problem | ||
| 6/2/2026 | Price change | $404,500-2%$145/sqft |
Source: LERA MLS #1965303 Report a problem | ||
| 5/8/2026 | Listed for sale | $412,680$148/sqft |
Source: LERA MLS #1965303 Report a problem | ||
Public tax history
| Year | Property taxes | Tax assessment |
|---|---|---|
| 2025 | $2,052 -29% | $373,000 |
| 2024 | $2,892 -2% | $373,000 +8.2% |
| 2023 | $2,952 -35% | $344,850 +10% |
| 2022 | $4,540 +1.8% | $313,500 +10% |
| 2021 | $4,461 | $285,000 +2.1% |
| 2020 | $4,461 +0.7% | $279,270 +3.9% |
| 2019 | $4,429 | $268,700 +4.7% |
| 2018 | $4,429 +1.4% | $256,570 +2.7% |
| 2017 | $4,368 +0.3% | $249,800 +1.8% |
| 2016 | $4,357 -2.6% | $245,380 -3% |
| 2015 | $4,473 | $253,060 +9.1% |
| 2014 | $4,473 | $231,890 +838.8% |
| 2013 | -- | $24,700 |
Find assessor info on the county website
Monthly payment
Est. payment
Payment breakdown
Explore the cost of this home by adjusting the details. Changes won't be saved.Climate risks
Neighborhood: 78254
Nearby schools
GreatSchools rating
- 8/10Fields Elementary SchoolGrades: PK-5Distance: 1.3 mi
- 7/10Jefferson Middle SchoolGrades: 6-8Distance: 1 mi
- 7/10Sonia Sotomayor High SchoolGrades: 9-12Distance: 3 mi
Schools provided by the listing agent
- Elementary: Fields
- Middle: Jefferson Jr High
- High: Sotomayor High School
- District: Northside
Source: LERA MLS. This data may not be complete. We recommend contacting the local school district to confirm school assignments for this home.
- $264,9003 bd2 ba1.6k sqft8831 Emerald Sky Dr, San Antonio, TX 78254Off Market

- $236,0003 bd2 ba1.3k sqft8823 Emerald Sky Dr, San Antonio, TX 78254Off Market
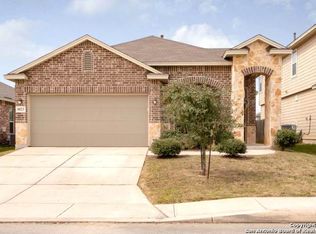
- $341,7006 bd4 ba2.8k sqft8835 Emerald Sky Dr, San Antonio, TX 78254Off Market

- $291,1003 bd2 ba1.8k sqft8819 Emerald Sky Dr, San Antonio, TX 78254Off Market
- $247,6003 bd-- ba1.3k sqft9007 Herman Holw, San Antonio, TX 78254Off Market
- $358,1005 bd3 ba2.8k sqft10311 Floore Holw, San Antonio, TX 78254Off Market
- $265,1003 bd2 ba1.6k sqft9011 Herman Holw, San Antonio, TX 78254Off Market
- $293,0003 bd2 ba1.8k sqft10315 Floore Holw, San Antonio, TX 78254Off Market
A local agent can set up tours, give advice and negotiate with sellers.
Similar homes
- $399,0004 bd4 ba3.2k sqft14518 CLEMENTINE CT, San Antonio, TX 78254For Sale

 MLS ID #1970904, Joe Iley TREC #554437, Mission Real Estate Group. LERA MLS
 - $381,9004 bd3 ba2.4k sqft9019 Monument Parke, San Antonio, TX 78254For Sale
 MLS ID #1992774, Trudy Scott TREC #676737, Coldwell Banker D'Ann Harper. LERA MLS
 - $425,0004 bd4 ba2.7k sqft10249 BRICEWOOD PL, San Antonio, TX 78254For Sale
 MLS ID #1973602, Linda Sanchez TREC #711594, Hall American Realty. LERA MLS
 - $435,0004 bd3 ba2.6k sqft8914 SHADY HLS, San Antonio, TX 78254For Sale
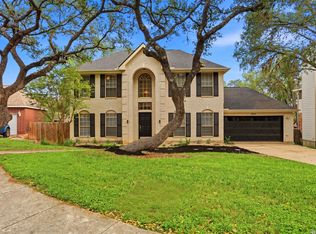 MLS ID #1962815, Martin Tirado TREC #635226, Real Broker, LLC. LERA MLS
 - $349,9905 bd3 ba2.9k sqft6139 Diego Ln, San Antonio, TX 78253For SaleMLS ID #2010788, Ernesto Hernandez TREC #686011, Real Broker, LLC. LERA MLS
- $399,0004 bd3 ba2.6k sqft9022 WESTERN VW, Helotes, TX 78023For SaleMLS ID #1973039, Robin Saunders TREC #397955, San Antonio Portfolio KW RE. LERA MLS
- $435,0005 bd4 ba2.9k sqft9407 SAGEGLEN, San Antonio, TX 78254For SaleMLS ID #1972405, Rochelle Doty TREC #783809, eXp Realty. LERA MLS
- $350,0005 bd3 ba2.5k sqft13110 Needle Grass, San Antonio, TX 78254For SaleMLS ID #2006602, Kasandra Chenault TREC #780902, LPT Realty, LLC. LERA MLS
- $475,0004 bd4 ba3k sqft12307 Wagon Boss, San Antonio, TX 78254For SaleMLS ID #1970988, Judith Rodriguez TREC #532493, Keller Williams Legacy. LERA MLS
- $310,0004 bd3 ba2.5k sqft11935 Curtis, San Antonio, TX 78254For SaleMLS ID #1917007, Allen Lu TREC #634209, Adapt Realty Group. LERA MLS
- $335,0004 bd3 ba2.9k sqft11839 Jasmine Way, San Antonio, TX 78253For SaleMLS ID #2003748, Christopher Valero TREC #662380, Real Broker, LLC. LERA MLS
- $349,9905 bd3 ba2.5k sqft13722 BOOTHE GRV, San Antonio, TX 78254For SaleMLS ID #1958832, Anna Nicolai-Knopf TREC #817240, Keller Williams Heritage. LERA MLS
- $449,9004 bd4 ba2.9k sqft5911 Cecilyann, San Antonio, TX 78253For SaleMLS ID #1956964, Dawn Willborn TREC #706356, Kuper Sotheby's Int'l Realty. LERA MLS
- $375,0004 bd3 ba2.9k sqft12830 Bridge Cedar, Helotes, TX 78023For SaleMLS ID #2002383, Courtney Silver TREC #508207, Coldwell Banker D'Ann Harper. LERA MLS
- $309,9004 bd3 ba2.3k sqft10407 ALSFELD RNCH, Helotes, TX 78023For SaleMLS ID #2007175, Clayton Pickens TREC #620145, Clayton Allen Real Estate, LLC. LERA MLS
- $369,0003 bd2 ba2.4k sqft11314 FAIR HOLLOW DR, San Antonio, TX 78249For SaleMLS ID #2002660, Kyle Ledford TREC #636493, Keller Williams Realty. LERA MLS
- $347,0004 bd3 ba2.4k sqft11810 Bridge Hampton, San Antonio, TX 78251For SaleMLS ID #61975427, Christopher Easley, Connect Realty.com. HAR
- $349,4504 bd3 ba3.3k sqft8111 Academic Post, San Antonio, TX 78250For SaleMLS ID #1931030, Laurie Wynn TREC #784065, Homestead & Ranch Real Estate. LERA MLS
- $389,0003 bd2 ba1.8k sqft8003 COOPER ML, San Antonio, TX 78255For SaleMLS ID #2010956, Alicia Vo TREC #685291, Real Broker, LLC. LERA MLS
- $395,0003 bd2 ba2k sqft13017 River Station, San Antonio, TX 78253For SaleMLS ID #1951821, Francisco Navarrete TREC #732666, Keller Williams City-View. LERA MLS
