DIVE IN!! Generous Home with Pool Ready for You! This beautifully welcoming 4-bedroom, 2 1/2-bath residence features an open layout, a roomy kitchen with an island and a cozy dining area, plus a living room that doubles as a formal dining space. Carpeting is limited to the bedrooms. Each bedroom includes spacious walk-in closets. Enjoy a stunning above-ground pool complete with a surrounding deck and patio. The expansive front and back yards offer ample space to park your RV or boat in the backyard.
For sale
Price cut: $30K (11/18)
$245,000
11810 Bridge Hampton, San Antonio, TX 78251
4beds
2,400sqft
Single Family Residence
Built in 1996
8,681 Square Feet Lot
$-- Zestimate®
$102/sqft
$17/mo HOA
What's special
Stunning above-ground poolCozy dining areaSurrounding deck and patioOpen layout
- 106 days
- 1,096
- 154
Zillow last checked:
Listing updated:
Listed by:
Christopher Easley TREC #0672635 346-606-0556,
Connect Realty.com
Source: HAR,MLS#: 61975427
Facts & features
Interior
Bedrooms & bathrooms
- Bedrooms: 4
- Bathrooms: 3
- Full bathrooms: 2
- 1/2 bathrooms: 1
Primary bedroom
- Level: Second
- Area: 340
- Dimensions: 17*20
Bedroom
- Level: Second
- Area: 121
- Dimensions: 11*11
Bedroom
- Level: Second
- Area: 132
- Dimensions: 12*11
Bedroom
- Level: Second
- Area: 110
- Dimensions: 11*10
Heating
- Electric
Cooling
- Electric
Interior area
- Total structure area: 2,400
- Total interior livable area: 2,400 sqft
Property
Parking
- Total spaces: 2
- Parking features: Attached
- Attached garage spaces: 2
Features
- Stories: 2
- Has private pool: Yes
- Pool features: Above Ground
Lot
- Size: 8,681 Square Feet
- Features: Subdivided, 0 Up To 1/4 Acre
Details
- Parcel number: 344004250120
- Special conditions: Pre-Foreclosure
Construction
Type & style
- Home type: SingleFamily
- Architectural style: Traditional
- Property subtype: Single Family Residence
Materials
- Brick
- Foundation: Slab
- Roof: Built-Up
Condition
- New construction: No
- Year built: 1996
Utilities & green energy
- Sewer: Public Sewer
- Water: Public
Community & HOA
Community
- Subdivision: Oakcreek Bl 34400d Un 5
HOA
- Has HOA: Yes
- HOA fee: $17 monthly
Location
- Region: San Antonio
Financial & listing details
- Price per square foot: $102/sqft
- Tax assessed value: $270,550
- Annual tax amount: $6,766
- Date on market: 8/7/2026
Estimated market value
Not available
Estimated sales range
Not available
$2,181/mo
Price history
| Date | Event | Price |
|---|---|---|
| 11/18/2026 | Price change | $245,000-10.9%$102/sqft |
Source:  HAR #61975427 Report a problem | ||
| 9/24/2026 | Price change | $275,000-20.7%$115/sqft |
Source: HAR #61975427 Report a problem | ||
| 8/12/2026 | Price change | $347,000-8.7%$145/sqft |
Source: HAR #61975427 Report a problem | ||
| 8/7/2026 | Listed for sale | $380,000+137.6%$158/sqft |
Source: HAR #61975427 Report a problem | ||
| 7/19/2013 | Sold | -- |
Source: Agent Provided Report a problem | ||
| 6/1/2013 | Price change | $159,900-1.9%$67/sqft |
Source: Coldwell Banker D'Ann Harper Realtors #999662 Report a problem | ||
| 5/16/2013 | Listed for sale | $163,000$68/sqft |
Source: Coldwell Banker D'Ann Harper #999662 Report a problem | ||
| 7/26/2006 | Sold | -- |
Source:  LERA MLS #594322 Report a problem | ||
Public tax history
| Year | Property taxes | Tax assessment |
|---|---|---|
| 2026 | -- | $270,550 -8.4% |
| 2025 | $4,688 -6.9% | $295,420 +0.2% |
| 2024 | $5,035 +10.6% | $294,697 +10% |
| 2023 | $4,550 -33.7% | $267,906 -3.4% |
| 2022 | $6,867 +29.1% | $277,410 +25.3% |
| 2021 | $5,319 | $221,410 +7.8% |
| 2020 | $5,319 +2.2% | $205,450 +3% |
| 2019 | $5,204 | $199,470 +2.7% |
| 2018 | $5,204 -1.1% | $194,270 -1% |
| 2017 | $5,262 +6.4% | $196,300 +6.6% |
| 2016 | $4,947 +16.5% | $184,230 +16.5% |
| 2015 | $4,248 | $158,180 +0.5% |
| 2014 | $4,248 | $157,410 +6% |
| 2013 | -- | $148,467 +10% |
| 2012 | -- | $134,970 -0.9% |
| 2011 | -- | $136,190 -0.9% |
| 2010 | -- | $137,440 -0.9% |
| 2009 | -- | $138,670 -7.6% |
| 2008 | -- | $150,140 +4.4% |
| 2007 | -- | $143,750 +20.6% |
| 2006 | -- | $119,170 +2.6% |
| 2005 | -- | $116,120 |
| 2004 | -- | -- |
| 2003 | -- | -- |
| 2002 | -- | -- |
| 2001 | -- | -- |
| 2000 | -- | -- |
Find assessor info on the county website
Monthly payment
Est. payment
Payment breakdown
Explore the cost of this home by adjusting the details. Changes won't be saved.Climate risks
Neighborhood: Oak Creek
Nearby schools
Schools provided by the listing agent
- Elementary: Forester Elementary School
- Middle: Vale Middle School
- High: Stevens High School
Source: HAR. This data may not be complete. We recommend contacting the local school district to confirm school assignments for this home.

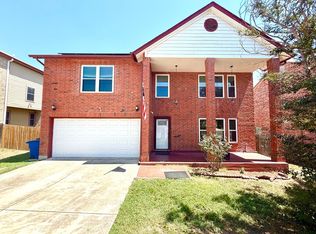
Similar homes
- $245,0003 bd2 ba1.6k sqft618 CORAL HBR, San Antonio, TX 78251For Sale

 MLS ID #2025378, Shannan Albrecht TREC #488042, Keller Williams Heritage. LERA MLS
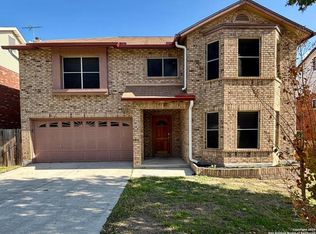
- $298,5004 bd3 ba2.5k sqft1332 Leopard Hunt, San Antonio, TX 78251For Sale
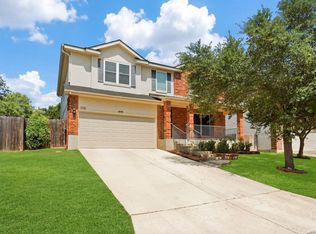 MLS ID #2027206, Valmore Smith TREC #650907, Next Space Realty. LERA MLS
- $243,0003 bd2 ba1.7k sqft9442 SAGE TER, San Antonio, TX 78251For Sale
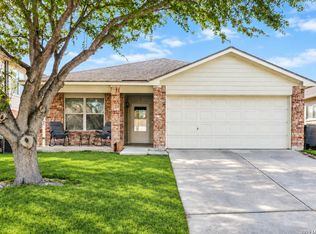 MLS ID #2029029, Oscar Caballero TREC #750213, LJG COMM Real Estate. LERA MLS
- $259,0004 bd3 ba2.1k sqft10711 Manor Creek, San Antonio, TX 78245For Sale
 MLS ID #1911182, Paul Rodriguez TREC #761680, Keller Williams City-View. LERA MLS
- $244,9003 bd3 ba1.6k sqft12239 GWENDOLEN DR, San Antonio, TX 78253For SaleMLS ID #1956292, Andrew Bauer TREC #662113, Orchard Brokerage. LERA MLS
- $265,0004 bd2 ba2.1k sqft9967 Permian Bay, San Antonio, TX 78245For SaleMLS ID #2027415, Amberlee Locke TREC #785449, Basore Real Estate. LERA MLS
- $244,9993 bd3 ba2k sqft142 Prato Palma, San Antonio, TX 78253For SaleMLS ID #1996051, Brandon Ramirez TREC #667359, Keller Williams Heritage. LERA MLS
- $320,0004 bd3 ba2.4k sqft1027 MAGNOLIA FLD, San Antonio, TX 78251For SaleMLS ID #1963283, Natalia Noval TREC #647002, Vortex Realty. LERA MLS
- $266,9004 bd3 ba2.1k sqft9668 SHOREBIRD LN, San Antonio, TX 78245For SaleMLS ID #2019571, James Garcia TREC #615377, Mitchell Realty. LERA MLS
- $235,0004 bd3 ba2.1k sqft7134 Hallie Circle, San Antonio, TX 78227For SaleMLS ID #2029379, Dayton Schrader TREC #312921, eXp Realty. LERA MLS
- $295,0003 bd2 ba2.2k sqft5306 ROAN BRK, San Antonio, TX 78251For SaleMLS ID #2021003, Rory Rogers TREC #640696, Rogers Realty Group, LLC. LERA MLS
- $365,0005 bd4 ba3k sqft9106 THOMAS YORK BLVD, San Antonio, TX 78251For SaleMLS ID #2030192, Somer Tinsley TREC #619132, eXp Realty. LERA MLS
- $230,0003 bd2 ba1.8k sqft11639 POPPY SANDS, San Antonio, TX 78245For SaleMLS ID #2023496, Benita Holguin TREC #765055, Keller Williams Heritage. LERA MLS
- $279,9003 bd3 ba2.8k sqft11614 Huisache Daisy, San Antonio, TX 78245For SaleMLS ID #2009284, Christina Cardenas TREC #762511, Niva Realty. LERA MLS
- $250,0003 bd2 ba1.7k sqft5631 Timber Wagon, San Antonio, TX 78250For SaleMLS ID #2000948, Nai Assassa TREC #796133, Coldwell Banker D'Ann Harper. LERA MLS
- $290,0005 bd4 ba2.6k sqft11219 Eagle Tree, San Antonio, TX 78245For SaleMLS ID #2029995, Orlando Rodriguez TREC #569776, United Realty Group of Texas, LLC. LERA MLS
- $289,9004 bd3 ba2.4k sqft811 Point Spgs, San Antonio, TX 78253For SaleMLS ID #1990971, Paul Patino TREC #747263, Real Broker, LLC. LERA MLS
- $265,0003 bd3 ba2.2k sqft1631 TREE RUN, San Antonio, TX 78245For SaleMLS ID #1997749, Anna Ramos TREC #654713, The Lumen Team. LERA MLS
- $228,5004 bd2 ba1.5k sqft9330 Village Lance, San Antonio, TX 78250For SaleMLS ID #1971037, April Boyer TREC #581018, Premier Realty Group Platinum. LERA MLS
- $345,0004 bd3 ba2.9k sqft11839 Jasmine Way, San Antonio, TX 78253For SaleMLS ID #2031104, Christopher Valero TREC #662380, Real Broker, LLC. LERA MLS
