** MOVE-IN READY! ** Welcome to 13110 Needle Grass in the highly sought after Valley Ranch community! Situated on a quiet half cul de sac, this spacious 5 bedroom, 2.5 bathroom home offers an open concept floor plan designed for comfortable living and effortless entertaining. The chef inspired kitchen features granite countertops, abundant cabinetry, a large island, and a convenient butler's area, all flowing seamlessly into the spacious living room. A separate dining room, updated lighting, beautiful luxury vinyl flooring downstairs, dedicated laundry room, and a large upstairs game room or loft provide flexibility for today's lifestyle. Step outside to your private backyard oasis with an extended and designer covered patio, play area, additional seating spaces, and permanent Govee exterior lighting that enhances the home's curb appeal year round. Located in the award winning Northside ISD, Valley Ranch offers resort style pools, a fitness center, sports courts, parks, playgrounds, walking trails, and a scenic fishing pond with a pier. Conveniently located near shopping, dining, major highways, and Lackland Air Force Base, this home offers the perfect blend of location, amenities, and everyday living. Schedule your private showing today!
For sale
$350,000
13110 Needle Grass, San Antonio, TX 78254
5beds
2,540sqft
:
Get pre-qualified$2,594/mo
Single Family Residence
Built in 2021
6,838 Square Feet Lot
$344,800 Zestimate®
$138/sqft
$75/mo HOA
What's special
Updated lightingPrivate backyard oasisPlay areaOpen concept floor planAdditional seating spacesSeparate dining roomGranite countertops
- 5 days |
- 528 |
- 45 |
Likely to sell faster than
Zillow last checked:
Listing updated:
Listed by:
Kasandra Chenault TREC #780902 (210) 387-8002,
LPT Realty, LLC
Source: LERA MLS,MLS#: 2006602
Facts & features
Interior
Bedrooms & bathrooms
- Bedrooms: 5
- Bathrooms: 3
- Full bathrooms: 2
- 1/2 bathrooms: 1
Primary bedroom
- Features: Walk-In Closet(s), Full Bath
- Area: 224
- Dimensions: 16 x 14
Bedroom 2
- Area: 210
- Dimensions: 15 x 14
Bedroom 3
- Area: 156
- Dimensions: 13 x 12
Bedroom 4
- Area: 130
- Dimensions: 13 x 10
Bedroom 5
- Area: 110
- Dimensions: 11 x 10
Primary bathroom
- Features: Tub/Shower Separate, Double Vanity, Soaking Tub
- Area: 90
- Dimensions: 10 x 9
Dining room
- Area: 210
- Dimensions: 15 x 14
Kitchen
- Area: 285
- Dimensions: 19 x 15
Living room
- Area: 195
- Dimensions: 15 x 13
Heating
- Central, Natural Gas
Cooling
- Central Air
Appliances
- Included: Microwave, Range, Gas Cooktop, Refrigerator, Dishwasher, Gas Water Heater, Plumb for Water Softener
- Laundry: Main Level, Laundry Room, Washer Hookup, Dryer Connection
Features
- Two Living Area, Separate Dining Room, Eat-in Kitchen, Kitchen Island, Pantry, Game Room, Loft, Utility Room Inside, Open Floorplan, High Speed Internet, Walk-In Closet(s), Ceiling Fan(s), Chandelier, Solid Counter Tops
- Flooring: Carpet, Ceramic Tile, Vinyl
- Windows: Double Pane Windows, Window Coverings
- Has basement: No
- Has fireplace: No
- Fireplace features: Not Applicable
Interior area
- Total interior livable area: 2,540 sqft
Property
Parking
- Total spaces: 2
- Parking features: Two Car Garage
- Garage spaces: 2
Features
- Levels: Two
- Stories: 2
- Patio & porch: Patio, Covered, Deck
- Exterior features: Sprinkler System, Rain Gutters
- Pool features: None, Community
- Fencing: Privacy
Lot
- Size: 6,838 Square Feet
- Features: Level, Curbs, Sidewalks, Streetlights, Fire Hydrant w/in 500'
- Residential vegetation: Mature Trees
Details
- Parcel number: 044512060070
Construction
Type & style
- Home type: SingleFamily
- Architectural style: Traditional
- Property subtype: Single Family Residence
Materials
- Brick, Siding
- Foundation: Slab
- Roof: Composition
Condition
- As-Is,Pre-Owned
- New construction: No
- Year built: 2021
Details
- Builder name: DR Horton
Utilities & green energy
- Electric: CPS Energy
- Gas: CPS Energy
- Sewer: SAWS, Sewer System
- Water: SAWS, Water System
- Utilities for property: Cable Available
Community & HOA
Community
- Features: Tennis Court(s), Clubhouse, Playground, Jogging Trails, Sports Court, Bike Trails, BBQ/Grill, Basketball Court, Lake/River Park, Fishing, School Bus
- Security: Smoke Detector(s), Prewired, Carbon Monoxide Detector(s)
- Subdivision: Valley Ranch - Bexar County
HOA
- Has HOA: Yes
- HOA fee: $225 quarterly
- HOA name: VALLEY RANCH SA C/O CMCC
Location
- Region: San Antonio
Financial & listing details
- Price per square foot: $138/sqft
- Tax assessed value: $359,440
- Annual tax amount: $6,393
- Price range: $350K - $350K
- Date on market: 8/7/2026
- Cumulative days on market: 6 days
- Listing terms: Conventional,FHA,VA Loan,Cash,USDA Loan
- Road surface type: Paved
Estimated market value
$344,800
$328,000 - $362,000
$2,349/mo
Price history
| Date | Event | Price |
|---|---|---|
| 8/7/2026 | Listed for sale | $350,000-8.5%$138/sqft |
Source:  LERA MLS #2006602 Report a problem LERA MLS #2006602 Report a problem | ||
| 7/31/2026 | Listing removed | $382,500$151/sqft |
Source: LERA MLS #1892790 Report a problem | ||
| 4/11/2026 | Price change | $382,500-1.3%$151/sqft |
Source: LERA MLS #1892790 Report a problem | ||
| 8/19/2025 | Listed for sale | $387,500+28.7%$153/sqft |
Source: LERA MLS #1892790 Report a problem | ||
| 5/17/2021 | Sold | -- |
Source: LERA MLS #1501399 Report a problem | ||
| 2/24/2021 | Pending sale | $301,000$119/sqft |
Source: D.R. Horton - San Antonio Report a problem | ||
| 2/24/2021 | Listed for sale | $301,000$119/sqft |
Source: D.R. Horton - San Antonio Report a problem | ||
| 2/24/2021 | Pending sale | $301,000$119/sqft |
Source: D.R. Horton - San Antonio Report a problem | ||
| 2/2/2021 | Price change | $301,000+0.7%$119/sqft |
Source: LERA MLS #1501399 Report a problem | ||
| 12/31/2020 | Price change | $299,000+0.7%$118/sqft |
Source: Keller Williams Heritage #1501399 Report a problem | ||
| 12/29/2020 | Listed for sale | $297,000$117/sqft |
Source: Keller Williams Heritage #1501399 Report a problem | ||
Public tax history
| Year | Property taxes | Tax assessment |
|---|---|---|
| 2025 | $4,826 -9.2% | $359,440 -1.4% |
| 2024 | $5,312 -4.5% | $364,380 -1.3% |
| 2023 | $5,563 -17.3% | $369,000 +1.1% |
| 2022 | $6,730 | $365,070 +961.3% |
| 2021 | -- | $34,400 |
Find assessor info on the county website
Monthly payment
Est. payment
Payment breakdown
Explore the cost of this home by adjusting the details. Changes won't be saved.Climate risks
Neighborhood: 78254
Nearby schools
GreatSchools rating
- 8/10Kallison Elementary SchoolGrades: PK-5Distance: 0.2 mi
- 5/10Straus MiddleGrades: 6-8Distance: 1.6 mi
- 6/10Harlan High SchoolGrades: 9-12Distance: 1.8 mi
Schools provided by the listing agent
- Elementary: Kallison
- Middle: Straus
- High: Harlan Hs
- District: Northside
Source: LERA MLS. This data may not be complete. We recommend contacting the local school district to confirm school assignments for this home.
- $285,7004 bd2 ba1.9k sqft13114 Needle Grass, San Antonio, TX 78254Off Market
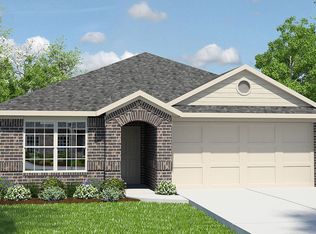
- $359,7005 bd4 ba2.6k sqft13106 Needle Grass, San Antonio, TX 78254Off Market

- $288,8003 bd3 ba2.2k sqft13318 Welsh Pony, San Antonio, TX 78254Off Market

- $273,0004 bd2 ba1.7k sqft13118 Needle Grass, San Antonio, TX 78254Off Market

- $312,9004 bd2 ba2.3k sqft13102 Needle Grass, San Antonio, TX 78254Off Market
- $270,4003 bd2 ba1.6k sqft13122 Needle Grass, San Antonio, TX 78254Off Market
- $315,8004 bd3 ba2.3k sqft13352 Welsh Pony, San Antonio, TX 78254Off Market
- $286,4004 bd2 ba1.9k sqft13343 Hackney Pony, San Antonio, TX 78254Off Market
A local agent can set up tours, give advice and negotiate with sellers.
A local lender can help you make sure your offer is ready when you are.
Similar homes
- $344,9005 bd3 ba2.5k sqft9006 Jersey Stone, San Antonio, TX 78254For Sale
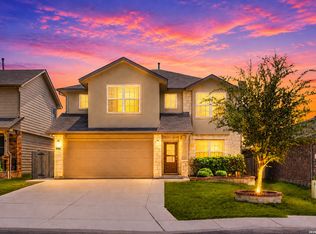
 MLS ID #1966427, Wisam Baraz TREC #680526, Keller Williams Heritage. LERA MLS
 - $349,9905 bd3 ba2.5k sqft13722 BOOTHE GRV, San Antonio, TX 78254For Sale
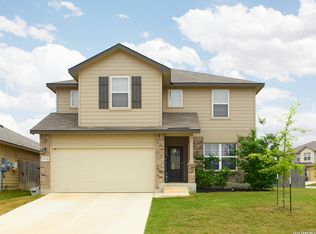 MLS ID #1958832, Anna Nicolai-Knopf TREC #817240, Keller Williams Heritage. LERA MLS
 - $350,0005 bd4 ba2.6k sqft10111 Moon Shine, San Antonio, TX 78254For Sale
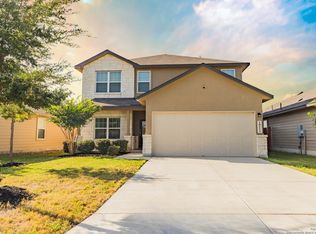 MLS ID #1907891, Jennifer Anderson TREC #782339, Compass RE Texas, LLC - SA. LERA MLS
 - $290,0004 bd2 ba1.9k sqft8838 Palmetto Falls, San Antonio, TX 78254For Sale
 MLS ID #2006560, Scott Malouff TREC #658231, Keller Williams Heritage. LERA MLS
 - $375,0004 bd3 ba2.5k sqft12918 Lilly Pass, San Antonio, TX 78254For SaleMLS ID #1958884, Nichole Eckmann TREC #636551, eXp Realty. LERA MLS
- $345,0004 bd3 ba2.9k sqft11839 Jasmine Way, San Antonio, TX 78253For SaleMLS ID #2003748, Christopher Valero TREC #662380, Real Broker, LLC. LERA MLS
- $316,0003 bd2 ba1.5k sqft12939 Staubach, San Antonio, TX 78254For SaleMLS ID #1995577, Carolina Garcia TREC #582266, Keller Williams City-View. LERA MLS
- $385,0005 bd3 ba2.7k sqft7743 Robert Mondavi, San Antonio, TX 78253For SaleMLS ID #1955469, Jozannah Quintanilla TREC #609322, Power & Peel Real Estate. LERA MLS
- $400,0003 bd3 ba2.1k sqft10530 Briceway Ace, San Antonio, TX 78254For SaleMLS ID #2002529, Randy Rice TREC #444525, Premier Realty Group Platinum. LERA MLS
- $300,0003 bd2 ba1.5k sqft12631 SHORELINE DR, San Antonio, TX 78254For SaleMLS ID #2003913, Monica Garza TREC #564199, Better Homes and Gardens Winans. LERA MLS
- $460,0004 bd3 ba2.9k sqft10833 Bango Farms, San Antonio, TX 78254For SaleMLS ID #1992828, Rhonda Howerton TREC #467846, Coldwell Banker D'Ann Harper, REALTOR. LERA MLS
- $399,3904 bd3 ba2.6k sqft12052 MUTTON BUSTING DRIVE, San Antonio, TX 78254New ConstructionLERA MLS
- $345,9905 bd3 ba2k sqft6439 Velma Path, San Antonio, TX 78253New ConstructionLERA MLS
- $394,7204 bd3 ba2.6k sqft12051 MUTTON BUSTING DRIVE, San Antonio, TX 78254New ConstructionLERA MLS
- $399,2804 bd3 ba2.6k sqft12039 MUTTON BUSTING DRIVE, San Antonio, TX 78254New ConstructionLERA MLS
- from $361,9905 bd3 ba2.4k sqftMansfield Plan, Timber Creek, San Antonio, TX 78253New ConstructionFirst America Homes
- $309,0004 bd2 ba1.9k sqft14321 FLINT PATH, San Antonio, TX 78253For SaleMLS ID #2002324, Kieu Huynh TREC #757650, Real Broker, LLC. LERA MLS
- $324,0004 bd2 ba1.8k sqft10511 Briceway Bay, San Antonio, TX 78254For SaleMLS ID #1957261, Erin Christensen TREC #761075, Better Homes and Gardens Winans. LERA MLS
- $370,3855 bd3 ba2k sqft5715 CARRIER RDG, San Antonio, TX 78253New ConstructionLERA MLS
- $420,0005 bd4 ba3.4k sqft7827 Mainland Woods, San Antonio, TX 78250For SaleMLS ID #2004870, Scott Malouff TREC #658231, Keller Williams Heritage. LERA MLS
