Welcome to 14321 Flint Path in Riverstone at Westpointe! Built in 2020, this beautifully maintained 4-bedroom, 2-bathroom single-story home offers 1,902 sq. ft. of thoughtfully designed living space. Step inside to an inviting open-concept layout with 9-foot ceilings, a bright living area, and hard-surface flooring throughout the living area. The modern kitchen takes center stage with quartz countertops, stainless steel appliances, a subway tile backsplash, and an oversized island perfect for gathering. Outside, enjoy a landscaped and irrigated yard, and this home pre-plumbed for a water-softener. All of this is complemented by the great amenities offered in Riverstone at Westpointe.
For sale
Price increase: $3K (10/19)
$298,000
14321 Flint Path, San Antonio, TX 78253
4beds
1,902sqft
Single Family Residence
Built in 2020
4,791 Square Feet Lot
$295,700 Zestimate®
$157/sqft
$83/mo HOA
What's special
Landscaped and irrigated yardStainless steel appliancesQuartz countertopsModern kitchenSubway tile backsplashInviting open-concept layout
- 31 days
- 243
- 29
Likely to sell faster than
Zillow last checked:
Listing updated:
Listed by:
Ricardo Gonzalez TREC #663626 (210) 243-5801,
Keller Williams Heritage
Source: LERA MLS,MLS#: 2017663
Facts & features
Interior
Bedrooms & bathrooms
- Bedrooms: 4
- Bathrooms: 2
- Full bathrooms: 2
Primary bedroom
- Features: Walk-In Closet(s), Ceiling Fan(s), Full Bath
- Area: 208
- Dimensions: 13 x 16
Bedroom 2
- Area: 110
- Dimensions: 10 x 11
Bedroom 3
- Area: 121
- Dimensions: 11 x 11
Bedroom 4
- Area: 120
- Dimensions: 10 x 12
Primary bathroom
- Features: Tub/Shower Separate
- Area: 40
- Dimensions: 5 x 8
Kitchen
- Area: 208
- Dimensions: 13 x 16
Living room
- Area: 306
- Dimensions: 17 x 18
Heating
- Central, Natural Gas
Cooling
- Central Air
Appliances
- Included: Range, Refrigerator, Dishwasher
Features
- One Living Area, Liv/Din Combo, Kitchen Island, Utility Room Inside, Open Floorplan, Walk-In Closet(s)
- Flooring: Carpet, Vinyl
- Windows: Window Coverings
- Has basement: No
- Has fireplace: No
- Fireplace features: Not Applicable
Interior area
- Total interior livable area: 1,902 sqft
Property
Parking
- Total spaces: 2
- Parking features: Two Car Garage
- Garage spaces: 2
Features
- Levels: One
- Stories: 1
- Pool features: None
Lot
- Size: 4,791 Square Feet
Details
- Parcel number: 043881080050
Construction
Type & style
- Home type: SingleFamily
- Property subtype: Single Family Residence
Materials
- Stone, Stucco, Siding
- Foundation: Slab
- Roof: Composition
Condition
- Pre-Owned
- New construction: No
- Year built: 2020
Details
- Builder name: DR.Horton
Utilities & green energy
- Water: Water System
Community & HOA
Community
- Features: Clubhouse, Playground, Basketball Court
- Subdivision: Riverstone-Ut
HOA
- Has HOA: Yes
- HOA fee: $250 quarterly
- HOA name: RIVERSTONE AT WESTPOINTE
Location
- Region: San Antonio
Financial & listing details
- Price per square foot: $157/sqft
- Tax assessed value: $316,250
- Annual tax amount: $7,519
- Price range: $298K - $298K
- Date on market: 9/18/2026
- Cumulative days on market: 112 days
- Listing terms: Conventional,FHA,VA Loan,Cash
Estimated market value
$295,700
$281,000 - $310,000
$2,024/mo
Price history
| Date | Event | Price |
|---|---|---|
| 10/19/2026 | Price change | $298,000+1%$157/sqft |
Source:  LERA MLS #2017663 Report a problem LERA MLS #2017663 Report a problem | ||
| 9/18/2026 | Listed for sale | $295,000-4.5%$155/sqft |
Source: LERA MLS #2017663 Report a problem | ||
| 9/9/2026 | Listing removed | $309,000$162/sqft |
Source: LERA MLS #2002324 Report a problem | ||
| 7/22/2026 | Listed for sale | $309,000-2.8%$162/sqft |
Source: LERA MLS #2002324 Report a problem | ||
| 7/16/2026 | Listing removed | $318,000$167/sqft |
Source: LERA MLS #1991922 Report a problem | ||
| 6/15/2026 | Listed for sale | $318,000-9.1%$167/sqft |
Source: LERA MLS #1991922 Report a problem | ||
| 6/20/2024 | Listing removed | -- |
Source: Zillow Rentals Report a problem | ||
| 6/10/2024 | Listed for rent | $2,100$1/sqft |
Source: Zillow Rentals Report a problem | ||
| 5/9/2022 | Sold | -- |
Source: LERA MLS #1598307 Report a problem | ||
| 4/26/2022 | Pending sale | $350,000$184/sqft |
Source: LERA MLS #1598307 Report a problem | ||
| 4/22/2022 | Contingent | $350,000$184/sqft |
Source: LERA MLS #1598307 Report a problem | ||
| 4/8/2022 | Listed for sale | $350,000$184/sqft |
Source: LERA MLS #1598307 Report a problem | ||
Public tax history
| Year | Property taxes | Tax assessment |
|---|---|---|
| 2025 | $7,385 -3.3% | $316,250 -1.4% |
| 2024 | $7,634 -0.2% | $320,680 |
| 2023 | $7,647 +21% | $320,680 +13.1% |
| 2022 | $6,321 | $283,570 +218.6% |
| 2021 | -- | $89,000 |
Find assessor info on the county website
Monthly payment
Est. payment
Payment breakdown
Explore the cost of this home by adjusting the details. Changes won't be saved.Climate risks
Neighborhood: 78253
Nearby schools
Schools provided by the listing agent
- Elementary: Cole
- Middle: Bernal
- High: Harlan Hs
- District: Northside
Source: LERA MLS. This data may not be complete. We recommend contacting the local school district to confirm school assignments for this home.
Similar homes
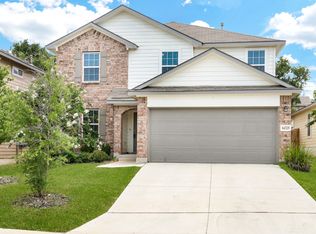
- $299,0004 bd3 ba2.3k sqft116 Summer Tanager, San Antonio, TX 78253For Sale

 MLS ID #1992902, Kasandra Chenault TREC #780902, LPT Realty, LLC. LERA MLS
 - $290,0005 bd4 ba2.6k sqft510 Cheeked Pintail, San Antonio, TX 78253For Sale
 MLS ID #2015984, Pamela Sanchez TREC #686439, BHHS PenFed Realty. LERA MLS
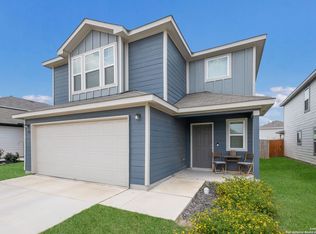
 - $291,0004 bd3 ba2k sqft13735 Prospector Post, San Antonio, TX 78253For Sale
 MLS ID #1869892, Denise Cantu-Friend TREC #646282, Troy Realtors, Inc.. LERA MLS
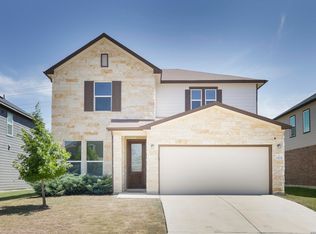
 - $314,9904 bd3 ba2.6k sqft15131 Galaxy Pt, San Antonio, TX 78253For Sale
 MLS ID #2001828, Melinda Holbrook TREC #707337, Keller Williams Heritage. LERA MLS
 - $294,0003 bd2 ba1.5k sqft14814 Painted Hills, San Antonio, TX 78253For SaleMLS ID #2001535, Melissa Izaguirre TREC #690138, Texas Premier Realty. LERA MLS
- $270,0003 bd2 ba1.7k sqft4739 Becker Vine, San Antonio, TX 78253For SaleMLS ID #1970741, Araceli Gonzalez TREC #710913, Orchard Brokerage. LERA MLS
- $297,5003 bd2 ba1.7k sqft7935 HEADWATERS TRL, San Antonio, TX 78254For SaleMLS ID #2017286, Sandra Uribe TREC #658801, Keller Williams Heritage. LERA MLS
- $299,9004 bd2 ba1.9k sqft13322 AILEY KNL, San Antonio, TX 78254For SaleMLS ID #2014239, Jennifer Mata TREC #705067, Mitchell Realty. LERA MLS
- $275,0002 bd2 ba1.2k sqft13146 SULPHUR TRL, San Antonio, TX 78253For SaleMLS ID #2005448, Desiree Garcia TREC #702010, eXp Realty. LERA MLS
- $275,0002 bd2 ba1.4k sqft3538 Grant Rapids, San Antonio, TX 78253For SaleMLS ID #1971487, Lisa Pastrano TREC #717192, Coldwell Banker D'Ann Harper, REALTOR. LERA MLS
- $300,0003 bd2 ba1.8k sqft2211 MUUGA MNR, San Antonio, TX 78251For SaleMLS ID #2022227, Shawn Chervinskis TREC #637020, The Branch Real Estate. LERA MLS
- $299,0003 bd2 ba1.5k sqft12939 Staubach, San Antonio, TX 78254For SaleMLS ID #1995577, Carolina Garcia TREC #582266, Keller Williams City-View. LERA MLS
- $294,9903 bd2 ba1.4k sqft13902 GUAJILLO SPG, San Antonio, TX 78253New ConstructionLERA MLS
- $225,0003 bd2 ba1.1k sqft1027 Andean Emerald, San Antonio, TX 78253For SaleMLS ID #2015361, Brett Oest TREC #831695, Realty Advantage. LERA MLS
- $295,9004 bd3 ba2.3k sqft4044 Rock Mill Dam, San Antonio, TX 78245For SaleMLS ID #2023744, Stephen Galvan TREC #700027, Keller Williams Heritage. LERA MLS
- $334,5004 bd3 ba2.4k sqft9534 Novacek Blvd, San Antonio, TX 78254For SaleMLS ID #2020782, Carlos Mendoza TREC #632982, Real Broker, LLC. LERA MLS
- $294,9903 bd2 ba1.4k sqft13818 GUAJILLO SPG, San Antonio, TX 78253New ConstructionLERA MLS
- $258,9003 bd2 ba1.4k sqft106 Sage Sparrow, San Antonio, TX 78253For SaleMLS ID #2008606, Rodolfo Flores TREC #702299, HomeSmart. LERA MLS
