Welcome to this beautifully maintained 4-bedroom, 2.5-bath home offering 2,953 sqft of thoughtfully designed living space on a large corner lot shaded by mature trees. The inviting stone-front exterior and covered front porch create exceptional curb appeal. Inside, you'll find a dedicated office that can easily serve as a flex space, playroom, media room, or potential 5th bedroom, along with spacious living areas and durable ceramic and vinyl flooring throughout. The open-concept kitchen is the heart of the home, featuring granite countertops, a large center island, gas cooking, abundant cabinet space, and windows overlooking the backyard. The spacious primary suite offers a relaxing retreat with a beautifully appointed ensuite bath, while upstairs you'll find a versatile loft/gameroom perfect for a second living area, entertainment space, or home gym. Enjoy significant savings with paid-off solar panels and the added convenience of a premium water softener system. Located in a highly sought-after community with NO CITY TAXES, top-rated schools, and outstanding amenities including a pool, parks, sports courts, playgrounds, and scenic walking trails. Conveniently situated near shopping, dining, major highways, and with an easy commute to area military installations, this home combines space, flexibility, efficiency, and an unbeatable location. New ROOF installed 2022. This home truly has it all!
Under contract
Price cut: $2K (6/29)
$318,000
116 Summer Tanager, San Antonio, TX 78253
4beds
2,953sqft
:
Get pre-qualified$2,346/mo
Single Family Residence
Built in 2014
7,840 Square Feet Lot
$315,100 Zestimate®
$108/sqft
$58/mo HOA
What's special
Gas cookingDedicated officeGranite countertopsOpen-concept kitchenLarge center islandCovered front porchBeautifully appointed ensuite bath
- 42 days |
- 314 |
- 24 |
Likely to sell faster than
Zillow last checked:
Listing updated:
Listed by:
Kasandra Chenault TREC #780902 (210) 387-8002,
LPT Realty, LLC
Source: LERA MLS,MLS#: 1992902
Facts & features
Interior
Bedrooms & bathrooms
- Bedrooms: 4
- Bathrooms: 3
- Full bathrooms: 2
- 1/2 bathrooms: 1
Primary bedroom
- Features: Walk-In Closet(s), Ceiling Fan(s), Full Bath
- Area: 180
- Dimensions: 15 x 12
Bedroom 2
- Area: 168
- Dimensions: 14 x 12
Bedroom 3
- Area: 120
- Dimensions: 10 x 12
Bedroom 4
- Area: 100
- Dimensions: 10 x 10
Primary bathroom
- Features: Tub/Shower Separate, Double Vanity, Soaking Tub
- Area: 99
- Dimensions: 11 x 9
Dining room
- Area: 150
- Dimensions: 15 x 10
Kitchen
- Area: 150
- Dimensions: 15 x 10
Living room
- Area: 238
- Dimensions: 17 x 14
Office
- Area: 130
- Dimensions: 13 x 10
Heating
- Central, Natural Gas
Cooling
- Ceiling Fan(s), Central Air
Appliances
- Included: Cooktop, Microwave, Range, Gas Cooktop, Refrigerator, Disposal, Dishwasher, Water Softener Owned, Gas Water Heater, Plumb for Water Softener
- Laundry: Main Level, Laundry Room, Washer Hookup, Dryer Connection
Features
- Two Living Area, Eat-in Kitchen, Kitchen Island, Pantry, Study/Library, Game Room, Loft, Utility Room Inside, Open Floorplan, High Speed Internet, Telephone, Walk-In Closet(s), Master Downstairs, Ceiling Fan(s), Chandelier, Solid Counter Tops, Programmable Thermostat
- Flooring: Ceramic Tile, Vinyl
- Windows: Double Pane Windows, Window Coverings
- Has basement: No
- Attic: Pull Down Stairs
- Has fireplace: No
- Fireplace features: Not Applicable
Interior area
- Total interior livable area: 2,953 sqft
Property
Parking
- Total spaces: 2
- Parking features: Two Car Garage, Garage Door Opener
- Garage spaces: 2
Features
- Levels: Two
- Stories: 2
- Patio & porch: Patio, Covered
- Exterior features: Partial Sprinkler System, Solar Panels
- Pool features: None, Community
- Fencing: Privacy
Lot
- Size: 7,840 Square Feet
- Features: Corner Lot, Level, Curbs, Sidewalks, Streetlights, Fire Hydrant w/in 500'
- Residential vegetation: Mature Trees
Details
- Parcel number: 78324
Construction
Type & style
- Home type: SingleFamily
- Architectural style: Traditional
- Property subtype: Single Family Residence
Materials
- Stone, Siding
- Foundation: Slab
- Roof: Composition
Condition
- As-Is,Pre-Owned
- New construction: No
- Year built: 2014
Details
- Builder name: DR Horton
Utilities & green energy
- Electric: CPS Energy
- Gas: CPS Energy
- Sewer: SAWS, Sewer System
- Water: Yancey Water, Water System
- Utilities for property: Cable Available
Green energy
- Energy generation: Solar
Community & HOA
Community
- Features: Clubhouse, Playground, Jogging Trails, Sports Court, BBQ/Grill
- Security: Smoke Detector(s), Prewired
- Subdivision: Redbird Ranch
HOA
- Has HOA: Yes
- HOA fee: $175 quarterly
- HOA name: REDBIRD RANCH HOMEOWNERS ASSOC.
Location
- Region: San Antonio
Financial & listing details
- Price per square foot: $108/sqft
- Tax assessed value: $353,080
- Annual tax amount: $6,289
- Price range: $318K - $318K
- Date on market: 6/18/2026
- Cumulative days on market: 42 days
- Listing terms: Conventional,FHA,VA Loan,Cash,USDA Loan
- Road surface type: Paved
Estimated market value
$315,100
$299,000 - $331,000
$2,208/mo
Price history
| Date | Event | Price |
|---|---|---|
| 7/20/2026 | Contingent | $318,000$108/sqft |
Source:  LERA MLS #1992902 Report a problem LERA MLS #1992902 Report a problem | ||
| 6/29/2026 | Price change | $318,000-0.6%$108/sqft |
Source: LERA MLS #1992902 Report a problem | ||
| 6/18/2026 | Listed for sale | $320,000-1.5%$108/sqft |
Source: LERA MLS #1992902 Report a problem | ||
| 6/6/2026 | Listing removed | $324,900$110/sqft |
Source: LERA MLS #1925095 Report a problem | ||
| 3/10/2026 | Price change | $324,900-3%$110/sqft |
Source: LERA MLS #1925095 Report a problem | ||
| 12/5/2025 | Listed for sale | $335,000+9.8%$113/sqft |
Source: LERA MLS #1925095 Report a problem | ||
| 2/25/2025 | Sold | -- |
Source: eXp Realty #149137586 Report a problem | ||
| 1/30/2025 | Pending sale | $305,000$103/sqft |
Source: LERA MLS #1806290 Report a problem | ||
| 1/25/2025 | Contingent | $305,000$103/sqft |
Source: LERA MLS #1806290 Report a problem | ||
| 10/24/2024 | Price change | $305,000-1.6%$103/sqft |
Source: LERA MLS #1806290 Report a problem | ||
| 9/5/2024 | Listed for sale | $310,000+24%$105/sqft |
Source: LERA MLS #1806290 Report a problem | ||
| 12/3/2019 | Sold | -- |
Source: eXp Realty #25833931 Report a problem | ||
| 11/13/2019 | Pending sale | $249,900$85/sqft |
Source: eXp Realty, LLC #1412942 Report a problem | ||
| 9/20/2019 | Listed for sale | $249,900$85/sqft |
Source: eXp Realty, LLC #1412942 Report a problem | ||
| 8/12/2018 | Listing removed | $249,900$85/sqft |
Source: Keller Williams Heritage #1327501 Report a problem | ||
| 7/23/2018 | Listed for sale | $249,900+6.3%$85/sqft |
Source: Keller Williams Heritage #1327501 Report a problem | ||
| 8/18/2016 | Sold | -- |
Source: Agent Provided Report a problem | ||
| 6/28/2016 | Listed for sale | $234,990$80/sqft |
Source: Owner Report a problem | ||
Public tax history
| Year | Property taxes | Tax assessment |
|---|---|---|
| 2025 | $4,956 -22.8% | $353,080 |
| 2024 | $6,417 -9.8% | $353,080 -11% |
| 2023 | $7,110 +0.9% | $396,890 +12.3% |
| 2022 | $7,044 +21.7% | $353,490 +29% |
| 2021 | $5,789 +4.4% | $273,920 +6% |
| 2020 | $5,545 +3.4% | $258,320 +7.5% |
| 2019 | $5,364 +1% | $240,350 |
| 2018 | $5,312 +8.4% | $240,350 +8.4% |
| 2017 | $4,901 +9.1% | $221,770 +0.9% |
| 2016 | $4,492 +2.6% | $219,720 -0.5% |
| 2015 | $4,380 | $220,890 |
| 2014 | $4,380 | $220,890 |
Find assessor info on the county website
Monthly payment
Est. payment
Payment breakdown
Explore the cost of this home by adjusting the details. Changes won't be saved.Climate risks
Neighborhood: 78253
Nearby schools
GreatSchools rating
- 7/10Potranco Elementary SchoolGrades: PK-5Distance: 0.4 mi
- 6/10Medina Valley Loma Alta MiddleGrades: 6-8Distance: 0.2 mi
- 5/10Medina Valley High SchoolGrades: 9-12Distance: 6.5 mi
Schools provided by the listing agent
- Elementary: Potranco
- Middle: Loma Alta
- High: Medina Valley
- District: Medina Valley I.S.D.
Source: LERA MLS. This data may not be complete. We recommend contacting the local school district to confirm school assignments for this home.
- $258,000-- bd3 ba2k sqft130 Summer Tanager, San Antonio, TX 78253Off Market

- $316,4005 bd3 ba2.7k sqft142 Summer Tanager, San Antonio, TX 78253Off Market
- $--3 bd2 ba1.4k sqft150 Tufted Crst, San Antonio, TX 78253Sold

- $239,9004 bd2 ba1.6k sqft123 Tufted Crst, San Antonio, TX 78253Off Market

- $259,7003 bd2 ba1.9k sqft115 Tufted Crst, San Antonio, TX 78253Off Market
- $329,700-- bd3 ba3.6k sqft156 Summer Tanager, San Antonio, TX 78253Off Market
- $290,500-- bd3 ba2.5k sqft131 Tufted Crst, San Antonio, TX 78253Off Market
- $281,8004 bd2 ba2.7k sqft141 Tufted Crst, San Antonio, TX 78253Off Market
A local agent can set up tours, give advice and negotiate with sellers.
Similar homes
- $360,0004 bd3 ba3.3k sqft251 Reeves Garden, San Antonio, TX 78253For Sale

 MLS ID #1991164, Tyler Willmann TREC #553857, Keller Williams City-View. LERA MLS
 - $308,0004 bd2 ba1.9k sqft709 Brown Thrasher, San Antonio, TX 78253For Sale
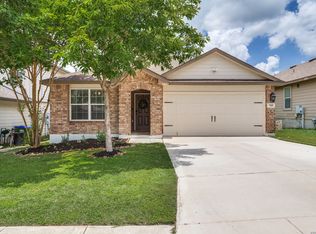 MLS ID #1991011, Tyler Willmann TREC #553857, Keller Williams City-View. LERA MLS
 - $349,9005 bd4 ba2.8k sqft610 Sea Eagle, San Antonio, TX 78253For Sale
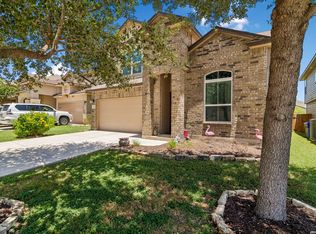 MLS ID #1991372, Catherine Naiser TREC #534225, Keller Williams City-View. LERA MLS
 - $345,0004 bd3 ba2.9k sqft11839 Jasmine Way, San Antonio, TX 78253For Sale
 MLS ID #2003748, Christopher Valero TREC #662380, Real Broker, LLC. LERA MLS
 - $325,0004 bd3 ba2.5k sqft13943 Oolite Run, San Antonio, TX 78253For SaleMLS ID #2002954, Kelley Martin TREC #531034, Keller Williams Legacy. LERA MLS
- $309,0004 bd2 ba1.9k sqft14321 FLINT PATH, San Antonio, TX 78253For SaleMLS ID #2002324, Kieu Huynh TREC #757650, Real Broker, LLC. LERA MLS
- $350,0005 bd3 ba2.5k sqft14078 Coquina Bluffs, San Antonio, TX 78253For SaleMLS ID #1999463, Cynthia Guliano TREC #647564, 1st Choice Realty Group. LERA MLS
- $279,0004 bd3 ba1.8k sqft1107 Pacific Monarch, San Antonio, TX 78253For SaleMLS ID #1995837, Micah Steele TREC #846121, Steele Realty. LERA MLS
- $325,0004 bd3 ba2.4k sqft8010 Kingfisher, San Antonio, TX 78253For SaleMLS ID #1941054, Robert Elder TREC #436622, Phyllis Browning Company. LERA MLS
- $344,9005 bd3 ba2.5k sqft9006 Jersey Stone, San Antonio, TX 78254For SaleMLS ID #1966427, Wisam Baraz TREC #680526, Keller Williams Heritage. LERA MLS
- $290,0003 bd3 ba2.8k sqft406 BLUEGRASS CRK, San Antonio, TX 78253For SaleMLS ID #1961483, Earl Davidson TREC #821593, Keller Williams Legacy. LERA MLS
- $385,0004 bd3 ba2.3k sqft13947 Evelina, San Antonio, TX 78253For SaleMLS ID #1947799, Felipa Sanchez TREC #808296, 1st Choice Realty Group. LERA MLS
- $314,9954 bd3 ba2.9k sqft814 butler, San Antonio, TX 78251For SaleMLS ID #1939897, Monica Almaguer TREC #691245, Epique Realty LLC. LERA MLS
- $309,0004 bd2 ba1.8k sqft9418 Bracted Sedge, San Antonio, TX 78254For SaleMLS ID #2003337, Carmen Villanueva TREC #852159, eXp Realty. LERA MLS
- $319,0003 bd2 ba1.7k sqft12614 Cascade Hills, San Antonio, TX 78253For SaleMLS ID #1920656, Trudy Scott TREC #676737, Coldwell Banker D'Ann Harper. LERA MLS
- $369,9994 bd3 ba2.7k sqft5716 MCKINNEY FLS, San Antonio, TX 78253For SaleMLS ID #1994059, Adam Rivera TREC #645190, Kuper Sotheby's Int'l Realty. LERA MLS
- $325,0004 bd3 ba2.5k sqft11935 Curtis, San Antonio, TX 78254For SaleMLS ID #1917007, Allen Lu TREC #634209, Adapt Realty Group. LERA MLS
- $370,5004 bd3 ba2.1k sqft2441 Pennilynn Way, San Antonio, TX 78253For SaleMLS ID #1994966, Kimberly Howell TREC #446317, Keller Williams Legacy. LERA MLS
- $359,9004 bd3 ba2.9k sqft12519 PONDER RNCH, San Antonio, TX 78245For SaleMLS ID #1994804, Monique Briseno Brim TREC #703242, JB Goodwin, REALTORS. LERA MLS
- $289,9003 bd3 ba2.1k sqft13848 BELLOWS PATH, San Antonio, TX 78253For SaleMLS ID #1997007, Lana Marinin TREC #629504, Texas Prestige Realty. LERA MLS
