More than just square footage-406 Bluegrass Creek offers flexible living spaces in a convenient West San Antonio location, along with the opportunity for qualified buyers to assume the seller's VA loan. Welcome to this spacious two-story home in the established Caracol Creek community, offering over 2,850 square feet of thoughtfully designed living space. The functional floor plan includes multiple living areas and a flexible layout suited for a variety of needs. The primary suite features an adjoining flex space that can be used as a home office, nursery, fitness room, hobby space, media room, or sitting area. Generously sized secondary bedrooms and multiple living spaces provide flexibility throughout the home. Outside, you'll find a fenced backyard with mature trees, a storage building, and space for outdoor activities or entertaining. Conveniently located near Loop 1604, Highway 90, Lackland Air Force Base, and the shopping, dining, and entertainment of Alamo Ranch, the home offers easy access to major employers, retail, and everyday conveniences. Qualified buyers may have the opportunity to assume the seller's existing VA loan, subject to lender and VA approval. Schedule your private showing to see everything 406 Bluegrass Creek has to offer.
For sale
Price cut: $5K (7/28)
$290,000
406 BLUEGRASS CRK, San Antonio, TX 78253
3beds
2,856sqft
Single Family Residence
Built in 2001
6,098 Square Feet Lot
$286,600 Zestimate®
$102/sqft
$15/mo HOA
What's special
Generous bedroomsFenced backyardMature treesAdded storage space
- 104 days |
- 284 |
- 18 |
Zillow last checked:
Listing updated:
Listed by:
Earl Davidson TREC #821593 (713) 938-0380,
Keller Williams Legacy
Source: LERA MLS,MLS#: 1961483
Facts & features
Interior
Bedrooms & bathrooms
- Bedrooms: 3
- Bathrooms: 3
- Full bathrooms: 2
- 1/2 bathrooms: 1
Primary bedroom
- Level: Upper
- Area: 270
- Dimensions: 18 x 15
Bedroom 2
- Area: 140
- Dimensions: 14 x 10
Bedroom 3
- Area: 143
- Dimensions: 13 x 11
Primary bathroom
- Features: Shower Only, Double Vanity
- Area: 64
- Dimensions: 8 x 8
Dining room
- Area: 180
- Dimensions: 15 x 12
Family room
- Area: 289
- Dimensions: 17 x 17
Kitchen
- Area: 144
- Dimensions: 12 x 12
Living room
- Area: 320
- Dimensions: 20 x 16
Heating
- Central, Electric
Cooling
- Central Air
Appliances
- Included: Washer, Dryer, Microwave, Range, Refrigerator, Disposal, Dishwasher
- Laundry: Main Level, Laundry Room, Washer Hookup, Dryer Connection
Features
- Three Living Area, Separate Dining Room, Eat-in Kitchen, Two Eating Areas, Kitchen Island, Pantry, Study/Library, Game Room, Media Room, Loft, Utility Room Inside, All Bedrooms Upstairs, Open Floorplan, Walk-In Closet(s), Ceiling Fan(s)
- Flooring: Carpet, Ceramic Tile, Vinyl
- Has basement: No
- Attic: Attic - Radiant Barrier Decking
- Number of fireplaces: 1
- Fireplace features: Living Room
Interior area
- Total interior livable area: 2,856 sqft
Property
Parking
- Total spaces: 2
- Parking features: Two Car Garage, Garage Door Opener
- Garage spaces: 2
Features
- Levels: Two
- Stories: 2
- Patio & porch: Patio
- Exterior features: Sprinkler System
- Pool features: None
- Fencing: Privacy
Lot
- Size: 6,098 Square Feet
- Features: Curbs, Sidewalks
- Residential vegetation: Mature Trees, Mature Trees (ext feat)
Details
- Additional structures: Kennel/Dog Run
- Parcel number: 043611080020
Construction
Type & style
- Home type: SingleFamily
- Property subtype: Single Family Residence
Materials
- Brick
- Foundation: Slab
- Roof: Wood Shingle/Shake
Condition
- Pre-Owned
- New construction: No
- Year built: 2001
Details
- Builder name: KB Homes
Utilities & green energy
- Electric: CPS
- Sewer: SAWS
- Water: SAWS
- Utilities for property: City Garbage service
Community & HOA
Community
- Features: Playground, BBQ/Grill, Basketball Court
- Subdivision: Caracol Creek
HOA
- Has HOA: Yes
- HOA fee: $175 annually
- HOA name: CARACOL CREEK ASSOCIATION, INC
Location
- Region: San Antonio
Financial & listing details
- Price per square foot: $102/sqft
- Tax assessed value: $307,690
- Annual tax amount: $5,645
- Price range: $290K - $290K
- Date on market: 5/4/2026
- Cumulative days on market: 347 days
- Listing terms: Conventional,FHA,VA Loan,TX Vet,Cash,USDA Loan
- Road surface type: Paved
Estimated market value
$286,600
$272,000 - $301,000
$2,047/mo
Price history
| Date | Event | Price |
|---|---|---|
| 7/28/2026 | Price change | $290,000-1.7%$102/sqft |
Source:  LERA MLS #1961483 Report a problem LERA MLS #1961483 Report a problem | ||
| 5/4/2026 | Listed for sale | $295,000+0.3%$103/sqft |
Source: LERA MLS #1961483 Report a problem | ||
| 4/3/2026 | Listing removed | $294,000$103/sqft |
Source: LERA MLS #1925980 Report a problem | ||
| 3/23/2026 | Price change | $294,000-1.7%$103/sqft |
Source: LERA MLS #1925980 Report a problem | ||
| 12/2/2025 | Listed for sale | $299,000$105/sqft |
Source: LERA MLS #1925980 Report a problem | ||
| 12/2/2025 | Listing removed | $299,000$105/sqft |
Source: LERA MLS #1888957 Report a problem | ||
| 8/1/2025 | Listed for sale | $299,000+12%$105/sqft |
Source: LERA MLS #1888957 Report a problem | ||
| 5/14/2021 | Sold | -- |
Source: LERA MLS #1514544 Report a problem | ||
| 3/23/2021 | Pending sale | $267,000$93/sqft |
Source: LERA MLS #1514544 Report a problem | ||
| 3/17/2021 | Listed for sale | $267,000+67.9%$93/sqft |
Source: LERA MLS #1514544 Report a problem | ||
| 8/20/2012 | Sold | -- |
Source: LERA MLS #940871 Report a problem | ||
| 5/25/2012 | Price change | $159,000-3.6%$56/sqft |
Source: Coldwell Banker D'Ann Harper Realtors #940871 Report a problem | ||
| 4/15/2012 | Listed for sale | $164,900$58/sqft |
Source: Coldwell Banker D'Ann Harper #940871 Report a problem | ||
Public tax history
| Year | Property taxes | Tax assessment |
|---|---|---|
| 2025 | $1,801 | $307,690 -0.5% |
| 2024 | -- | $309,310 -6.6% |
| 2023 | $6,102 +5.6% | $331,090 +16.1% |
| 2022 | $5,776 +38.7% | $285,080 +28.5% |
| 2021 | $4,166 | $221,850 +5.6% |
| 2020 | $4,166 +2% | $210,100 +2.7% |
| 2019 | $4,084 | $204,550 +3.3% |
| 2018 | $4,084 +9.4% | $198,100 +8.3% |
| 2017 | $3,734 +10.7% | $182,986 +10% |
| 2016 | $3,373 +17.4% | $166,351 +10% |
| 2015 | $2,873 | $151,228 +10% |
| 2014 | $2,873 | $137,480 -8.4% |
| 2013 | -- | $150,080 +3% |
| 2012 | -- | $145,670 -1.8% |
| 2011 | -- | $148,290 -0.9% |
| 2010 | -- | $149,620 -3.7% |
| 2009 | -- | $155,370 +0.1% |
| 2008 | -- | $155,240 +2.2% |
| 2007 | -- | $151,870 +7.2% |
| 2006 | -- | $141,660 +5% |
| 2005 | -- | $134,900 |
| 2004 | -- | -- |
| 2003 | -- | -- |
| 2002 | -- | -- |
Find assessor info on the county website
Monthly payment
Est. payment
Payment breakdown
Explore the cost of this home by adjusting the details. Changes won't be saved.Climate risks
Neighborhood: 78253
Nearby schools
GreatSchools rating
- 5/10Ott Elementary SchoolGrades: PK-5Distance: 1 mi
- 4/10Luna Middle SchoolGrades: 6-8Distance: 1 mi
- 6/10Brennan High SchoolGrades: 9-12Distance: 1.5 mi
Schools provided by the listing agent
- Elementary: Ott
- Middle: Luna
- High: William Brennan
- District: Northside
Source: LERA MLS. This data may not be complete. We recommend contacting the local school district to confirm school assignments for this home.
- $270,1004 bd3 ba3.2k sqft410 Bluegrass Crk, San Antonio, TX 78253Off Market

- $315,8004 bd3 ba3.8k sqft402 Bluegrass Crk, San Antonio, TX 78253Off Market

- $245,5003 bd2 ba2.5k sqft414 Bluegrass Crk, San Antonio, TX 78253Off Market
- $311,5004 bd3 ba2.8k sqft418 Bluegrass Crk, San Antonio, TX 78253Off Market

- $278,7003 bd3 ba2.8k sqft407 Bluegrass Crk, San Antonio, TX 78253Off Market
- $262,3004 bd2 ba2.5k sqft411 Bluegrass Crk, San Antonio, TX 78253Off Market
- $--4 bd3 ba2.8k sqft415 Bluegrass Crk, San Antonio, TX 78253Sold
- $260,2003 bd2 ba2.8k sqft422 Bluegrass Crk, San Antonio, TX 78253Off Market
A local agent can set up tours, give advice and negotiate with sellers.
Similar homes
- $279,9004 bd3 ba2.1k sqft432 IRONGATE RDG, San Antonio, TX 78253For Sale

 MLS ID #2003208, Shannan Albrecht TREC #488042, Keller Williams Heritage. LERA MLS
 - $300,0004 bd3 ba2.7k sqft606 Point MDW, San Antonio, TX 78253For Sale
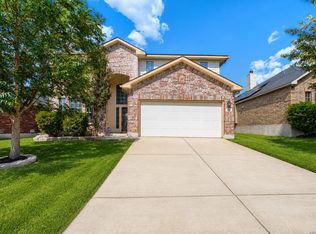 MLS ID #2008143, Daniel Cline TREC #729312, Keller Williams Realty. LERA MLS
 - $300,0004 bd3 ba2.9k sqft814 BUTLER PT, San Antonio, TX 78251For Sale
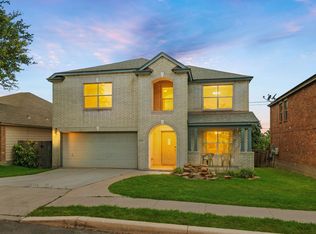 MLS ID #2008208, David Abrahams TREC #719953, Phyllis Browning Company. LERA MLS
 - $287,0004 bd3 ba2.1k sqft10339 Tiger Paw, San Antonio, TX 78251For Sale
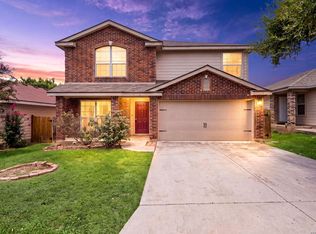 MLS ID #2007532, Shane Neal TREC #608871, eXp Realty. LERA MLS
 - $290,0004 bd3 ba2.3k sqft1735 Emerald Edge, San Antonio, TX 78245For SaleMLS ID #2005558, Priscilla Pena TREC #723064, Real Broker, LLC. LERA MLS
- $280,0003 bd2 ba1.8k sqft806 Point Valley, San Antonio, TX 78253For SaleMLS ID #1953606, Rhonda Howerton TREC #467846, Coldwell Banker D'Ann Harper, REALTOR. LERA MLS
- $275,0003 bd2 ba1.7k sqft4739 Becker Vine, San Antonio, TX 78253For SaleMLS ID #1970741, Araceli Gonzalez TREC #710913, Orchard Brokerage. LERA MLS
- $295,0005 bd3 ba3.4k sqft535 Gable Point, San Antonio, TX 78251For SaleMLS ID #1961928, Jacquelyn Talley TREC #661858, VIP Realty. LERA MLS
- $259,0003 bd2 ba1.4k sqft106 Sage Sparrow, San Antonio, TX 78253For SaleMLS ID #2008606, Rodolfo Flores TREC #702299, HomeSmart. LERA MLS
- $299,0004 bd3 ba2.4k sqft1822 Marufo Vega, San Antonio, TX 78245For SaleMLS ID #1944900, Monique Briseno Brim TREC #703242, JB Goodwin, REALTORS. LERA MLS
- $335,0004 bd3 ba2.9k sqft11839 Jasmine Way, San Antonio, TX 78253For SaleMLS ID #2003748, Christopher Valero TREC #662380, Real Broker, LLC. LERA MLS
- $269,0003 bd3 ba2.1k sqft11226 Fort Smith, San Antonio, TX 78245For SaleMLS ID #2007040, Kellie Daniels TREC #505116, Coldwell Banker D'Ann Harper, REALTOR. LERA MLS
- $250,0003 bd3 ba2.1k sqft115 Venezia, San Antonio, TX 78253For SaleMLS ID #1927826, Stephen Perry TREC #627918, Better Homes and Gardens Winans. LERA MLS
- $320,0004 bd3 ba2.4k sqft1027 MAGNOLIA FLD, San Antonio, TX 78251For SaleMLS ID #1963283, Natalia Noval TREC #647002, Vortex Realty. LERA MLS
- $269,9003 bd3 ba2k sqft10011 Collenback Run, San Antonio, TX 78251For SaleMLS ID #1991938, Lea Arndt TREC #675577, BK Real Estate. LERA MLS
- $285,0003 bd3 ba2k sqft10614 Black Wolf Bay, San Antonio, TX 78245Active
 MLS ID #6651786, Cynthia Vasquez, eXp Realty, LLC. Unlock MLS
 - $314,9994 bd4 ba2.3k sqft1631 Badger Wolf, San Antonio, TX 78245For SaleMLS ID #2005581, Shane Neal TREC #608871, eXp Realty. LERA MLS
- $284,9994 bd2 ba1.7k sqft8343 Timber Grand, San Antonio, TX 78250For SaleMLS ID #2008694, Alberto Murillo TREC #615881, Exquisite Properties, LLC. LERA MLS
- $289,9003 bd3 ba2.3k sqft11008 Dublin Pl, San Antonio, TX 78254For SaleMLS ID #1966933, Yvonne Luna TREC #819170, Phyllis Browning Company. LERA MLS
- $319,0003 bd2 ba1.7k sqft12614 Cascade Hills, San Antonio, TX 78253For SaleMLS ID #1920656, Trudy Scott TREC #676737, Coldwell Banker D'Ann Harper. LERA MLS
