OPEN HOUSE! Come tour 535 Gable Point, offering an impressive 3,409 sq. ft. of living space with 5 bedrooms and 2.5 baths. With plenty of room to spread out, this home offers great space and flexibility for everyday living, entertaining, a home office, or guest rooms. Stop by, take a look around, and see the possibilities this home has to offer! This spacious two-story home offers over 3,400 sq ft of comfortable living with 5 bedrooms and 2.5 bathrooms! Featuring an open floor plan, the main level boasts two massive living areas, a cozy fireplace in one of the living rooms, and a beautifully designed kitchen with abundant cabinet and counter space. The primary bedroom is conveniently located on the first floor, while all additional bedrooms are generously sized with an added flex space upstairs, ideal for a game room, office, or media area. The AC unit is just 1 year old, offering added peace of mind and efficiency. Located in highly sought-after NISD and within walking distance to schools, this home is also just 5 minutes from SeaWorld and offers easy access to HWY 151, Loop 1604, Loop 410, UTSA, La Cantera, plus endless shopping and dining options. Enjoy neighborhood amenities including a park and playground-this home truly has it all!
For sale
Price cut: $10K (9/19)
$285,000
535 Gable Point, San Antonio, TX 78251
5beds
3,409sqft
Single Family Residence
Built in 2005
5,501 Square Feet Lot
$283,700 Zestimate®
$84/sqft
$40/mo HOA
What's special
Open floor planSpacious two-story home
- 159 days
- 1,245
- 90
Zillow last checked:
Listing updated:
Listed by:
Jacquelyn Talley TREC #661858 (210) 348-3717,
VIP Realty
Source: LERA MLS,MLS#: 1961928
Facts & features
Interior
Bedrooms & bathrooms
- Bedrooms: 5
- Bathrooms: 3
- Full bathrooms: 2
- 1/2 bathrooms: 1
Primary bedroom
- Area: 225
- Dimensions: 15 x 15
Bedroom 2
- Area: 100
- Dimensions: 10 x 10
Bedroom 3
- Area: 100
- Dimensions: 10 x 10
Bedroom 4
- Area: 100
- Dimensions: 10 x 10
Bedroom 5
- Area: 100
- Dimensions: 10 x 10
Primary bathroom
- Features: Tub/Shower Separate
- Area: 80
- Dimensions: 10 x 8
Dining room
- Area: 270
- Dimensions: 15 x 18
Family room
- Area: 225
- Dimensions: 15 x 15
Kitchen
- Area: 144
- Dimensions: 12 x 12
Heating
- Central, Natural Gas
Cooling
- Central Air
Appliances
- Included: Range, Disposal, Dishwasher
- Laundry: Washer Hookup, Dryer Connection
Features
- Two Living Area, Liv/Din Combo, Breakfast Bar, Game Room, Utility Room Inside, Master Downstairs, Ceiling Fan(s)
- Flooring: Ceramic Tile, Laminate
- Has basement: No
- Number of fireplaces: 1
- Fireplace features: Living Room
Interior area
- Total interior livable area: 3,409 sqft
Property
Parking
- Total spaces: 2
- Parking features: Two Car Garage
- Garage spaces: 2
Features
- Levels: Two
- Stories: 2
- Pool features: None
Lot
- Size: 5,501 Square Feet
Details
- Parcel number: 193000180680
Construction
Type & style
- Home type: SingleFamily
- Property subtype: Single Family Residence
Materials
- Brick, Siding
- Foundation: Slab
- Roof: Composition
Condition
- Pre-Owned
- New construction: No
- Year built: 2005
Utilities & green energy
- Sewer: Sewer System
- Water: Water System
Community & HOA
Community
- Features: Playground
- Subdivision: Westover Crossing
HOA
- Has HOA: Yes
- HOA fee: $120 quarterly
- HOA name: SPECTRUM HOA
Location
- Region: San Antonio
Financial & listing details
- Price per square foot: $84/sqft
- Tax assessed value: $305,000
- Annual tax amount: $6,985
- Price range: $285K - $285K
- Date on market: 4/28/2026
- Cumulative days on market: 159 days
- Listing terms: Conventional,FHA,VA Loan,TX Vet,Cash
Estimated market value
$283,700
$270,000 - $298,000
$2,569/mo
Price history
| Date | Event | Price |
|---|---|---|
| 9/19/2026 | Price change | $285,000-3.4%$84/sqft |
Source:  LERA MLS #1961928 Report a problem LERA MLS #1961928 Report a problem | ||
| 8/10/2026 | Price change | $295,000-1.7%$87/sqft |
Source: LERA MLS #1961928 Report a problem | ||
| 7/7/2026 | Price change | $299,999-1.6%$88/sqft |
Source: LERA MLS #1961928 Report a problem | ||
| 6/24/2026 | Price change | $305,000-3.2%$89/sqft |
Source: LERA MLS #1961928 Report a problem | ||
| 5/27/2026 | Price change | $315,000-2.5%$92/sqft |
Source: LERA MLS #1961928 Report a problem | ||
| 5/18/2026 | Price change | $323,000-0.6%$95/sqft |
Source: LERA MLS #1961928 Report a problem | ||
| 4/28/2026 | Listed for sale | $325,000+6.6%$95/sqft |
Source: LERA MLS #1961928 Report a problem | ||
| 6/19/2025 | Listing removed | $2,200$1/sqft |
Source: Zillow Rentals Report a problem | ||
| 6/12/2025 | Price change | $2,200-4.3%$1/sqft |
Source: Zillow Rentals Report a problem | ||
| 5/24/2025 | Price change | $2,300-4.2%$1/sqft |
Source: Zillow Rentals Report a problem | ||
| 5/6/2025 | Price change | $2,400-4%$1/sqft |
Source: Zillow Rentals Report a problem | ||
| 4/10/2025 | Price change | $2,500-3.8%$1/sqft |
Source: Zillow Rentals Report a problem | ||
| 3/11/2025 | Listed for rent | $2,600$1/sqft |
Source: Zillow Rentals Report a problem | ||
| 2/14/2024 | Sold | -- |
Source: LERA MLS #44006_1735326 Report a problem | ||
| 1/6/2024 | Pending sale | $305,000$89/sqft |
Source: LERA MLS #1735326 Report a problem | ||
| 12/16/2023 | Price change | $305,000-4.7%$89/sqft |
Source: LERA MLS #1735326 Report a problem | ||
| 11/25/2023 | Listed for sale | $320,000+1.6%$94/sqft |
Source: LERA MLS #1735326 Report a problem | ||
| 9/15/2023 | Listing removed | -- |
Source: LERA MLS #1696675 Report a problem | ||
| 9/5/2023 | Price change | $315,000-1.6%$92/sqft |
Source: LERA MLS #1696675 Report a problem | ||
| 8/24/2023 | Price change | $320,000-1.5%$94/sqft |
Source: LERA MLS #1696675 Report a problem | ||
| 8/17/2023 | Price change | $325,000-1.5%$95/sqft |
Source: LERA MLS #1696675 Report a problem | ||
| 7/27/2023 | Price change | $330,000-2.9%$97/sqft |
Source: LERA MLS #1696675 Report a problem | ||
| 7/17/2023 | Price change | $340,000-1.4%$100/sqft |
Source: LERA MLS #1696675 Report a problem | ||
| 7/7/2023 | Price change | $345,000-1.4%$101/sqft |
Source: LERA MLS #1696675 Report a problem | ||
| 6/20/2023 | Price change | $350,000-1.4%$103/sqft |
Source: LERA MLS #1696675 Report a problem | ||
| 6/17/2023 | Listed for sale | $355,000$104/sqft |
Source: LERA MLS #1696675 Report a problem | ||
| 3/2/2020 | Sold | -- |
Source: LERA MLS #44006_1430787 Report a problem | ||
Public tax history
| Year | Property taxes | Tax assessment |
|---|---|---|
| 2025 | $4,886 -38.3% | $305,000 -27.6% |
| 2024 | $7,918 -17.6% | $421,020 +0.6% |
| 2023 | $9,614 +22.8% | $418,620 +32.3% |
| 2022 | $7,831 +30.7% | $316,330 +28.5% |
| 2021 | $5,993 | $246,260 +6.4% |
| 2020 | $5,993 +11.1% | $231,470 +5% |
| 2019 | $5,393 | $220,370 +8.3% |
| 2018 | $5,393 +11.8% | $203,560 +5.6% |
| 2017 | $4,824 +4.1% | $192,820 +4% |
| 2016 | $4,634 +13.5% | $185,400 +6% |
| 2015 | $4,082 | $174,856 +10% |
| 2014 | $4,082 | $158,960 -3.2% |
| 2013 | -- | $164,230 -0.9% |
| 2012 | -- | $165,710 -2.6% |
| 2011 | -- | $170,210 +4.3% |
| 2010 | -- | $163,220 -4.1% |
| 2009 | -- | $170,130 -3.9% |
| 2008 | -- | $177,110 -4.7% |
| 2007 | -- | $185,840 +267.2% |
| 2006 | -- | $50,610 |
Find assessor info on the county website
Monthly payment
Est. payment
Payment breakdown
Explore the cost of this home by adjusting the details. Changes won't be saved.Climate risks
Neighborhood: 78251
Nearby schools
Schools provided by the listing agent
- Elementary: Lewis
- Middle: Robert Vale
- High: Stevens
- District: Northside
Source: LERA MLS. This data may not be complete. We recommend contacting the local school district to confirm school assignments for this home.


Similar homes
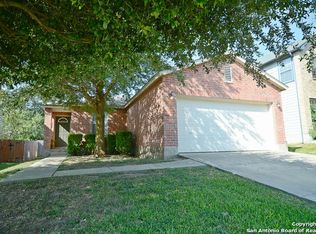
- $277,0004 bd3 ba2.1k sqft10339 Tiger Paw, San Antonio, TX 78251For Sale

 MLS ID #2007532, Shane Neal TREC #608871, eXp Realty. LERA MLS
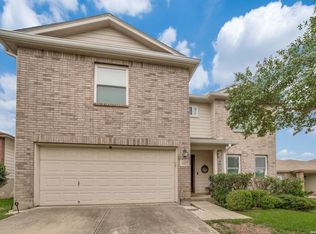
 - $320,0004 bd3 ba2.4k sqft1027 MAGNOLIA FLD, San Antonio, TX 78251For Sale
 MLS ID #1963283, Natalia Noval TREC #647002, Vortex Realty. LERA MLS
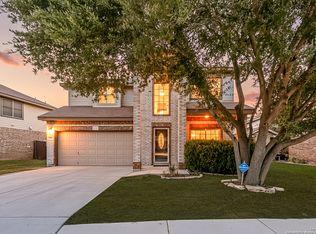
 - $324,9984 bd4 ba2.8k sqft3734 Grissom Oaks, San Antonio, TX 78251For Sale
 MLS ID #2020223, Jesse Landin TREC #637896, Redfin Corporation. LERA MLS
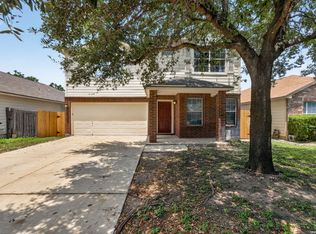
 - $299,9005 bd3 ba3.2k sqft8807 LAGUNA FLS, San Antonio, TX 78251For Sale
 MLS ID #2003031, Randy Elgin TREC #525639, Keller Williams Legacy. LERA MLS
 - $285,0004 bd3 ba2.3k sqft9226 BEECH GRV, San Antonio, TX 78245For SaleMLS ID #2001687, Wisam Baraz TREC #680526, Keller Williams Heritage. LERA MLS
- $299,0004 bd3 ba2.4k sqft1822 Marufo Vega, San Antonio, TX 78245For SaleMLS ID #2014922, Monique Briseno Brim TREC #703242, JB Goodwin, REALTORS. LERA MLS
- $314,9904 bd3 ba2.8k sqft12807 Sicily, San Antonio, TX 78253For SaleMLS ID #2015469, Dezmon Metze TREC #755414, eXp Realty. LERA MLS
- $259,0003 bd2 ba1.7k sqft10627 Butterfly Flt, San Antonio, TX 78254For SaleMLS ID #2021011, Shane Neal TREC #608871, eXp Realty. LERA MLS
- $287,9003 bd3 ba2k sqft1626 Sixpence, San Antonio, TX 78253For SaleMLS ID #1968003, Jeanne Oosthuizen TREC #785219, Premier Hill Country Properties. LERA MLS
- $365,0004 bd3 ba3.2k sqft10330 Rainbow, San Antonio, TX 78245For SaleMLS ID #2011291, Joe Gomez TREC #726153, Real Broker, LLC. LERA MLS
- $299,0003 bd3 ba2.8k sqft1311 Plaza Lake Dr, San Antonio, TX 78245For SaleMLS ID #2012584, John Talamantes TREC #609897, Orchard Brokerage. LERA MLS
- $314,9994 bd4 ba2.3k sqft1631 Badger Wolf, San Antonio, TX 78245For SaleMLS ID #2005581, Shane Neal TREC #608871, eXp Realty. LERA MLS
- $325,0003 bd3 ba2.3k sqft11211 Aristides, San Antonio, TX 78245For SaleMLS ID #2020792, Candice Clark TREC #694620, Real Broker, LLC. LERA MLS
- $299,0004 bd3 ba2.8k sqft1318 LAUREL LK, San Antonio, TX 78245For SaleMLS ID #1995071, Danny Charbel TREC #582344, Keller Williams City-View. LERA MLS
- $269,9004 bd3 ba2.2k sqft10947 Rustic Spoke, San Antonio, TX 78245For SaleMLS ID #1993168, Sandra Walker TREC #715192, Smart Group, REALTORS. LERA MLS
- $289,0003 bd3 ba2.1k sqft11003 Andover Peak, San Antonio, TX 78254For SaleMLS ID #1973324, Charles Wasson TREC #660409, Laughy Hilger Group Real Estate. LERA MLS
- $289,9003 bd3 ba2.4k sqft9655 Campton Farms, San Antonio, TX 78250For SaleMLS ID #2000029, Dina Murphy TREC #444364, Coldwell Banker D'Ann Harper. LERA MLS
- $275,0004 bd2 ba1.9k sqft8343 Timber Grand, San Antonio, TX 78250For SaleMLS ID #2013865, Ana Warmke TREC #700616, Keller Williams Heritage. LERA MLS
- $275,0003 bd2 ba1.8k sqft806 Point Valley, San Antonio, TX 78253For SaleMLS ID #1953606, Rhonda Howerton TREC #467846, Coldwell Banker D'Ann Harper, REALTOR. LERA MLS
- $259,0004 bd3 ba2.2k sqft10954 Rustic Spoke, San Antonio, TX 78245For SaleMLS ID #1964396, Dayton Schrader TREC #312921, eXp Realty. LERA MLS
