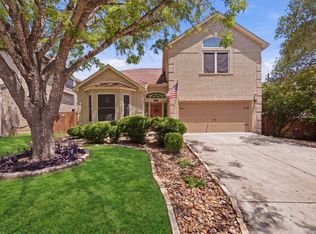
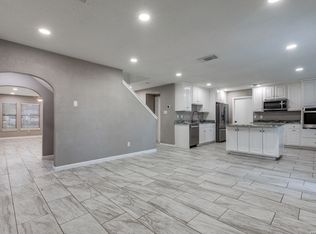
Move-in ready home with stylish recent updates! Ceramic tile enhances the kitchen, breakfast area, entry hallway, and baths. Inviting living room features a cozy fireplace-perfect for relaxing or entertaining. Versatile floor plan offers two dining areas, with the formal dining easily used as a study or second living space. Spacious primary suite boasts dual long vanities, a walk-in closet, garden tub, and separate shower. Ceiling fans in the living room and all bedrooms. Located in a highly desirable neighborhood with great schools and close to shopping, dining, and everyday conveniences.(washer n dryer not included)
For sale
Price cut: $1K (7/13)
$294,000
11858 Amy Frances, San Antonio, TX 78253
3beds
1,831sqft
Single Family Residence
Built in 1987
6,795 Square Feet Lot
$291,000 Zestimate®
$161/sqft
$23/mo HOA
What's special
Cozy fireplaceWalk-in closetDual long vanitiesSpacious primary suiteSeparate showerGarden tub
- 161 days |
- 75 |
- 6 |
Zillow last checked:
Listing updated:
Listed by:
Alexis Guerra TREC #721477 (210) 974-9355,
LPT Realty, LLC
Source: LERA MLS,MLS#: 1928460
Facts & features
Interior
Bedrooms & bathrooms
- Bedrooms: 3
- Bathrooms: 3
- Full bathrooms: 2
- 1/2 bathrooms: 1
Primary bedroom
- Features: Walk-In Closet(s), Ceiling Fan(s), Full Bath
- Level: Upper
- Area: 196
- Dimensions: 14 x 14
Bedroom 2
- Area: 120
- Dimensions: 12 x 10
Bedroom 3
- Area: 100
- Dimensions: 10 x 10
Primary bathroom
- Features: Tub/Shower Separate, Double Vanity
- Area: 120
- Dimensions: 12 x 10
Dining room
- Area: 132
- Dimensions: 12 x 11
Kitchen
- Area: 156
- Dimensions: 13 x 12
Living room
- Area: 266
- Dimensions: 19 x 14
Heating
- Central, Natural Gas
Cooling
- Central Air
Appliances
- Included: Self Cleaning Oven, Disposal, Dishwasher, Plumbed For Ice Maker, Water Softener Owned, Vented Exhaust Fan
- Laundry: Washer Hookup, Dryer Connection
Features
- One Living Area, Eat-in Kitchen, Two Eating Areas, Utility Room Inside
- Flooring: Carpet, Ceramic Tile
- Has basement: No
- Number of fireplaces: 1
- Fireplace features: Living Room
Interior area
- Total interior livable area: 1,831 sqft
Property
Parking
- Parking features: Attached, Garage Door Opener
- Has attached garage: Yes
Accessibility
- Accessibility features: Level Lot
Features
- Levels: Two
- Stories: 2
- Pool features: None
Lot
- Size: 6,795 Square Feet
- Features: Irregular Lot, Curbs
Details
- Parcel number: 043911070010
Construction
Type & style
- Home type: SingleFamily
- Property subtype: Single Family Residence
Materials
- Brick, Siding
- Foundation: Slab
- Roof: Composition
Condition
- Pre-Owned
- New construction: No
- Year built: 1987
Details
- Builder name: GEMCRAFT
Utilities & green energy
- Electric: CPS
- Gas: CPS
- Sewer: SAWS, Sewer System
- Water: SAWS, Water System
Community & HOA
Community
- Features: Tennis Court(s), Golf
- Security: Smoke Detector(s)
- Subdivision: Westcreek/The Oaks
HOA
- Has HOA: Yes
- HOA fee: $70 quarterly
- HOA name: VILLAGES OF WESTCREEK OWNERS ASSOCIATION
Location
- Region: San Antonio
Financial & listing details
- Price per square foot: $161/sqft
- Tax assessed value: $270,400
- Annual tax amount: $4,965
- Price range: $294K - $294K
- Date on market: 3/13/2026
- Cumulative days on market: 241 days
- Listing terms: Conventional,FHA,VA Loan,Cash
- Road surface type: Paved
Estimated market value
$291,000
$276,000 - $306,000
$1,774/mo
Price history
| Date | Event | Price |
|---|---|---|
| 7/13/2026 | Price change | $294,000-0.3%$161/sqft |
Source:  LERA MLS #1928460 Report a problem LERA MLS #1928460 Report a problem | ||
| 7/6/2026 | Price change | $295,000-0.3%$161/sqft |
Source: LERA MLS #1928460 Report a problem | ||
| 6/17/2026 | Price change | $296,000-1.3%$162/sqft |
Source: LERA MLS #1928460 Report a problem | ||
| 5/21/2026 | Price change | $300,000-1.6%$164/sqft |
Source: LERA MLS #1928460 Report a problem | ||
| 3/13/2026 | Listed for sale | $305,000$167/sqft |
Source: LERA MLS #1928460 Report a problem | ||
| 3/5/2026 | Listing removed | $305,000$167/sqft |
Source: LERA MLS #1928460 Report a problem | ||
| 1/15/2026 | Price change | $305,000-1.6%$167/sqft |
Source: LERA MLS #1928460 Report a problem | ||
| 12/14/2025 | Listed for sale | $310,000+124.8%$169/sqft |
Source: LERA MLS #1928460 Report a problem | ||
| 2/1/2017 | Listing removed | $1,375$1/sqft |
Source: Amerivision Properties, LLC Report a problem | ||
| 1/28/2017 | Listed for rent | $1,375$1/sqft |
Source: Zillow Rental Manager Report a problem | ||
| 6/1/2010 | Sold | -- |
Source: Agent Provided Report a problem | ||
| 4/1/2010 | Price change | $137,900-1.4%$75/sqft |
Source: RE/MAX Alamo Realty #824262 Report a problem | ||
| 3/6/2010 | Listed for sale | $139,900$76/sqft |
Source: RE/MAX Alamo Realty #824262 Report a problem | ||
Public tax history
| Year | Property taxes | Tax assessment |
|---|---|---|
| 2025 | $4,979 -1% | $270,400 -1.1% |
| 2024 | $5,030 +1.5% | $273,430 +1.7% |
| 2023 | $4,958 -3.5% | $268,880 +6.1% |
| 2022 | $5,136 +28.4% | $253,410 +24.6% |
| 2021 | $4,002 | $203,400 +8.6% |
| 2020 | $4,002 +5% | $187,220 +6% |
| 2019 | $3,810 | $176,540 +4.1% |
| 2018 | $3,810 +5.7% | $169,640 +4.9% |
| 2017 | $3,606 +68.1% | $161,660 +2.1% |
| 2016 | $2,145 -2.1% | $158,268 +10% |
| 2015 | $2,191 | $143,880 +8.7% |
| 2014 | $2,191 | $132,420 +6.3% |
| 2013 | -- | $124,590 +1% |
| 2012 | -- | $123,400 +3% |
| 2011 | -- | $119,840 -0.9% |
| 2010 | -- | $120,950 -4.8% |
| 2009 | -- | $127,110 -1.7% |
| 2008 | -- | $129,280 +2.8% |
| 2007 | -- | $125,770 +7.2% |
| 2006 | -- | $117,290 +8% |
| 2005 | -- | $108,600 |
| 2004 | -- | -- |
| 2003 | -- | -- |
| 2002 | -- | -- |
| 2001 | -- | -- |
| 2000 | -- | -- |
Find assessor info on the county website
Monthly payment
Est. payment
Payment breakdown
Explore the cost of this home by adjusting the details. Changes won't be saved.Climate risks
Neighborhood: 78253
Nearby schools
GreatSchools rating
- 6/10Galm Elementary SchoolGrades: PK-5Distance: 0.2 mi
- 4/10Luna Middle SchoolGrades: 6-8Distance: 1 mi
- 6/10Brennan High SchoolGrades: 9-12Distance: 0.9 mi
Schools provided by the listing agent
- Elementary: Galm
- Middle: Jordan
- High: Taft
- District: Northside
Source: LERA MLS. This data may not be complete. We recommend contacting the local school district to confirm school assignments for this home.
- $235,8003 bd2 ba1.6k sqft11854 Amy Frances Dr, San Antonio, TX 78253Off Market
- $260,3004 bd2 ba2k sqft11850 Amy Frances Dr, San Antonio, TX 78253Off Market
- $227,8003 bd2 ba1.7k sqft11867 James Vinson, San Antonio, TX 78253Off Market
- $--4 bd2 ba1.7k sqft11863 James Vinson, San Antonio, TX 78253Sold

- $226,3003 bd2 ba1.6k sqft11903 Adriana Maria, San Antonio, TX 78253Off Market
- $231,3003 bd2 ba1.8k sqft11907 Adriana Maria, San Antonio, TX 78253Off Market
- $217,1003 bd2 ba1.3k sqft11859 Amy Frances Dr, San Antonio, TX 78253Off Market
- $243,5004 bd2 ba1.9k sqft11911 Adriana Maria, San Antonio, TX 78253Off Market
A local agent can set up tours, give advice and negotiate with sellers.
Similar homes
- $299,9004 bd3 ba2.1k sqft1210 Reawick, San Antonio, TX 78253For Sale
 MLS ID #1966538, Stephanie Arroyo TREC #690136, Real Broker, LLC. LERA MLS
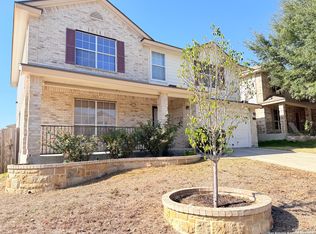
 - $279,9893 bd3 ba2.3k sqft338 Territory Oak, San Antonio, TX 78253For Sale
 MLS ID #1945146, Venessa Garza TREC #754710, LPT Realty, LLC. LERA MLS
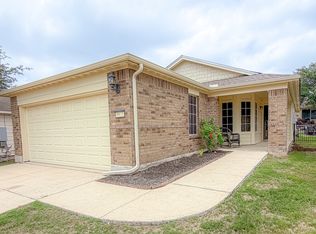
 - $299,0004 bd3 ba2.5k sqft135 Bright Trl, San Antonio, TX 78253For Sale
 MLS ID #1934890, Raul Vergara TREC #584334, Premier Realty Group Platinum. LERA MLS
 - $295,5003 bd2 ba1.3k sqft4907 Sky Oaks, San Antonio, TX 78253For Sale
 MLS ID #1964505, Audra Morris TREC #695143, Barnett Realty Group, LLC. LERA MLS
 - $279,0003 bd2 ba1.8k sqft1606 De Valle, San Antonio, TX 78251For SaleMLS ID #2006570, Gerardo Parra TREC #646086, Galvan Wheeler. LERA MLS
- $270,0004 bd3 ba2.2k sqft11139 Ranger Cavern, San Antonio, TX 78254For SaleMLS ID #2009906, Juan Chapa TREC #802401, eXp Realty. LERA MLS
- $272,0003 bd2 ba1.3k sqft10335 Tiger Paw, San Antonio, TX 78251For SaleMLS ID #2006065, Fred Perez TREC #792954, IH 10 Realty. LERA MLS
- $329,0003 bd2 ba1.8k sqft13158 MARIDELL PARK, San Antonio, TX 78253For SaleMLS ID #1995946, Nam Lee TREC #686513, Home Team of America. LERA MLS
- $284,0003 bd2 ba1.8k sqft534 Gable PT, San Antonio, TX 78251For SaleMLS ID #1800418, Ashley Rivas TREC #770235, Savir Real Estate Services. LERA MLS
- $230,0003 bd2 ba1.5k sqft12114 LUCKEY SMT, San Antonio, TX 78252For SaleMLS ID #2010743, Teresa Fuentes TREC #576744, Jason Mitchell Real Estate Tex. LERA MLS
- $279,0003 bd3 ba1.8k sqft8611 Brisa Royale, San Antonio, TX 78251For SaleMLS ID #84921013, Tuan Nguyen, ABSOLUTE Realty Group Inc.. HAR
- $340,0005 bd3 ba2.5k sqft1726 London Blue, San Antonio, TX 78245For SaleMLS ID #2010584, Yvonne Guerra TREC #743892, eXp Realty. LERA MLS
- $259,0003 bd3 ba2.1k sqft419 Clover, San Antonio, TX 78245For SaleMLS ID #1968716, Steven Whewell TREC #704437, Real Broker, LLC. LERA MLS
- $297,0004 bd3 ba2.1k sqft9539 Campton Farms, San Antonio, TX 78250For SaleMLS ID #2004800, Patrick Pena TREC #757095, Antonio Duarte, Broker. LERA MLS
- $275,0003 bd2 ba1.6k sqft11915 Fire Opal, San Antonio, TX 78245For SaleMLS ID #2003923, Elizabeth Montoya TREC #577281, Century 21 Burroughs. LERA MLS
- $287,9004 bd2 ba2k sqft2706 Just My Style, San Antonio, TX 78245For SaleMLS ID #1969591, Patrick Leddy TREC #610997, PTM Real Estate Group, LLC. LERA MLS
- $249,9003 bd2 ba1.5k sqft11426 Tehama Ln, San Antonio, TX 78245For Sale By Owner
- $299,9994 bd3 ba2.4k sqft7656 TOLEDO BND, San Antonio, TX 78252For SaleMLS ID #2008674, Bianca Garcia TREC #734035, Real Broker, LLC. LERA MLS
- $264,9993 bd3 ba1.8k sqft8019 Thicket Pass, San Antonio, TX 78254For SaleMLS ID #1998988, Robert Cormier TREC #650389, RE/MAX North-San Antonio. LERA MLS
- $290,8854 bd3 ba1.8k sqft1103 Shadwell Dr, San Antonio, TX 78228For SaleMLS ID #1970412, Jonathan Minerick TREC #799871, HomeCoin.com. LERA MLS
