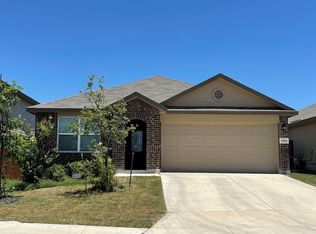
This 3 bedroom/2 bath home, gently lived in home is located in the Far West Side of San Antonio and walking distance to award winning Mora elementary school. Great OPEN FLOOR Plan! The kitchen has granite counters w/stainless steel appliances. Large island in the kitchen can easily be a 2nd eating area, just pull up your stools. The formal dining-room can easily be used as an office or flex space. The primary bedroom is separate and apart from the other 2 bedrooms, allowing for extra privacy. The primary bathroom is spacious with a double vanity and separate shower w/ garden tub for relaxing. The entry door was customized to keep kids in and solicitors out, while allowing the nice breeze to come through. Why wait to build when this beauty is ready for new owners? Schedule your showing today.
For sale
$275,000
11915 Fire Opal, San Antonio, TX 78245
3beds
1,644sqft
Single Family Residence
Built in 2019
5,662 Square Feet Lot
$272,500 Zestimate®
$167/sqft
$17/mo HOA
What's special
Great open floor planStainless steel appliancesFormal dining-room
- 19 days |
- 106 |
- 11 |
Likely to sell faster than
Zillow last checked:
Listing updated:
Listed by:
Elizabeth Montoya TREC #577281 (210) 535-9503,
Century 21 Burroughs
Source: LERA MLS,MLS#: 2003923
Facts & features
Interior
Bedrooms & bathrooms
- Bedrooms: 3
- Bathrooms: 2
- Full bathrooms: 2
Primary bedroom
- Features: Split, Walk-In Closet(s), Ceiling Fan(s), Full Bath
- Area: 240
- Dimensions: 16 x 15
Bedroom 2
- Area: 132
- Dimensions: 12 x 11
Bedroom 3
- Area: 132
- Dimensions: 12 x 11
Primary bathroom
- Features: Tub/Shower Separate, Double Vanity, Soaking Tub
- Area: 88
- Dimensions: 11 x 8
Dining room
- Area: 130
- Dimensions: 13 x 10
Kitchen
- Area: 165
- Dimensions: 15 x 11
Living room
- Area: 288
- Dimensions: 18 x 16
Heating
- Central, Electric
Cooling
- Ceiling Fan(s), Central Air
Appliances
- Included: Microwave, Range, Refrigerator, Dishwasher, Electric Water Heater
- Laundry: Main Level, Laundry Room, Washer Hookup, Dryer Connection
Features
- One Living Area, Separate Dining Room, Eat-in Kitchen, Two Eating Areas, Kitchen Island, Breakfast Bar, Utility Room Inside, Secondary Bedroom Down, 1st Floor Lvl/No Steps, High Ceilings, Open Floorplan, High Speed Internet, All Bedrooms Downstairs, Walk-In Closet(s), Master Downstairs, Ceiling Fan(s)
- Flooring: Carpet, Ceramic Tile, Laminate
- Windows: Double Pane Windows, Decorative Bars
- Has basement: No
- Has fireplace: No
- Fireplace features: Not Applicable
Interior area
- Total interior livable area: 1,644 sqft
Property
Parking
- Total spaces: 2
- Parking features: Two Car Garage, Attached, Garage Door Opener, Pad Only (Off Street), Open
- Attached garage spaces: 2
Accessibility
- Accessibility features: Doors-Swing-In, Low Pile Carpet, Level Lot, Level Drive, No Stairs, First Floor Bath, Full Bath/Bed on 1st Flr, First Floor Bedroom, Ramp - Main Level, Stall Shower
Features
- Levels: One
- Stories: 1
- Patio & porch: Patio, Covered
- Exterior features: Sprinkler System
- Pool features: None
- Fencing: Privacy
Lot
- Size: 5,662 Square Feet
- Features: Curbs, Street Gutters, Sidewalks, Fire Hydrant w/in 500'
- Residential vegetation: Mature Trees
Details
- Parcel number: 043511060040
Construction
Type & style
- Home type: SingleFamily
- Property subtype: Single Family Residence
Materials
- Brick, Fiber Cement
- Foundation: Slab
- Roof: Composition
Condition
- Pre-Owned
- New construction: No
- Year built: 2019
Details
- Builder name: DR Horton
Utilities & green energy
- Electric: CPS
- Sewer: SAWS, Sewer System
- Water: SAWS, Water System
- Utilities for property: Cable Available
Green energy
- Indoor air quality: Integrated Pest Management
Community & HOA
Community
- Features: None
- Security: Smoke Detector(s), Prewired
- Subdivision: Amhurst
HOA
- Has HOA: Yes
- HOA fee: $200 annually
- HOA name: CANYONS AT AMHURST/DIAMOND ASSN. MGMT
Location
- Region: San Antonio
Financial & listing details
- Price per square foot: $167/sqft
- Tax assessed value: $287,890
- Annual tax amount: $5,466
- Price range: $275K - $275K
- Date on market: 7/29/2026
- Cumulative days on market: 20 days
- Listing terms: Conventional,FHA,VA Loan,USDA Loan
- Road surface type: Paved
Estimated market value
$272,500
$259,000 - $286,000
$1,765/mo
Price history
| Date | Event | Price |
|---|---|---|
| 7/29/2026 | Listed for sale | $275,000+0.4%$167/sqft |
Source:  LERA MLS #2003923 Report a problem LERA MLS #2003923 Report a problem | ||
| 9/10/2024 | Sold | -- |
Source: LERA MLS #1794308 Report a problem | ||
| 8/22/2024 | Contingent | $274,000$167/sqft |
Source: LERA MLS #1794308 Report a problem | ||
| 8/1/2024 | Price change | $274,000-2.1%$167/sqft |
Source: LERA MLS #1794308 Report a problem | ||
| 7/19/2024 | Listed for sale | $279,900$170/sqft |
Source: LERA MLS #1794308 Report a problem | ||
| 1/15/2020 | Sold | -- |
Source: LERA MLS #1409106 Report a problem | ||
Public tax history
| Year | Property taxes | Tax assessment |
|---|---|---|
| 2025 | $5,300 +24.6% | $287,890 -5.9% |
| 2024 | $4,254 +9.7% | $306,023 +10% |
| 2023 | $3,878 -13.5% | $278,203 +10% |
| 2022 | $4,481 +3.5% | $252,912 +10% |
| 2021 | $4,331 | $229,920 +13.4% |
| 2020 | $4,331 | $202,670 |
Find assessor info on the county website
Monthly payment
Est. payment
Payment breakdown
Explore the cost of this home by adjusting the details. Changes won't be saved.Climate risks
Neighborhood: 78245
Nearby schools
GreatSchools rating
- 5/10Mora Elementary SchoolGrades: PK-5Distance: 0.1 mi
- 4/10Luna Middle SchoolGrades: 6-8Distance: 1.3 mi
- 6/10Brennan High SchoolGrades: 9-12Distance: 2.8 mi
Schools provided by the listing agent
- Elementary: Mora
- Middle: Luna
- High: William Brennan
- District: Northside
Source: LERA MLS. This data may not be complete. We recommend contacting the local school district to confirm school assignments for this home.
- $266,2004 bd2 ba1.7k sqft11919 Fire Opal, San Antonio, TX 78245Off Market

- $268,4004 bd2 ba1.7k sqft11911 Fire Opal, San Antonio, TX 78245Off Market
- $280,3004 bd2 ba1.9k sqft11923 Fire Opal, San Antonio, TX 78245Off Market
- $299,0004 bd3 ba2.3k sqft11907 Fire Opal, San Antonio, TX 78245Off Market
- $315,4005 bd3 ba2.6k sqft12003 Fire Opal, San Antonio, TX 78245Off Market
- $38,100-- bd-- ba-- sqft1502 India Agate, San Antonio, TX 78245Off Market
- $320,7005 bd4 ba2.6k sqft11903 Fire Opal, San Antonio, TX 78245Off Market
- $351,4004 bd3 ba2.3k sqft12123 Jasper Strm, San Antonio, TX 78245Off Market
A local agent can set up tours, give advice and negotiate with sellers.
Similar homes
- $--3 bd3 ba2.2k sqft11815 Basil Grass, San Antonio, TX 78245AuctionAuction.com 2
- $299,9993 bd2 ba1.7k sqft11443 Sea Gull, San Antonio, TX 78245For Sale

 MLS ID #1990551, Eduardo Arroyos TREC #578346, iHome Realty. LERA MLS
 - $265,0003 bd2 ba1.6k sqft9043 INDIGO LK, San Antonio, TX 78245For Sale
 MLS ID #2002416, Deborah Nutt TREC #705254, RE/MAX First Shot. LERA MLS
 - $304,0004 bd2 ba2.4k sqft14223 Laurel Branch, San Antonio, TX 78245For Sale
 MLS ID #2006379, Chad Sellers TREC #541066, Texas Property Shop. LERA MLS
 - $287,9004 bd2 ba2k sqft2706 Just My Style, San Antonio, TX 78245For SaleMLS ID #1969591, Patrick Leddy TREC #610997, PTM Real Estate Group, LLC. LERA MLS
- $305,0003 bd3 ba2.3k sqft11107 War Emblem, San Antonio, TX 78245For SaleMLS ID #1991766, Sydnia Alcorta TREC #836399, Premier Realty Group Platinum. LERA MLS
- $245,0003 bd2 ba1.5k sqft1127 KLONDIKE ST, San Antonio, TX 78245For SaleMLS ID #2004851, Rebecca Jarboe TREC #698479, BHHS Hill Country Properties. LERA MLS
- $265,0004 bd3 ba2.2k sqft2027 Ares Cove, San Antonio, TX 78245For SaleMLS ID #1929728, George Sanders TREC #560421, Texas Premier Realty. LERA MLS
- $260,0003 bd2 ba1.5k sqft11803 Midnight Rain, San Antonio, TX 78245For SaleMLS ID #1998820, Melissa Cervera TREC #718403, Rider Realty. LERA MLS
- $245,0003 bd2 ba2k sqft15143 Gelding Heights, San Antonio, TX 78245For SaleMLS ID #1949705, Chad Sellers TREC #541066, Texas Property Shop. LERA MLS
- $276,9003 bd2 ba1.9k sqft12610 Point Sound, San Antonio, TX 78253For SaleMLS ID #1911965, Ron Tate TREC #400963, By Referral Realty. LERA MLS
- $229,0003 bd2 ba1.5k sqft2003 Ellison Dr, San Antonio, TX 78245For SaleMLS ID #1995639, Delia Aquino TREC #528245, At Home Realty, LLC. LERA MLS
- $--3 bd2 ba1.6k sqft13720 Pullet Way, San Antonio, TX 78252AuctionXome
- $194,9003 bd3 ba1.7k sqft11323 CAMP CREEK TRL, San Antonio, TX 78245For SaleMLS ID #1993205, Scott Stanton TREC #654623, Option One Real Estate. LERA MLS
- $269,9004 bd2 ba1.9k sqft326 Cheeked Pintail, San Antonio, TX 78253For SaleMLS ID #1956238, Anna Miranda TREC #596931, 3D Realty & Property Management. LERA MLS
- $309,9903 bd2 ba1.4k sqft13755 Pinkston, San Antonio, TX 78252For SaleMLS ID #2008440, Lee Edwards TREC #625294, New Home Realty. LERA MLS
- $284,0003 bd2 ba1.8k sqft534 Gable PT, San Antonio, TX 78251For SaleMLS ID #1800418, Ashley Rivas TREC #770235, Savir Real Estate Services. LERA MLS
- $215,9003 bd2 ba1.2k sqft3550 Glade Creek, San Antonio, TX 78245For SaleMLS ID #1995708, Amalia Castaneda TREC #691229, Vortex Realty. LERA MLS
- $295,5003 bd2 ba1.3k sqft4907 Sky Oaks, San Antonio, TX 78253For SaleMLS ID #1964505, Audra Morris TREC #695143, Barnett Realty Group, LLC. LERA MLS
- $267,0004 bd3 ba2.2k sqft7643 HERCULES PT, San Antonio, TX 78252For SaleMLS ID #2005505, Rita Hubner TREC #615217, Premier Realty Group Platinum. LERA MLS
