PRICE IMPROVEMENT + $8,000 BUYER CLOSING COST INCENTIVE! Welcome to this stunning 4-bedroom, 3.5-bath home in highly desirable Kallison Ranch. Now offered at an improved price, this beautifully updated home delivers exceptional value with over 3,200 sq ft of living space, including a private office, game room, and media room. Enjoy an entertainer's dream backyard featuring a sparkling pool, private basketball court, and covered patio-perfect for relaxing and creating memories with family and friends. The open-concept design, spacious bedrooms, and thoughtful upgrades make this home truly move-in ready. Located on a quiet cul-de-sac near top-rated schools, shopping, dining, and major highways. With the price reduction and $8,000 toward buyer closing costs, this is an incredible opportunity to own one of Kallison Ranch's standout homes. Schedule your showing today!
For sale
Price cut: $10K (8/13)
$419,000
14518 CLEMENTINE CT, San Antonio, TX 78254
4beds
3,281sqft
Single Family Residence
Built in 2008
7,230 Square Feet Lot
$415,000 Zestimate®
$128/sqft
$45/mo HOA
What's special
Sparkling poolPrivate basketball courtPrivate officeSpacious bedroomsThoughtful upgradesCovered patioQuiet cul-de-sac
- 85 days |
- 1,308 |
- 88 |
Zillow last checked:
Listing updated:
Listed by:
Joe Iley TREC #554437 (210) 833-8137,
Mission Real Estate Group
Source: LERA MLS,MLS#: 1970904
Facts & features
Interior
Bedrooms & bathrooms
- Bedrooms: 4
- Bathrooms: 4
- Full bathrooms: 3
- 1/2 bathrooms: 1
Primary bedroom
- Level: Upper
- Area: 255
- Dimensions: 15 x 17
Bedroom 2
- Area: 143
- Dimensions: 11 x 13
Bedroom 3
- Area: 143
- Dimensions: 11 x 13
Bedroom 4
- Area: 143
- Dimensions: 11 x 13
Primary bathroom
- Features: Tub/Shower Separate, Double Vanity, Soaking Tub
- Area: 156
- Dimensions: 12 x 13
Dining room
- Area: 156
- Dimensions: 13 x 12
Kitchen
- Area: 168
- Dimensions: 14 x 12
Living room
- Area: 357
- Dimensions: 17 x 21
Heating
- Central, Electric
Cooling
- Central Air
Appliances
- Included: Microwave, Range, Dishwasher, Water Softener Owned
- Laundry: Main Level, Washer Hookup, Dryer Connection
Features
- Two Living Area, Separate Dining Room, Eat-in Kitchen, Two Eating Areas, Breakfast Bar, Study/Library, Game Room, Media Room, Utility Room Inside, Open Floorplan, Walk-In Closet(s), Ceiling Fan(s)
- Flooring: Ceramic Tile, Wood, Laminate
- Has basement: No
- Number of fireplaces: 1
- Fireplace features: One, Living Room
Interior area
- Total interior livable area: 3,281 sqft
Property
Parking
- Total spaces: 2
- Parking features: Two Car Garage
- Garage spaces: 2
Features
- Levels: Two
- Stories: 2
- Patio & porch: Patio, Covered, Deck
- Exterior features: Tennis Court(s), Other
- Has private pool: Yes
- Pool features: In Ground, Above Ground, Community
- Fencing: Privacy
Lot
- Size: 7,230 Square Feet
- Features: Cul-De-Sac, Curbs, Sidewalks, Streetlights
Details
- Additional structures: Gazebo
- Parcel number: 044512350020
Construction
Type & style
- Home type: SingleFamily
- Architectural style: Contemporary,Traditional
- Property subtype: Single Family Residence
Materials
- Brick, Siding, Radiant Barrier
- Foundation: Slab
- Roof: Composition
Condition
- Pre-Owned
- New construction: No
- Year built: 2008
Details
- Builder name: Lennar
Utilities & green energy
- Electric: CPS
- Sewer: City
- Water: SAWS, Water System
Community & HOA
Community
- Features: Playground
- Subdivision: Kallison Ranch
HOA
- Has HOA: Yes
- HOA fee: $135 quarterly
- HOA name: FIRST SERVICE RESIDENTIAL
Location
- Region: San Antonio
Financial & listing details
- Price per square foot: $128/sqft
- Tax assessed value: $400,000
- Annual tax amount: $6,906
- Price range: $419K - $419K
- Date on market: 5/29/2026
- Cumulative days on market: 85 days
- Listing terms: Conventional,FHA,VA Loan,Cash
- Road surface type: Paved
Estimated market value
$415,000
$394,000 - $436,000
$2,622/mo
Price history
| Date | Event | Price |
|---|---|---|
| 8/13/2026 | Price change | $419,000-2.3%$128/sqft |
Source:  LERA MLS #1970904 Report a problem LERA MLS #1970904 Report a problem | ||
| 7/29/2026 | Price change | $429,000-3.4%$131/sqft |
Source: LERA MLS #1970904 Report a problem | ||
| 7/12/2026 | Price change | $444,000-1.1%$135/sqft |
Source: LERA MLS #1970904 Report a problem | ||
| 6/12/2026 | Price change | $449,000-2.4%$137/sqft |
Source: LERA MLS #1970904 Report a problem | ||
| 5/29/2026 | Listed for sale | $460,000+37.3%$140/sqft |
Source: LERA MLS #1970904 Report a problem | ||
| 2/26/2021 | Sold | -- |
Source: LERA MLS #44006_1505435 Report a problem | ||
| 1/24/2021 | Contingent | $335,000$102/sqft |
Source: LERA MLS #1505435 Report a problem | ||
| 1/22/2021 | Listed for sale | $335,000$102/sqft |
Source: LERA MLS #1505435 Report a problem | ||
Public tax history
| Year | Property taxes | Tax assessment |
|---|---|---|
| 2025 | $5,476 -6.7% | $400,000 |
| 2024 | $5,872 -7.7% | $400,000 -7.8% |
| 2023 | $6,365 -13.5% | $434,070 +8.8% |
| 2022 | $7,356 | $399,000 +34.1% |
| 2021 | -- | $297,480 -1% |
| 2020 | -- | $300,580 +5.9% |
| 2019 | -- | $283,860 +3.1% |
| 2018 | -- | $275,200 +1% |
| 2017 | $13 -99.8% | $272,430 -6.1% |
| 2016 | $5,864 +19.1% | $290,220 +9.3% |
| 2015 | $4,923 | $265,441 +10% |
| 2014 | $4,923 | $241,310 +2.1% |
| 2013 | -- | $236,440 +9.8% |
| 2012 | -- | $215,430 +1.4% |
| 2011 | -- | $212,560 +3.2% |
| 2010 | -- | $206,040 -8.3% |
| 2009 | -- | $224,810 +921.9% |
| 2008 | -- | $22,000 |
Find assessor info on the county website
Monthly payment
Est. payment
Payment breakdown
Explore the cost of this home by adjusting the details. Changes won't be saved.Climate risks
Neighborhood: 78254
Nearby schools
GreatSchools rating
- 8/10Henderson Elementary SchoolGrades: PK-5Distance: 0.3 mi
- 5/10Straus MiddleGrades: 6-8Distance: 0.6 mi
- 6/10Harlan High SchoolGrades: 9-12Distance: 0.3 mi
Schools provided by the listing agent
- Elementary: Henderson
- Middle: Straus
- High: Harlan Hs
- District: Northside
Source: LERA MLS. This data may not be complete. We recommend contacting the local school district to confirm school assignments for this home.
- $288,6003 bd2 ba1.9k sqft14522 Clementine Ct, San Antonio, TX 78254Off Market
- $350,1004 bd3 ba2.9k sqft14514 Clementine Ct, San Antonio, TX 78254Off Market
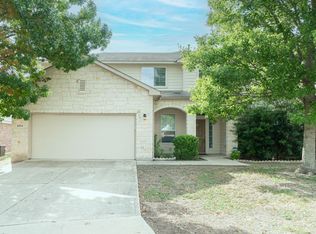
- $293,0003 bd2 ba1.9k sqft14510 Clementine Ct, San Antonio, TX 78254Off Market
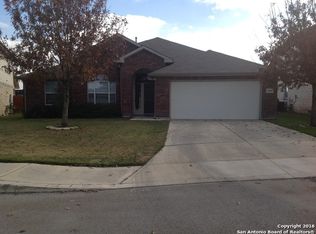
- $320,1004 bd2 ba2.2k sqft14519 Clementine Ct, San Antonio, TX 78254Off Market
- $380,3004 bd3 ba2.7k sqft14515 Clementine Ct, San Antonio, TX 78254Off Market
- $339,8004 bd3 ba2.9k sqft14506 Clementine Ct, San Antonio, TX 78254Off Market
- $285,4003 bd2 ba1.7k sqft14503 Wyoming Pass, San Antonio, TX 78254Off Market
- $357,3004 bd3 ba2.7k sqft8407 Cheyenne Pass, San Antonio, TX 78254Off Market
A local agent can set up tours, give advice and negotiate with sellers.
A local lender can help you make sure your offer is ready when you are.
Similar homes
- $425,0004 bd4 ba2.7k sqft10249 BRICEWOOD PL, San Antonio, TX 78254For Sale

 MLS ID #1973602, Linda Sanchez TREC #711594, Hall American Realty. LERA MLS
 - $435,0005 bd4 ba2.9k sqft9407 SAGEGLEN, San Antonio, TX 78254For Sale
 MLS ID #1972405, Rochelle Doty TREC #783809, eXp Realty. LERA MLS
 - $390,0004 bd3 ba2.7k sqft6402 OLDHAM CV, San Antonio, TX 78253For Sale
 MLS ID #2005846, Erica Saliceti TREC #787267, eXp Realty. LERA MLS
 - $350,0005 bd3 ba2.5k sqft13110 Needle Grass, San Antonio, TX 78254For Sale
 MLS ID #2006602, Kasandra Chenault TREC #780902, LPT Realty, LLC. LERA MLS
 - $579,9005 bd4 ba3.9k sqft14186 Shetland Way, San Antonio, TX 78254For SaleMLS ID #1993625, Marysa Cruz TREC #834167, United Realty Group of Texas, LLC. LERA MLS
- $385,0005 bd3 ba2.7k sqft7743 Robert Mondavi, San Antonio, TX 78253For SaleMLS ID #1955469, Jozannah Quintanilla TREC #609322, Power & Peel Real Estate. LERA MLS
- $455,0004 bd4 ba3.3k sqft8839 Goodwick Heights, San Antonio, TX 78254For SaleMLS ID #1960300, Sylvie Shurgot TREC #560794, Sylvie Shurgot Real Estate. LERA MLS
- $489,9995 bd4 ba2.8k sqft11114 MILL PARK, San Antonio, TX 78254For SaleMLS ID #2004917, Tammy Dominguez TREC #684278, Realty United. LERA MLS
- $315,0004 bd3 ba1.6k sqft10807 Arabian Gate, San Antonio, TX 78254For SaleMLS ID #2009491, Monique Bitoni TREC #728706, SERHANT.. LERA MLS
- $410,0003 bd2 ba2k sqft13017 River Station, San Antonio, TX 78253For SaleMLS ID #1951821, Francisco Navarrete TREC #732666, Keller Williams City-View. LERA MLS
- $474,9994 bd3 ba3k sqft12306 Bianca Mill Wy, San Antonio, TX 78254For SaleMLS ID #1887078, Nikki Moore TREC #566749, TriPoint Realty LLC. LERA MLS
- $335,0004 bd3 ba2.9k sqft11839 Jasmine Way, San Antonio, TX 78253For SaleMLS ID #2003748, Christopher Valero TREC #662380, Real Broker, LLC. LERA MLS
- $548,0004 bd4 ba3.4k sqft11430 Wake Robin, San Antonio, TX 78253For SaleMLS ID #2009121, Elizabeth Busby TREC #730566, 1st Choice Realty Group. LERA MLS
- $444,0004 bd4 ba3.4k sqft13822 PURSLEY RDG, San Antonio, TX 78245For SaleMLS ID #1995186, Vanessa Maldonado TREC #715582, LPT Realty, LLC. LERA MLS
- $329,0004 bd3 ba2.5k sqft7219 ANACUA CRK, San Antonio, TX 78253For SaleMLS ID #2005848, Angelica Albanese TREC #606636, The Firm Real Estate Advisors. LERA MLS
- $450,0004 bd3 ba3.1k sqft1603 Oak Willow, San Antonio, TX 78245For SaleMLS ID #1932925, Jorge Calleros TREC #434331, Home Team of America. LERA MLS
- $449,0004 bd3 ba2.7k sqft2031 Hardee Pass, San Antonio, TX 78253For SaleMLS ID #1958729, William Cole TREC #644864, Keller Williams Heritage. LERA MLS
- $469,0004 bd4 ba3.6k sqft12606 OZONA RNCH, San Antonio, TX 78245For SaleMLS ID #2006398, Jassmin Hernandez TREC #731056, Premier Realty Group Platinum. LERA MLS
- $374,9993 bd3 ba2.1k sqft13047 Cache Creek, San Antonio, TX 78253For SaleMLS ID #1958897, Nikki Moore TREC #566749, TriPoint Realty LLC. LERA MLS
- from $431,9904 bd3 ba2.8k sqftHayden Plan, The Woodlands at Medina Hills, Mico, TX 78056New ConstructionCastlerock Communities
