Welcome home to this stunning two-story cul-de-sac retreat in highly desirable Northwest San Antonio. Boasting 5 bedrooms, 3.5 baths, and 2,914 square feet of beautifully designed living space, this property perfectly blends functional modern living with outdoor entertainment. Key features include prime cul-de-sac Lot for you to enjoy minimal traffic, extra privacy, and a safe space for play. The Chef's island Kitchen: Features premium granite countertops, extensive storage, and a central island. You will have a dedicated office that is a quiet, private workspace ideal for remote professionals or students. The upstairs Game Room is a versatile second living area perfect for movie nights or a play zone. The massive backyard offers an oversized outdoor oasis featuring a flagstone patio and room for a pool. who doesn't enjoy parking galore. The long driveway provides ample space for multiple vehicles, guests, or a boat.
For sale
Price cut: $10K (7/30)
$449,000
9407 SAGEGLEN, San Antonio, TX 78254
5beds
2,949sqft
:
Get pre-qualified$3,258/mo
Single Family Residence
Built in 1993
0.3 Acres Lot
$-- Zestimate®
$152/sqft
$27/mo HOA
What's special
Massive backyardTwo-story cul-de-sac retreatDedicated officeFlagstone patioQuiet private workspaceCentral islandPremium granite countertops
- 61 days |
- 857 |
- 68 |
Zillow last checked:
Listing updated:
Listed by:
Rochelle Doty TREC #783809 (210) 683-9891,
eXp Realty
Source: LERA MLS,MLS#: 1972405
Facts & features
Interior
Bedrooms & bathrooms
- Bedrooms: 5
- Bathrooms: 4
- Full bathrooms: 3
- 1/2 bathrooms: 1
Primary bedroom
- Area: 285
- Dimensions: 19 x 15
Bedroom 2
- Area: 165
- Dimensions: 15 x 11
Bedroom 3
- Area: 196
- Dimensions: 14 x 14
Bedroom 4
- Area: 182
- Dimensions: 14 x 13
Bedroom 5
- Area: 165
- Dimensions: 15 x 11
Primary bathroom
- Features: Tub/Shower Combo
- Area: 180
- Dimensions: 15 x 12
Dining room
- Area: 156
- Dimensions: 13 x 12
Family room
- Area: 240
- Dimensions: 16 x 15
Kitchen
- Area: 180
- Dimensions: 15 x 12
Living room
- Area: 132
- Dimensions: 12 x 11
Office
- Area: 154
- Dimensions: 14 x 11
Heating
- Central, Natural Gas
Cooling
- Ceiling Fan(s), Two Central, Attic Fan
Appliances
- Included: Cooktop, Self Cleaning Oven, Microwave, Gas Cooktop, Dishwasher, Plumbed For Ice Maker, Gas Water Heater, Plumb for Water Softener
- Laundry: Main Level, Washer Hookup, Dryer Connection
Features
- Two Living Area, Liv/Din Combo, Separate Dining Room, Eat-in Kitchen, Two Eating Areas, Kitchen Island, Breakfast Bar, Study/Library, Game Room, Loft, 1st Floor Lvl/No Steps, Open Floorplan, High Speed Internet, Master Downstairs, Ceiling Fan(s), Solid Counter Tops
- Flooring: Carpet, Ceramic Tile
- Windows: Double Pane Windows
- Has basement: No
- Number of fireplaces: 1
- Fireplace features: One, Living Room, Wood Burning, Gas
Interior area
- Total interior livable area: 2,949 sqft
Property
Parking
- Total spaces: 2
- Parking features: Two Car Garage, Garage Door Opener
- Garage spaces: 2
Features
- Levels: Two
- Stories: 2
- Patio & porch: Patio
- Exterior features: Sprinkler System
- Pool features: Community
- Has spa: Yes
- Spa features: Heated
- Fencing: Privacy
Lot
- Size: 0.3 Acres
- Features: Curbs, Street Gutters, Sidewalks, Streetlights
- Residential vegetation: Mature Trees
Details
- Parcel number: 190860070170
Construction
Type & style
- Home type: SingleFamily
- Architectural style: Traditional
- Property subtype: Single Family Residence
Materials
- Brick, 4 Sides Masonry, Fiber Cement
- Foundation: Slab
- Roof: Composition
Condition
- Pre-Owned
- New construction: No
- Year built: 1993
Utilities & green energy
- Electric: CPS
- Gas: CPS
- Sewer: SAWS
- Water: SAWS, Water System
- Utilities for property: Cable Available, City Garbage service
Community & HOA
Community
- Features: Tennis Court(s), Playground, Sports Court, Cluster Mail Box
- Security: Smoke Detector(s), Prewired
- Subdivision: Camino Bandera
HOA
- Has HOA: Yes
- HOA fee: $325 annually
- HOA name: CAMINO BANDERA HOMEOWNERS ASSOCIATION
Location
- Region: San Antonio
Financial & listing details
- Price per square foot: $152/sqft
- Tax assessed value: $466,530
- Annual tax amount: $10,614
- Price range: $449K - $449K
- Date on market: 6/3/2026
- Cumulative days on market: 61 days
- Listing terms: Conventional,FHA,VA Loan,TX Vet,Cash
- Road surface type: Paved
Estimated market value
Not available
Estimated sales range
Not available
$2,667/mo
Price history
| Date | Event | Price |
|---|---|---|
| 7/30/2026 | Price change | $449,000-2.2%$152/sqft |
Source:  LERA MLS #1972405 Report a problem LERA MLS #1972405 Report a problem | ||
| 6/3/2026 | Listed for sale | $459,000+83.7%$156/sqft |
Source: LERA MLS #1972405 Report a problem | ||
| 6/16/2015 | Listing removed | $249,900$85/sqft |
Source: ERA Colonial Real Estate-TX #1088429 Report a problem | ||
| 1/10/2015 | Listed for sale | $249,900$85/sqft |
Source: ERA Colonial Real Estate-TX #1088429 Report a problem | ||
| 12/24/2014 | Sold | -- |
Source: LERA MLS #44006_1088429 Report a problem | ||
| 11/21/2014 | Listed for sale | $249,900$85/sqft |
Source: ERA Colonial Real Estate #1088429 Report a problem | ||
Public tax history
| Year | Property taxes | Tax assessment |
|---|---|---|
| 2025 | $8,223 +1.8% | $466,530 +5.9% |
| 2024 | $8,078 +10.5% | $440,548 +10% |
| 2023 | $7,310 -9.8% | $400,498 +10% |
| 2022 | $8,104 +4.2% | $364,089 +10% |
| 2021 | $7,775 | $330,990 +5.5% |
| 2020 | $7,775 +0.4% | $313,880 +1.1% |
| 2019 | $7,745 | $310,530 +7.7% |
| 2018 | $7,745 +12.8% | $288,260 +7.2% |
| 2017 | $6,866 +1.2% | $269,000 +1.3% |
| 2016 | $6,785 +11.4% | $265,530 +5.9% |
| 2015 | $6,090 | $250,760 +7.4% |
| 2014 | $6,090 | $233,400 +7.6% |
| 2013 | -- | $216,910 -2.6% |
| 2012 | -- | $222,810 -1% |
| 2011 | -- | $225,020 +2.4% |
| 2010 | -- | $219,840 -2.1% |
| 2009 | -- | $224,580 -1.7% |
| 2008 | -- | $228,490 +6.3% |
| 2007 | -- | $214,890 +2.5% |
| 2006 | -- | $209,620 +7.8% |
| 2005 | -- | $194,530 |
| 2004 | -- | -- |
| 2003 | -- | -- |
| 2002 | -- | -- |
| 2001 | -- | -- |
| 2000 | -- | -- |
Find assessor info on the county website
Monthly payment
Est. payment
Payment breakdown
Explore the cost of this home by adjusting the details. Changes won't be saved.Climate risks
Neighborhood: Camino Bandera
Nearby schools
GreatSchools rating
- 6/10Wanke Elementary SchoolGrades: PK-5Distance: 0.6 mi
- 6/10Stinson Middle SchoolGrades: 6-8Distance: 2.1 mi
- 8/10Brandeis High SchoolGrades: 9-12Distance: 2.1 mi
Schools provided by the listing agent
- Elementary: Wanke
- Middle: Stinson Katherine
- High: Louis D Brandeis
- District: Northside
Source: LERA MLS. This data may not be complete. We recommend contacting the local school district to confirm school assignments for this home.
- $407,6004 bd4 ba2.8k sqft9403 Sageglen, San Antonio, TX 78254Off Market
- $451,0004 bd3 ba3k sqft9411 Sageglen, San Antonio, TX 78254Off Market
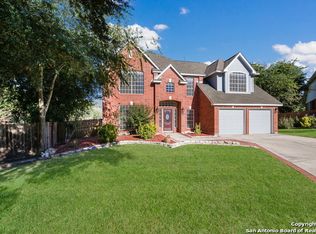
- $345,7004 bd2 ba2.2k sqft9406 Antoine Forest Dr, San Antonio, TX 78254Off Market
- $323,0003 bd3 ba1.9k sqft9410 Antoine Forest Dr, San Antonio, TX 78254Off Market

- $366,7004 bd2 ba2.4k sqft9402 Antoine Forest Dr, San Antonio, TX 78254Off Market
- $309,3003 bd2 ba1.6k sqft9414 Antoine Forest Dr, San Antonio, TX 78254Off Market
- $476,0005 bd3 ba3k sqft9415 Sageglen, San Antonio, TX 78254Off Market
- $382,0005 bd2 ba2.6k sqft9406 Sageglen, San Antonio, TX 78254Off Market
A local agent can set up tours, give advice and negotiate with sellers.
A local lender can help you make sure your offer is ready when you are.
Similar homes
- $439,0004 bd3 ba2.6k sqft9410 Sageglen, San Antonio, TX 78254For Sale

 MLS ID #1970138, Rolando San Miguel TREC #577856, Trinidad Realty Partners, Inc. LERA MLS
 - $435,0004 bd3 ba2.6k sqft8914 SHADY HLS, San Antonio, TX 78254For Sale
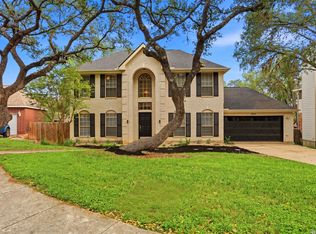 MLS ID #1962815, Martin Tirado TREC #635226, Real Broker, LLC. LERA MLS
 - $509,9904 bd3 ba2.8k sqft8511 Hetton Heights, San Antonio, TX 78254For Sale
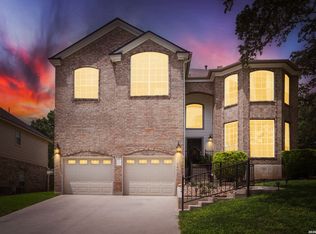 MLS ID #1996184, Frances Lopez TREC #417202, Prime Realty. LERA MLS
 - $410,0004 bd4 ba3k sqft10426 Shire Country, San Antonio, TX 78254For Sale
 MLS ID #1997304, Melissa Mahula TREC #737114, Homestead & Ranch Real Estate. LERA MLS
 - $425,0004 bd4 ba2.7k sqft10249 BRICEWOOD PL, San Antonio, TX 78254For SaleMLS ID #1973602, Linda Sanchez TREC #711594, Hall American Realty. LERA MLS
- $488,5005 bd4 ba3.4k sqft11107 Sadler Grv, San Antonio, TX 78249For SaleMLS ID #2003567, Zachary Clark TREC #786585, Keller Williams City-View. LERA MLS
- $375,0004 bd3 ba2.4k sqft10711 Palomino Bnd, San Antonio, TX 78254For SaleMLS ID #1998457, Nancy Muldoon TREC #598966, eXp Realty. LERA MLS
- $479,0004 bd3 ba2.7k sqft7514 Foss Alley, San Antonio, TX 78254For SaleMLS ID #1996037, Hoi Ta TREC #691674, Texas Premier Realty. LERA MLS
- $425,0005 bd4 ba3.6k sqft10507 Cosmos Canyon, Helotes, TX 78023For SaleMLS ID #1971148, Edna Lockwood TREC #630815, Compass RE Texas, LLC. LERA MLS
- $509,9004 bd3 ba3.1k sqft8918 Cordes, Helotes, TX 78023For SaleMLS ID #1994384, Adolfo Guzman TREC #745373, eXp Realty. LERA MLS
- $433,9003 bd3 ba2.4k sqft8510 Espanola, Helotes, TX 78023For SaleMLS ID #1967177, Lori Stipetich TREC #516682, Better Homes and Gardens Winans. LERA MLS
- $319,0005 bd4 ba2.6k sqft8928 Quihi, San Antonio, TX 78254For SaleMLS ID #1965498, Luis Ochoa TREC #602390, Truman and Saenz Realty. LERA MLS
- $475,0004 bd3 ba2.6k sqft24823 WHITE CRK, San Antonio, TX 78255For SaleMLS ID #1998785, Belinda Martinez TREC #807286, Stonebury Realty. LERA MLS
- $450,0004 bd3 ba2.9k sqft918 Riverstone, San Antonio, TX 78258For SaleMLS ID #1955214, Donald Fetzer TREC #645899, Keller Williams Heritage. LERA MLS
- $316,7775 bd4 ba2.6k sqft8827 Quihi Way, San Antonio, TX 78254For SaleMLS ID #1954881, Melissa Stagers TREC #435856, M. Stagers Realty Partners. LERA MLS
- $358,0003 bd3 ba2.5k sqft7663 Culebra Valley, San Antonio, TX 78254For SaleMLS ID #1992954, Wen Wang TREC #703199, JB Goodwin, REALTORS. LERA MLS
- $479,9005 bd3 ba3.2k sqft22311 LAVACA CRK, San Antonio, TX 78258For SaleMLS ID #1991336, Donna Drayton TREC #435704, Drayton Realty, LLC. LERA MLS
- $460,0003 bd3 ba2.5k sqft4315 Post Cedar, San Antonio, TX 78253For SaleMLS ID #1964252, Phyllis Trolinger TREC #445783, RE/MAX Preferred, REALTORS. LERA MLS
- $550,0004 bd3 ba3k sqft6519 Grove Creek, San Antonio, TX 78256For SaleMLS ID #2000348, Scott Malouff TREC #658231, Keller Williams Heritage. LERA MLS
- $479,9004 bd3 ba2.6k sqft409 TURTLE HL, San Antonio, TX 78260For SaleMLS ID #1999409, Lana Marinin TREC #629504, Texas Prestige Realty. LERA MLS
