In the heart of Alamo Ranch welcome home to this beautifully updated 3-bedroom, 2.5-bath home offering a spacious and functional open floor plan, with two living areas located within walking distance from Judge Andy Mirelese elementary school and the neighborhood pool/park, perfect for modern living and entertaining. All bedrooms are conveniently located upstairs, providing privacy and separation from the main living areas. Step inside and enjoy the fresh, contemporary feel created by fresh paint throughout and thoughtful upgrades that make this home truly move-in ready. The kitchen is a standout, featuring quartz countertops, freshly painted cabinets, a stylish new backsplash, upgraded hardware, and a motion-sensing faucet. Adjacent to the kitchen, the dining and entry areas are elevated by upgraded lighting and a custom board and batten accent wall, adding charm and warmth. The study includes a new ceiling fan and fresh paint, creating a perfect space to work from home or a flex room to create whatever is functional for your family. Upstairs, the primary suite has been enhanced with custom shelving and storage in the walk-in closet and a gorgeous barn-style door leading to the ensuite bath. All bathrooms have been thoughtfully upgraded with new lighting, mirrors, hardware, faucets, and freshly painted cabinetry for a cohesive, modern look. Additional highlights include: New water softener system with filter and updated toilets in all the bathrooms. The front yard landscaping has been refreshed and the garage offers added functionality with built-in shelving, perfect for storage or hobbies. Did I mention there is a Trane AC unit to keep the house cool during the Texas summers! This home blends style, comfort, and smart upgrades - ideal for buyers looking for a turnkey property with designer touches throughout. Don't miss this opportunity to own a truly updated and well-maintained home!
Sold
Price Unknown
6110 Briscoe Leaf, San Antonio, TX 78253
3beds
2,152sqft
Single Family Residence
Built in 2006
5,401 Square Feet Lot
$303,900 Zestimate®
$--/sqft
$1,970 Estimated rent
Home value
$303,900
$283,000 - $325,000
$1,970/mo
Zestimate® history
Owner options
List your home for rent
$1,970/mo
Rent Zestimate®
Find your next renter with Zillow Rental Manager. Plus, with online applications, you can quickly screen prospective tenants – for free.
$1,970/mo
Rent Zestimate®
Refinance and save
$97/mo
Est. payment
Refinancing to a lower rate could help reduce your monthly payments and save thousands over the life of the loan.
$97/mo
Est. payment
Explore your selling options
Work with a Zillow partner agent
Leverage their expertise and Zillow's premium Showcase listings to get your home seen by more buyers.
Get startedList with your own agent
Get your home in front of millions of buyers by listing it on Zillow.
Learn how to do itSell it yourself
Take full control of how buyers see your home on Zillow by listing For Sale by Owner (FSBO).
List your homeWhat's special
Fresh contemporary feelCustom shelving and storageQuartz countertopsMotion-sensing faucetUpgraded hardwareGorgeous barn-style doorStylish new backsplash
Zillow last checked:
Listing updated:
Listed by:
Crystal Rogers TREC #761264 (806) 678-8952,
Keller Williams City-View
Source: LERA MLS,MLS#: 1869001
Facts & features
Interior
Bedrooms & bathrooms
- Bedrooms: 3
- Bathrooms: 3
- Full bathrooms: 2
- 1/2 bathrooms: 1
Primary bedroom
- Features: Walk-In Closet(s), Ceiling Fan(s)
- Level: Upper
- Area: 216
- Dimensions: 18 x 12
Bedroom 2
- Area: 120
- Dimensions: 12 x 10
Bedroom 3
- Area: 168
- Dimensions: 14 x 12
Primary bathroom
- Features: Tub/Shower Separate, Double Vanity
- Area: 80
- Dimensions: 10 x 8
Dining room
- Area: 130
- Dimensions: 13 x 10
Family room
- Area: 260
- Dimensions: 20 x 13
Kitchen
- Area: 143
- Dimensions: 13 x 11
Heating
- Central, Electric
Cooling
- Central Air
Appliances
- Included: Microwave, Range, Disposal, Dishwasher, Vented Exhaust Fan, Plumb for Water Softener
- Laundry: Main Level, Laundry Room, Washer Hookup, Dryer Connection
Features
- Two Living Area, Liv/Din Combo, Separate Dining Room, Two Eating Areas, Pantry, Study/Library, Utility Room Inside, All Bedrooms Upstairs, High Ceilings, Open Floorplan, High Speed Internet, Walk-In Closet(s), Ceiling Fan(s), Central Vacuum, Solid Counter Tops
- Flooring: Carpet, Ceramic Tile, Linoleum
- Windows: Double Pane Windows
- Has basement: No
- Number of fireplaces: 1
- Fireplace features: One, Living Room
Interior area
- Total structure area: 2,152
- Total interior livable area: 2,152 sqft
Property
Parking
- Total spaces: 2
- Parking features: Two Car Garage, Attached
- Attached garage spaces: 2
Features
- Levels: Two
- Stories: 2
- Patio & porch: Patio, Covered
- Exterior features: Sprinkler System
- Pool features: None, Community
- Fencing: Privacy
Lot
- Size: 5,401 Square Feet
- Residential vegetation: Mature Trees
Details
- Parcel number: 044113030030
Construction
Type & style
- Home type: SingleFamily
- Property subtype: Single Family Residence
Materials
- Brick, 4 Sides Masonry, Fiber Cement
- Foundation: Slab
- Roof: Composition
Condition
- Pre-Owned
- New construction: No
- Year built: 2006
Utilities & green energy
- Electric: CPS
- Gas: CPS
- Sewer: SAWS
- Water: SAWS
- Utilities for property: Cable Available, Private Garbage Service
Community & HOA
Community
- Features: Playground, Sports Court, BBQ/Grill, Basketball Court
- Security: Smoke Detector(s), Security System Owned, Prewired
- Subdivision: Alamo Ranch
HOA
- Has HOA: Yes
- HOA fee: $97 quarterly
- HOA name: RIVERSTONE ALAMO RANCH HOME OWNERS ASSOCIATION
Location
- Region: San Antonio
Financial & listing details
- Tax assessed value: $281,620
- Annual tax amount: $5,167
- Date on market: 5/22/2025
- Cumulative days on market: 21 days
- Listing terms: Conventional,FHA,VA Loan,Cash
Price history
| Date | Event | Price |
|---|---|---|
| 7/8/2025 | Sold | -- |
Source:  LERA MLS #1869001 Report a problem LERA MLS #1869001 Report a problem | ||
| 6/12/2025 | Pending sale | $310,000$144/sqft |
Source: LERA MLS #1869001 Report a problem | ||
| 6/3/2025 | Contingent | $310,000$144/sqft |
Source: LERA MLS #1869001 Report a problem | ||
| 5/22/2025 | Listed for sale | $310,000+4.2%$144/sqft |
Source: LERA MLS #1869001 Report a problem | ||
| 2/6/2023 | Sold | -- |
Source: LERA MLS #44006_1651408 Report a problem | ||
| 1/8/2023 | Pending sale | $297,500$138/sqft |
Source:  RE/MAX International #1651408 Report a problem RE/MAX International #1651408 Report a problem | ||
| 1/8/2023 | Contingent | $297,500$138/sqft |
Source: LERA MLS #1651408 Report a problem | ||
| 1/3/2023 | Price change | $297,500-0.8%$138/sqft |
Source: LERA MLS #1651408 Report a problem | ||
| 12/3/2022 | Price change | $299,950-2.3%$139/sqft |
Source: LERA MLS #1651408 Report a problem | ||
| 11/15/2022 | Price change | $307,000-0.2%$143/sqft |
Source: LERA MLS #1651408 Report a problem | ||
| 11/14/2022 | Price change | $307,500+3.5%$143/sqft |
Source: Owner Report a problem | ||
| 10/25/2022 | Price change | $297,000-1%$138/sqft |
Source: Owner Report a problem | ||
| 10/17/2022 | Listed for sale | $300,000$139/sqft |
Source: Owner Report a problem | ||
| 10/15/2022 | Listing removed | -- |
Source: LERA MLS #1641095 Report a problem | ||
| 10/15/2022 | Listed for sale | $300,000$139/sqft |
Source: LERA MLS #1641095 Report a problem | ||
| 10/11/2022 | Pending sale | $300,000$139/sqft |
Source: LERA MLS #1641095 Report a problem | ||
| 9/30/2022 | Contingent | $300,000$139/sqft |
Source: LERA MLS #1641095 Report a problem | ||
| 9/28/2022 | Listed for sale | $300,000+30.4%$139/sqft |
Source: LERA MLS #1641095 Report a problem | ||
| 1/21/2020 | Sold | -- |
Source: LERA MLS #1416584 Report a problem | ||
| 11/12/2019 | Price change | $229,999-2.1%$107/sqft |
Source: Keller Williams Heritage #1416584 Report a problem | ||
| 10/8/2019 | Listed for sale | $234,999$109/sqft |
Source: Keller Williams Heritage #1416584 Report a problem | ||
Public tax history
| Year | Property taxes | Tax assessment |
|---|---|---|
| 2025 | $3,439 -15.4% | $281,620 -4.5% |
| 2024 | $4,064 -28.9% | $294,870 -4.9% |
| 2023 | $5,718 -6.3% | $310,200 +2.9% |
| 2022 | $6,105 +37.8% | $301,320 +35.4% |
| 2021 | $4,430 | $222,500 |
| 2020 | $4,430 +0.8% | $222,500 +1.6% |
| 2019 | $4,394 | $218,950 +3.8% |
| 2018 | $4,394 +3.7% | $211,000 +2.6% |
| 2017 | $4,239 +0.8% | $205,670 +1% |
| 2016 | $4,204 +8.5% | $203,690 +3.6% |
| 2015 | $3,875 | $196,530 +7.8% |
| 2014 | $3,875 | $182,370 +7.7% |
| 2013 | -- | $169,350 |
| 2012 | -- | $169,350 -2.8% |
| 2011 | -- | $174,270 -0.8% |
| 2010 | -- | $175,760 -2.9% |
| 2009 | -- | $181,020 +1.4% |
| 2008 | -- | $178,560 +8.1% |
| 2007 | -- | $165,180 |
Find assessor info on the county website
Neighborhood: 78253
Nearby homes
- $--3 bd2 ba1.4k sqft6106 Briscoe Leaf, San Antonio, TX 78253Sold

- $310,0005 bd3 ba2.4k sqft6114 Briscoe Leaf, San Antonio, TX 78253For Sale
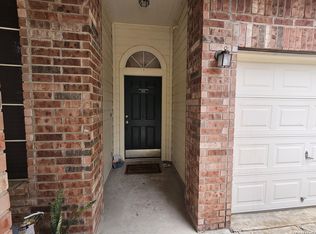
- $--4 bd3 ba2.7k sqft6102 Briscoe Leaf, San Antonio, TX 78253Sold

- $255,7003 bd2 ba1.8k sqft6118 Briscoe Leaf, San Antonio, TX 78253Off Market
- $301,2004 bd3 ba2.2k sqft6111 Kimble Ml, San Antonio, TX 78253Off Market
- $295,7005 bd3 ba2.4k sqft6115 Kimble Ml, San Antonio, TX 78253Off Market
- $274,0003 bd2 ba2.1k sqft6107 Kimble Ml, San Antonio, TX 78253Off Market
- $257,0003 bd2 ba1.5k sqft6122 Briscoe Leaf, San Antonio, TX 78253Off Market
Nearby schools
GreatSchools rating
- 6/10Mireles Elementary SchoolGrades: PK-5Distance: 0.1 mi
- 7/10Briscoe Middle SchoolGrades: 6-8Distance: 1.4 mi
- 6/10Taft High SchoolGrades: 9-12Distance: 0.8 mi
Schools provided by the listing agent
- Elementary: Andy Mireles
- Middle: Briscoe
- High: Taft
- District: Northside
Source: LERA MLS. This data may not be complete. We recommend contacting the local school district to confirm school assignments for this home.
Get a cash offer in 3 minutes
Find out how much your home could sell for in as little as 3 minutes with a no-obligation cash offer.
Estimated market value
$303,900
Get a cash offer in 3 minutes
Find out how much your home could sell for in as little as 3 minutes with a no-obligation cash offer.
Estimated market value
$303,900
- Texas
- Bexar County
- San Antonio
- 78253
- 6110 Briscoe Leaf
Nearby cities
Nearby neighborhoods
Nearby zip codes
Other San Antonio Topics
