Very popular 1 1/2 story with large game room and 1/2 bath upstair with surround sound. Great area with great schools in this very popular Alamo Ranch community. Close to new shopping and dining. Large open floor plan and who doesn't love gas cooking and a fireplace? Master bedroom has huge primary walk in closet with dual vanity and garden tub. Back yard is an oasis with no neighbors behind you. With a lush green yard and covered patio, you can make it your own private getaway. Ceiling fans, security system, water softener and so much more. Near community playground/pool.
For sale
$400,000
4630 Amos Pollard, San Antonio, TX 78253
4beds
2,551sqft
:
Get pre-qualified$3,004/mo
Single Family Residence
Built in 2012
7,840 Square Feet Lot
$393,900 Zestimate®
$157/sqft
$100/mo HOA
What's special
Gas cookingLush green yardLarge open floor planCeiling fansCovered patioSurround soundLarge game room
- 9 days |
- 497 |
- 17 |
Likely to sell faster than
Zillow last checked:
Listing updated:
Listed by:
Joanie Hester TREC #606373 (210) 251-9138,
Hester Realty Services
Source: LERA MLS,MLS#: 2001486
Facts & features
Interior
Bedrooms & bathrooms
- Bedrooms: 4
- Bathrooms: 4
- Full bathrooms: 2
- 1/2 bathrooms: 2
Primary bedroom
- Features: Walk-In Closet(s), Ceiling Fan(s)
- Area: 210
- Dimensions: 15 x 14
Bedroom 2
- Area: 132
- Dimensions: 12 x 11
Bedroom 3
- Area: 132
- Dimensions: 12 x 11
Bedroom 4
- Area: 120
- Dimensions: 12 x 10
Primary bathroom
- Features: Tub/Shower Separate, Double Vanity, Soaking Tub
- Area: 77
- Dimensions: 11 x 7
Dining room
- Area: 110
- Dimensions: 11 x 10
Family room
- Area: 270
- Dimensions: 18 x 15
Kitchen
- Area: 144
- Dimensions: 12 x 12
Living room
- Area: 270
- Dimensions: 18 x 15
Heating
- Central, Electric
Cooling
- Central Air
Appliances
- Included: Built-In Oven, Microwave, Range, Gas Cooktop, Disposal, Dishwasher
- Laundry: Washer Hookup, Dryer Connection
Features
- Two Living Area, Master Downstairs, Ceiling Fan(s)
- Flooring: Carpet, Ceramic Tile
- Has basement: No
- Number of fireplaces: 1
- Fireplace features: One
Interior area
- Total interior livable area: 2,551 sqft
Property
Parking
- Total spaces: 2
- Parking features: Two Car Garage
- Garage spaces: 2
Features
- Levels: Two
- Stories: 2
- Pool features: None, Community
Lot
- Size: 7,840 Square Feet
Details
- Parcel number: 044009360220
Construction
Type & style
- Home type: SingleFamily
- Property subtype: Single Family Residence
Materials
- 4 Sides Masonry, Stone
- Foundation: Slab
- Roof: Composition
Condition
- Pre-Owned
- New construction: No
- Year built: 2012
Details
- Builder name: Lennar
Utilities & green energy
- Electric: CPS
- Gas: Grey Forest
- Sewer: SAWS, Sewer System
- Water: SAWS, Water System
Community & HOA
Community
- Features: Playground
- Security: Smoke Detector(s)
- Subdivision: Alamo Ranch
HOA
- Has HOA: Yes
- HOA fee: $300 quarterly
- HOA name: ALAMO RANCH COMMUNITY ASSOC
Location
- Region: San Antonio
Financial & listing details
- Price per square foot: $157/sqft
- Tax assessed value: $411,090
- Annual tax amount: $7,133
- Price range: $400K - $400K
- Date on market: 7/18/2026
- Cumulative days on market: 10 days
- Listing terms: Conventional,FHA,VA Loan,Cash
Estimated market value
$393,900
$374,000 - $414,000
$2,213/mo
Price history
| Date | Event | Price |
|---|---|---|
| 7/18/2026 | Listed for sale | $400,000+41.3%$157/sqft |
Source:  LERA MLS #2001486 Report a problem LERA MLS #2001486 Report a problem | ||
| 3/24/2021 | Listing removed | -- |
Source: Owner Report a problem | ||
| 9/23/2014 | Listing removed | $283,000$111/sqft |
Source: Owner Report a problem | ||
| 6/25/2014 | Listed for sale | $283,000$111/sqft |
Source: Owner Report a problem | ||
| 6/5/2014 | Listing removed | $283,000$111/sqft |
Source: Phillips & Associates Realty #1058982 Report a problem | ||
| 5/31/2014 | Price change | $283,000+2.9%$111/sqft |
Source: Phillips & Associates Realty #1058982 Report a problem | ||
| 5/29/2014 | Listed for sale | $275,000+1.1%$108/sqft |
Source: Phillips & Associates Realty #1058982 Report a problem | ||
| 9/27/2012 | Sold | -- |
Source: LERA MLS #961636 Report a problem | ||
| 9/8/2012 | Price change | $272,000+0.4%$107/sqft |
Source: Real Living #961636 Report a problem | ||
| 8/20/2012 | Price change | $271,025+0.4%$106/sqft |
Source: Lennar Report a problem | ||
| 7/18/2012 | Price change | $270,025+0.7%$106/sqft |
Source: Lennar Report a problem | ||
| 6/28/2012 | Price change | $268,025+2.3%$105/sqft |
Source: Lennar Report a problem | ||
| 5/31/2012 | Listed for sale | $262,025$103/sqft |
Source: Lennar Report a problem | ||
Public tax history
| Year | Property taxes | Tax assessment |
|---|---|---|
| 2025 | $7,343 | $411,090 +2.2% |
| 2024 | -- | $402,228 +10% |
| 2023 | -- | $365,662 +10% |
| 2022 | -- | $332,420 +10% |
| 2021 | $5,555 | $302,200 +5.2% |
| 2020 | $5,555 +2.3% | $287,300 +2.9% |
| 2019 | $5,432 | $279,240 +5.4% |
| 2018 | $5,432 +3.7% | $265,040 +0.9% |
| 2017 | $5,237 +4.9% | $262,620 +4.6% |
| 2016 | $4,993 -5.8% | $251,100 -5.8% |
| 2015 | $5,300 | $266,590 +3.3% |
| 2014 | $5,300 | $258,190 +0.3% |
| 2013 | -- | $257,440 +819.4% |
| 2012 | -- | $28,000 -16.4% |
| 2011 | -- | $33,500 |
| 2010 | -- | $33,500 -4.3% |
| 2009 | -- | $35,000 |
Find assessor info on the county website
Monthly payment
Est. payment
Payment breakdown
Explore the cost of this home by adjusting the details. Changes won't be saved.Climate risks
Neighborhood: 78253
Nearby schools
GreatSchools rating
- 6/10Hoffmann Elementary SchoolGrades: PK-5Distance: 0.3 mi
- 7/10Briscoe Middle SchoolGrades: 6-8Distance: 0.6 mi
- 6/10Taft High SchoolGrades: 9-12Distance: 1.5 mi
Schools provided by the listing agent
- Elementary: Hoffmann
- Middle: Briscoe
- High: Taft
- District: Northside
Source: LERA MLS. This data may not be complete. We recommend contacting the local school district to confirm school assignments for this home.
- $382,6004 bd3 ba2.8k sqft4626 Amos Pollard, San Antonio, TX 78253Off Market

- $359,7004 bd2 ba2.2k sqft4634 Amos Pollard, San Antonio, TX 78253Off Market
- $319,9404 bd3 ba3k sqft4622 Amos Pollard, San Antonio, TX 78253Off Market

- $384,3004 bd3 ba2.5k sqft4638 Amos Pollard, San Antonio, TX 78253Off Market

- $--4 bd3 ba2.5k sqft4627 Amos Pollard, San Antonio, TX 78253Sold
- $411,8004 bd4 ba2.8k sqft4631 Amos Pollard, San Antonio, TX 78253Off Market
- $465,6005 bd4 ba3.3k sqft4618 Amos Pollard, San Antonio, TX 78253Off Market
- $137,659-- bd-- ba-- sqft4715 Thomas Rusk, San Antonio, TX 78253Off Market
A local agent can set up tours, give advice and negotiate with sellers.
Similar homes
- $410,0003 bd2 ba2k sqft13017 River Station, San Antonio, TX 78253For Sale
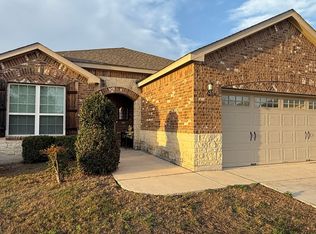
 MLS ID #1951821, Francisco Navarrete TREC #732666, Keller Williams City-View. LERA MLS
 - $434,9905 bd4 ba3.2k sqft12422 Red Maple, San Antonio, TX 78253For Sale
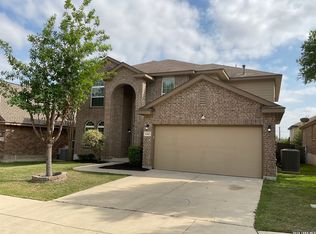 MLS ID #1953140, Michelle Romero TREC #624107, US Realty Pros. LERA MLS
 - $349,9004 bd3 ba2.7k sqft13034 Stags Leap, San Antonio, TX 78253For Sale
 MLS ID #1973424, George Sanders TREC #560421, Texas Premier Realty. LERA MLS
 - $475,0004 bd4 ba3k sqft2314 PENNILYNN WAY, San Antonio, TX 78253For Sale
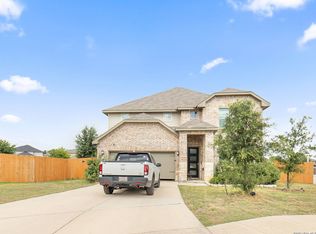 MLS ID #1997227, Martin Valera TREC #419904, Home Options Real Estate. LERA MLS
 - $460,0004 bd4 ba2.7k sqft11927 TOWER FRST, San Antonio, TX 78253For SaleMLS ID #1997740, Cliff Opara TREC #624407, Million Miles Realty. LERA MLS
- $368,0005 bd4 ba2.4k sqft10502 Marengo Ln, San Antonio, TX 78254For SaleMLS ID #1999505, Brooke Rakowicz TREC #765912, Shahan Real Estate. LERA MLS
- $525,0004 bd3 ba2.5k sqft2017 Knippa, San Antonio, TX 78253For SaleMLS ID #2002438, Mary Ellis TREC #425816, E M Ellis Realty LLC. LERA MLS
- $440,0004 bd3 ba2.9k sqft8746 London Heights, San Antonio, TX 78254For SaleMLS ID #1998215, Lleanna Uresti TREC #589799, Rogers Realty Group, LLC. LERA MLS
- $295,5003 bd2 ba1.3k sqft4907 Sky Oaks, San Antonio, TX 78253For SaleMLS ID #1964505, Audra Morris TREC #695143, Barnett Realty Group, LLC. LERA MLS
- $299,0004 bd3 ba2.5k sqft135 Bright Trl, San Antonio, TX 78253For SaleMLS ID #1934890, Raul Vergara TREC #584334, Premier Realty Group Platinum. LERA MLS
- $339,0003 bd2 ba1.8k sqft13158 MARIDELL PARK, San Antonio, TX 78253For SaleMLS ID #1995946, Nam Lee TREC #686513, Home Team of America. LERA MLS
- $452,9004 bd3 ba2.5k sqft216 Buttercup Alley, San Antonio, TX 78253For SaleMLS ID #1995542, Azucena Chiu TREC #624233, Vortex Realty. LERA MLS
- $319,9004 bd3 ba2.9k sqft8110 STAGWOOD HL, San Antonio, TX 78254For SaleMLS ID #1997635, Ameen Aziz TREC #641394, Citywide Realty, LLC. LERA MLS
- $389,9003 bd3 ba2.1k sqft10210 Tiger Bay, San Antonio, TX 78251For SaleMLS ID #1960437, Sylvia Santos TREC #441048, Cooper Realty. LERA MLS
- $415,0003 bd3 ba2.2k sqft12946 WAGGONER RNCH, San Antonio, TX 78245For SaleMLS ID #1957970, Osama Ayyad TREC #801193, VIP Realty. LERA MLS
- $269,9003 bd3 ba2.8k sqft11712 Paddlebrook, San Antonio, TX 78253For SaleMLS ID #1997750, Mark Fee TREC #537267, Liberty Management, Inc.. LERA MLS
- $390,0004 bd3 ba2.7k sqft12516 Peckinpah Trail, San Antonio, TX 78254For SaleMLS ID #1952594, Tony Martinez TREC #524993, RE/MAX North-San Antonio. LERA MLS
- $310,0004 bd3 ba2.7k sqft10519 Cougar Chase, San Antonio, TX 78251For SaleMLS ID #1952775, Gary Bisha TREC #508227, My Castle Realty. LERA MLS
- $310,0004 bd2 ba2.1k sqft11727 Autumndale, San Antonio, TX 78254For SaleMLS ID #1973771, Salina Shelton TREC #515665, E M Ellis Realty LLC. LERA MLS
- $362,0004 bd3 ba2.4k sqft5931 Valparaiso Way, San Antonio, TX 78249For SaleMLS ID #2002507, Aditya Panwar TREC #535704, Texas Premier Realty. LERA MLS
