** 1% LENDER CONCESSIONS USING OUR PREFERRED LENDER** Beautifully Updated & Move-In Ready! Set beneath a mature shade tree with a charming red-brick facade, this 4-bedroom, 2.5-bathroom home offers 2,485 sq. ft. of stylish, comfortable living in a highly desirable location. Fresh interior and exterior paint, new carpet, and updated fans and light fixtures give the home a bright, modern feel from the moment you step inside. The main level showcases an open-concept design where the living and dining areas flow seamlessly together, perfect for everyday living or entertaining. The dining area is enhanced by a modern fixture, while the kitchen shines with new hardware and handles, stainless steel appliances, a center island, walk-in pantry, and a window overlooking the backyard. A cozy breakfast nook completes this inviting space. Upstairs, a spacious loft provides flexible living options for a game room, media area, or home office. The large primary suite offers a true retreat with an en-suite bathroom featuring dual vanities, a soaking tub, separate walk-in shower, and generous closet space. Three additional bedrooms provide room for guests, hobbies, or a growing family. Enjoy peace of mind with HVAC recently serviced, sheetrock repairs completed, and new window screens installed throughout. Outside, the yard has been refreshed with new mulch and a covered patio perfect for relaxing or entertaining, along with privacy fencing and a storage shed. Ideally located near shopping, dining, and major highways, this beautifully updated home combines space, convenience, and comfort, ready for its next chapter!
Active
$289,750
12206 Medina Ml, San Antonio, TX 78253
4beds
2,485sqft
Single Family Residence
Built in 2008
5,401 Square Feet Lot
$-- Zestimate®
$117/sqft
$32/mo HOA
What's special
Bright modern feelPrivacy fencingSpacious loftStorage shedStainless steel appliancesWindow overlooking the backyardNew carpet
- 309 days |
- 171 |
- 21 |
Zillow last checked:
Listing updated:
Listed by:
Melinda Zeller (830)608-5400,
Coldwell Banker D'Ann Harper,
Source: Central Texas MLS,MLS#: 596027 Originating MLS: Four Rivers Association of REALTORS
Originating MLS: Four Rivers Association of REALTORSFacts & features
Interior
Bedrooms & bathrooms
- Bedrooms: 4
- Bathrooms: 3
- Full bathrooms: 2
- 1/2 bathrooms: 1
Primary bedroom
- Level: Upper
- Dimensions: 18 x 15
Bedroom 2
- Level: Lower
- Dimensions: 11 x 12
Bedroom 3
- Level: Upper
- Dimensions: 11 x 12
Bedroom 4
- Level: Upper
- Dimensions: 11 x 16
Primary bathroom
- Level: Main
- Dimensions: 9 x 8
Breakfast room nook
- Level: Lower
- Dimensions: 9 x 12
Dining room
- Level: Lower
- Dimensions: 22 x 11
Family room
- Level: Lower
- Dimensions: 12 x 15
Game room
- Level: Upper
- Dimensions: 19 x 15
Kitchen
- Level: Lower
- Dimensions: 13 x 12
Laundry
- Level: Lower
- Dimensions: 5 x 8
Living room
- Level: Lower
- Dimensions: 15 x 16
Heating
- Central
Cooling
- Central Air, 1 Unit
Appliances
- Included: Dishwasher, Electric Range, Disposal, Microwave, Plumbed For Ice Maker, Some Electric Appliances, Range
- Laundry: Inside, Laundry Room
Features
- All Bedrooms Up, Ceiling Fan(s), Chandelier, Double Vanity, Game Room, Garden Tub/Roman Tub, Kitchen/Dining Combo, Recessed Lighting, Separate Shower, Upper Level Primary, Walk-In Closet(s), Kitchen Island
- Flooring: Carpet, Ceramic Tile
- Windows: Double Pane Windows
- Attic: Access Only
- Has fireplace: No
- Fireplace features: None
Interior area
- Total interior livable area: 2,485 sqft
Video & virtual tour
Property
Parking
- Total spaces: 2
- Parking features: Attached, Garage
- Attached garage spaces: 2
Features
- Levels: Two
- Stories: 2
- Patio & porch: Covered, Porch
- Exterior features: Porch, Storage
- Pool features: Community, None
- Fencing: Back Yard,Privacy
- Has view: Yes
- View description: None
- Body of water: None
Lot
- Size: 5,401 Square Feet
Details
- Additional structures: Storage
- Parcel number: 044113080290
Construction
Type & style
- Home type: SingleFamily
- Architectural style: Traditional
- Property subtype: Single Family Residence
Materials
- Brick, Lap Siding
- Foundation: Slab
- Roof: Composition,Shingle
Condition
- Resale
- Year built: 2008
Utilities & green energy
- Water: Public
- Utilities for property: Cable Available, High Speed Internet Available
Community & HOA
Community
- Features: Barbecue, Basketball Court, Playground, Sport Court(s), Community Pool, Gutter(s), Street Lights, Sidewalks
- Subdivision: Alamo Ranch Ut-7
HOA
- Has HOA: Yes
- HOA fee: $97 quarterly
- HOA name: RIVERSTONE AT ALAMO RANCH HOMEOWNERS ASSOCIATION
Location
- Region: San Antonio
Financial & listing details
- Price per square foot: $117/sqft
- Tax assessed value: $293,952
- Annual tax amount: $5,412
- Date on market: 10/22/2025
- Cumulative days on market: 303 days
- Listing agreement: Exclusive Right To Lease
- Listing terms: Cash,Conventional,FHA,VA Loan
Estimated market value
Not available
Estimated sales range
Not available
$2,219/mo
Price history
| Date | Event | Price |
|---|---|---|
| 10/22/2025 | Price change | $289,750+15.9%$117/sqft |
Source:  LERA MLS #1912291 Report a problem LERA MLS #1912291 Report a problem | ||
| 10/2/2025 | Listed for sale | $250,000$101/sqft |
Source: LERA MLS #1912291 Report a problem | ||
| 1/26/2024 | Listing removed | -- |
Source: Zillow Rentals Report a problem | ||
| 12/14/2023 | Price change | $1,795-5.3%$1/sqft |
Source: Zillow Rentals Report a problem | ||
| 12/13/2023 | Price change | $1,895-5%$1/sqft |
Source: Zillow Rentals Report a problem | ||
| 11/28/2023 | Listed for rent | $1,995+17.7%$1/sqft |
Source: Zillow Rentals Report a problem | ||
| 3/2/2020 | Listing removed | $1,695$1/sqft |
Source: Alderson Properties Report a problem | ||
| 1/17/2020 | Listed for rent | $1,695-5.6%$1/sqft |
Source: Zillow Rental Network Report a problem | ||
| 7/12/2017 | Listing removed | $1,795$1/sqft |
Source: Zillow Rental Network Report a problem | ||
| 6/7/2017 | Price change | $1,795-20.2%$1/sqft |
Source: Zillow Rental Network Report a problem | ||
| 5/18/2017 | Listed for rent | $2,250$1/sqft |
Source: Zillow Rental Network Report a problem | ||
| 1/17/2017 | Sold | -- |
Source: Public Record Report a problem | ||
| 11/15/2016 | Listed for sale | -- |
Source: Auction.com Report a problem | ||
Public tax history
| Year | Property taxes | Tax assessment |
|---|---|---|
| 2025 | $5,412 -4.2% | $293,952 -4.3% |
| 2024 | $5,646 -4.4% | $307,000 -4.2% |
| 2023 | $5,907 -3.2% | $320,492 -2.9% |
| 2022 | $6,104 +21% | $330,110 +29.7% |
| 2021 | $5,045 | $254,460 +3.8% |
| 2020 | $5,045 -0.2% | $245,200 +4.6% |
| 2019 | $5,056 | $234,500 +4.7% |
| 2018 | $5,056 +8.9% | $224,000 +0% |
| 2017 | $4,644 +1% | $223,910 +1.1% |
| 2016 | $4,598 +10.2% | $221,380 +3.7% |
| 2015 | $4,171 | $213,410 +9.1% |
| 2014 | $4,171 | $195,640 +7.6% |
| 2013 | -- | $181,750 -0.8% |
| 2012 | -- | $183,290 -2.3% |
| 2011 | -- | $187,510 -0.9% |
| 2010 | -- | $189,120 -2.5% |
| 2009 | -- | $193,890 +869.4% |
| 2008 | -- | $20,000 |
Find assessor info on the county website
Monthly payment
Est. payment
Payment breakdown
Explore the cost of this home by adjusting the details. Changes won't be saved.Climate risks
Neighborhood: 78253
Nearby schools
GreatSchools rating
- 6/10Mireles Elementary SchoolGrades: PK-5Distance: 0.4 mi
- 7/10Briscoe Middle SchoolGrades: 6-8Distance: 1.7 mi
- 6/10Taft High SchoolGrades: 9-12Distance: 0.7 mi
Schools provided by the listing agent
- Elementary: Mireles Elementary School
- Middle: Briscoe Middle School
- High: Taft High School
- District: Northside ISD
Source: Central Texas MLS. This data may not be complete. We recommend contacting the local school district to confirm school assignments for this home.
- $257,1003 bd3 ba1.8k sqft12210 Medina Ml, San Antonio, TX 78253Off Market

- $265,5003 bd2 ba1.7k sqft12202 Medina Ml, San Antonio, TX 78253Off Market
- $266,2003 bd3 ba1.8k sqft12134 Medina Ml, San Antonio, TX 78253Off Market

- $262,3003 bd3 ba2.1k sqft12214 Medina Ml, San Antonio, TX 78253Off Market
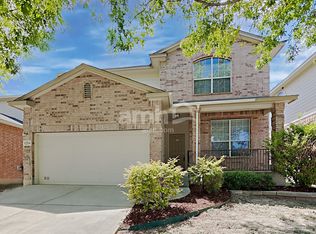
- $--3 bd3 ba2.1k sqft12203 Harris Hawk, San Antonio, TX 78253Sold
- $258,1004 bd2 ba1.8k sqft12207 Harris Hawk, San Antonio, TX 78253Off Market
- $266,6003 bd2 ba1.7k sqft12143 Harris Hawk, San Antonio, TX 78253Off Market
- $315,1004 bd2 ba2.7k sqft12218 Medina Ml, San Antonio, TX 78253Off Market
A local agent can set up tours, give advice and negotiate with sellers.
Similar homes
- $284,9993 bd3 ba2k sqft6703 Karnes Leaf, San Antonio, TX 78253For Sale

 MLS ID #1990397, Shane Neal TREC #608871, eXp Realty. LERA MLS
 - $293,5003 bd3 ba2.1k sqft3202 Comal Spgs, San Antonio, TX 78253For Sale
 MLS ID #1992019, Alicia McVean TREC #664089, LPT Realty, LLC. LERA MLS
 - $285,0004 bd3 ba2.6k sqft7726 Cavern Hill, San Antonio, TX 78254For Sale
 MLS ID #2006039, Kyle Hendricks TREC #641931, Hendricks Property Management. LERA MLS
 - $309,9003 bd3 ba2.3k sqft11929 Silver Sails, San Antonio, TX 78254For Sale
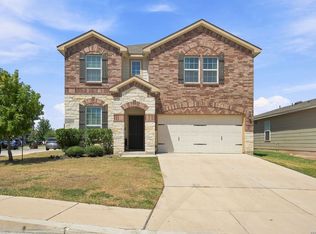 MLS ID #2011328, Petrina Cannon TREC #613343, Epique Realty LLC. LERA MLS
 - $289,0003 bd3 ba2.1k sqft11003 Andover Peak, San Antonio, TX 78254For SaleMLS ID #1973324, Charles Wasson TREC #660409, Laughy Hilger Group Real Estate. LERA MLS
- $294,0003 bd3 ba2.1k sqft435 territory oak, San Antonio, TX 78253For SaleMLS ID #1919504, Alexandra Rodriguez TREC #635693, Piazza Realty Group, LLC. LERA MLS
- $284,9993 bd3 ba2.2k sqft10106 SUN ML, San Antonio, TX 78254For SaleMLS ID #1993595, Derek Bedell TREC #695666, Epique Realty LLC. LERA MLS
- $285,0003 bd3 ba2.2k sqft9626 Mustang Farm, San Antonio, TX 78254For SaleMLS ID #1999161, John Talamantes TREC #609897, Orchard Brokerage. LERA MLS
- $347,0004 bd3 ba2.6k sqft10118 Cowboy Ln, San Antonio, TX 78254For SaleMLS ID #2010803, Kate Herbold TREC #697723, Real Broker, LLC. LERA MLS
- $325,0004 bd3 ba2.5k sqft13943 Oolite Run, San Antonio, TX 78253For SaleMLS ID #2002954, Kelley Martin TREC #531034, Keller Williams Legacy. LERA MLS
- $280,0003 bd3 ba1.9k sqft11019 Arabian Palm, San Antonio, TX 78254For SaleMLS ID #2007604, Sandra Rangel TREC #579513, Real Broker, LLC. LERA MLS
- $280,0003 bd2 ba1.8k sqft806 Point Valley, San Antonio, TX 78253For SaleMLS ID #1953606, Rhonda Howerton TREC #467846, Coldwell Banker D'Ann Harper, REALTOR. LERA MLS
- $305,0004 bd3 ba2.3k sqft9122 Mustang Pass, San Antonio, TX 78254For SaleMLS ID #1957749, Sara McCaffrey TREC #570154, Southern Style Hospitality Real Estate. LERA MLS
- $279,9003 bd3 ba2.3k sqft12103 Amber Vista, San Antonio, TX 78254For SaleMLS ID #1993097, Shane Neal TREC #608871, eXp Realty. LERA MLS
- $329,9004 bd4 ba3k sqft11907 Briarton Pass, San Antonio, TX 78254For SaleMLS ID #2002912, Stephanie Unger TREC #562122, Central Metro Realty. LERA MLS
- $300,0004 bd3 ba2.9k sqft814 BUTLER PT, San Antonio, TX 78251For SaleMLS ID #2008208, David Abrahams TREC #719953, Phyllis Browning Company. LERA MLS
- $310,0004 bd4 ba3.1k sqft133 Finch Knl, San Antonio, TX 78253Active
 MLS ID #619480, Jeff Smith, San Antonio Elite Realty. Central Texas MLS
 - $275,0003 bd2 ba1.5k sqft7915 Cenote Dr, San Antonio, TX 78254For SaleMLS ID #1992419, Rachelle Slater TREC #703476, Keller Williams Heritage. LERA MLS
- $258,5003 bd3 ba1.9k sqft8807 Shaenwest, San Antonio, TX 78254For SaleMLS ID #1969432, Travis Reed TREC #582264, Phyllis Browning Company. LERA MLS
- $307,5004 bd3 ba2.8k sqft1318 LAUREL LK, San Antonio, TX 78245For SaleMLS ID #1995071, Danny Charbel TREC #582344, Keller Williams City-View. LERA MLS
