FOR RENT or SALE!! Priced to sell! Seller will consider up to $10K in closing costs. This beautifully maintained two-story home offers 4 bedrooms, 2.5 bathrooms, and 2,271 square feet of thoughtfully designed living space. An elongated entry welcomes you inside and leads to a private study-perfect for working from home or creating a quiet retreat. The spacious open-concept layout features a well-appointed kitchen with granite countertops, stainless-steel appliances, and a charming breakfast area that flows seamlessly into the large family room, making it ideal for everyday living and entertaining. The private primary suite is conveniently located on the main level and includes a spacious en-suite bathroom with dual vanities, a garden tub, separate shower, and oversized walk-in closet. Upstairs, you'll find three generously sized secondary bedrooms with plenty of space for family or guests. Step outside and discover a beautiful, fully fenced backyard featuring a covered patio and pergola-an inviting setting for relaxing, grilling, or entertaining outdoors. Conveniently located near shopping, dining, major highways, and Randolph AFB, this move-in-ready home offers an excellent combination of comfort, functionality, and value. Don't miss your opportunity to make it yours!
For sale
$347,000
5627 Calaveras, San Antonio, TX 78253
4beds
2,272sqft
:
Get pre-qualified$2,535/mo
Single Family Residence
Built in 2016
5,401 Square Feet Lot
$341,400 Zestimate®
$153/sqft
$38/mo HOA
What's special
Stainless-steel appliancesLarge family roomCovered patioCharming breakfast areaElongated entryOversized walk-in closetSpacious open-concept layout
- 24 days |
- 577 |
- 46 |
Likely to sell faster than
Zillow last checked:
Listing updated:
Listed by:
Jill Sallis TREC #737325 (210) 640-3336,
PMI Navigate
Source: LERA MLS,MLS#: 2001182
Facts & features
Interior
Bedrooms & bathrooms
- Bedrooms: 4
- Bathrooms: 3
- Full bathrooms: 2
- 1/2 bathrooms: 1
Primary bedroom
- Area: 288
- Dimensions: 18 x 16
Bedroom 2
- Area: 182
- Dimensions: 14 x 13
Bedroom 3
- Area: 156
- Dimensions: 13 x 12
Bedroom 4
- Area: 132
- Dimensions: 12 x 11
Primary bathroom
- Features: Tub/Shower Separate, Double Vanity, Soaking Tub
- Area: 99
- Dimensions: 11 x 9
Dining room
- Area: 80
- Dimensions: 10 x 8
Kitchen
- Area: 121
- Dimensions: 11 x 11
Living room
- Area: 256
- Dimensions: 16 x 16
Office
- Area: 132
- Dimensions: 12 x 11
Heating
- Central, Natural Gas
Cooling
- Central Air
Appliances
- Included: Washer, Dryer, Microwave, Range, Gas Cooktop, Refrigerator, Disposal, Dishwasher, Water Softener Owned, Gas Water Heater
Features
- Two Living Area, Separate Dining Room, Eat-in Kitchen, Breakfast Bar, Pantry, Game Room, Utility Room Inside, Master Downstairs, Ceiling Fan(s)
- Flooring: Carpet, Ceramic Tile
- Windows: Window Coverings
- Has basement: No
- Has fireplace: No
- Fireplace features: Not Applicable
Interior area
- Total interior livable area: 2,272 sqft
Video & virtual tour
Property
Parking
- Total spaces: 2
- Parking features: Two Car Garage
- Garage spaces: 2
Features
- Levels: Two
- Stories: 2
- Pool features: None, Community
Lot
- Size: 5,401 Square Feet
Details
- Parcel number: 044114450070
Construction
Type & style
- Home type: SingleFamily
- Property subtype: Single Family Residence
Materials
- Brick, 3 Sides Masonry, Fiber Cement
- Foundation: Slab
- Roof: Composition
Condition
- Pre-Owned
- New construction: No
- Year built: 2016
Details
- Builder name: DR Horton
Utilities & green energy
- Sewer: Sewer System
- Water: Water System
Community & HOA
Community
- Features: Playground, Sports Court
- Subdivision: Alamo Ranch
HOA
- Has HOA: Yes
- HOA fee: $114 quarterly
- HOA name: ALAMO RANCH
Location
- Region: San Antonio
Financial & listing details
- Price per square foot: $153/sqft
- Tax assessed value: $307,000
- Annual tax amount: $5,638
- Price range: $347K - $347K
- Date on market: 7/17/2026
- Cumulative days on market: 24 days
- Listing terms: Conventional,FHA,VA Loan,Cash
Estimated market value
$341,400
$324,000 - $358,000
$2,055/mo
Price history
| Date | Event | Price |
|---|---|---|
| 8/7/2026 | Listed for rent | $2,100-4.5%$1/sqft |
Source: Zillow Rentals Report a problem | ||
| 8/7/2026 | Listing removed | $2,200$1/sqft |
Source: Zillow Rentals Report a problem | ||
| 7/17/2026 | Listed for rent | $2,200$1/sqft |
Source: Zillow Rentals Report a problem | ||
| 5/15/2017 | Sold | -- |
Source:  LERA MLS #1216094 Report a problem LERA MLS #1216094 Report a problem | ||
Public tax history
| Year | Property taxes | Tax assessment |
|---|---|---|
| 2025 | $3,876 -13.8% | $307,000 -6.2% |
| 2024 | $4,496 +6.5% | $327,426 +10% |
| 2023 | $4,222 -12.3% | $297,660 +10% |
| 2022 | $4,811 +1.7% | $270,600 +10% |
| 2021 | $4,730 | $246,000 +4% |
| 2020 | $4,730 +0.7% | $236,600 +1.5% |
| 2019 | $4,696 | $233,000 +0.2% |
| 2018 | $4,696 +93.1% | $232,500 +113.6% |
| 2017 | $2,432 | $108,840 |
Find assessor info on the county website
Monthly payment
Est. payment
Payment breakdown
Explore the cost of this home by adjusting the details. Changes won't be saved.Climate risks
Neighborhood: 78253
Nearby schools
GreatSchools rating
- 6/10Mireles Elementary SchoolGrades: PK-5Distance: 0.9 mi
- 7/10Briscoe Middle SchoolGrades: 6-8Distance: 1.7 mi
- 6/10Taft High SchoolGrades: 9-12Distance: 1.8 mi
Schools provided by the listing agent
- Elementary: Andy Mireles
- Middle: Dolph Briscoe
- High: Taft
- District: Northside
Source: LERA MLS. This data may not be complete. We recommend contacting the local school district to confirm school assignments for this home.
- $300,2003 bd2 ba1.9k sqft5631 Calaveras Way, San Antonio, TX 78253Off Market

- $305,2003 bd2 ba1.9k sqft5623 Calaveras Way, San Antonio, TX 78253Off Market

- $--4 bd3 ba2.7k sqft5619 Calaveras Way, San Antonio, TX 78253Sold

- $1500.83 acres5635 Calaveras Way, San Antonio, TX 78253Off Market

- $339,7004 bd4 ba2.5k sqft5635 Calaveras Way, San Antonio, TX 78253Off Market
- $361,6004 bd2 ba2.7k sqft13055 Panhandle Cv, San Antonio, TX 78253Off Market
- $308,9003 bd2 ba1.9k sqft5615 Calaveras Way, San Antonio, TX 78253Off Market
- $342,5004 bd3 ba2.7k sqft13043 Panhandle Cv, San Antonio, TX 78253For Sale
A local agent can set up tours, give advice and negotiate with sellers.
Similar homes
- $354,9904 bd3 ba2.7k sqft5509 Calaveras way, San Antonio, TX 78253For Sale
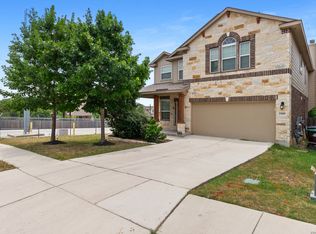
 MLS ID #1969526, Tina Spencer TREC #779141, Redbird Realty LLC. LERA MLS
 - $369,9994 bd3 ba2.7k sqft5716 MCKINNEY FLS, San Antonio, TX 78253For Sale
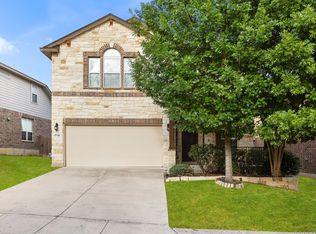 MLS ID #1994059, Adam Rivera TREC #645190, Kuper Sotheby's Int'l Realty. LERA MLS
 - $342,5004 bd3 ba2.7k sqft13043 Panhandle Cove, San Antonio, TX 78253For Sale
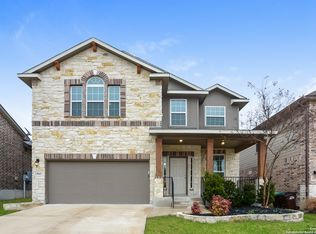 MLS ID #1906814, Bea Flores TREC #586655, Sovereign Real Estate Group. LERA MLS
 - $390,0004 bd3 ba2.7k sqft6402 OLDHAM CV, San Antonio, TX 78253For Sale
 MLS ID #2005846, Erica Saliceti TREC #787267, eXp Realty. LERA MLS
 - $299,9004 bd2 ba1.6k sqft12918 Naches, San Antonio, TX 78253For SaleMLS ID #1949399, Fawzi Khalil TREC #684933, Veterans Alliance Realty. LERA MLS
- $325,0004 bd3 ba2.7k sqft12211 EDEN ML, San Antonio, TX 78253For SaleMLS ID #1997204, Brian Pina TREC #752730, Levi Rodgers Real Estate Group. LERA MLS
- $329,9993 bd3 ba2.1k sqft5815 GRAYSON CV, San Antonio, TX 78253For SaleMLS ID #2001852, Avery Grant TREC #757871, Keller Williams Boerne. LERA MLS
- $329,0003 bd3 ba2.4k sqft13430 Sendero Roble, San Antonio, TX 78253For SaleMLS ID #2004341, Randal McLeaird TREC #601391, RAM Group. LERA MLS
- $365,0005 bd3 ba2.4k sqft6103 Briscoe Leaf, San Antonio, TX 78253For SaleMLS ID #1971127, Joseph Borrego TREC #641021, LPT Realty, LLC. LERA MLS
- $320,0004 bd3 ba2.6k sqft6527 TULIA WAY, San Antonio, TX 78253For SaleMLS ID #1969078, Elizabeth Avila TREC #654395, 1st Choice Realty Group. LERA MLS
- $304,9995 bd3 ba2.4k sqft6307 BIG BEND CV, San Antonio, TX 78253For SaleMLS ID #2004192, Jonathan Mason TREC #558566, Lifetime Real Estate Srv, LLC. LERA MLS
- $334,0003 bd3 ba2.8k sqft6110 KENEDY LEAF, San Antonio, TX 78253For SaleMLS ID #1997612, Diego Granillo TREC #753093, Realty United. LERA MLS
- $370,0005 bd3 ba2.6k sqft5206 Ginger Rise, San Antonio, TX 78253For SaleMLS ID #1999651, Alan Lozano TREC #678444, eXp Realty. LERA MLS
- $369,0003 bd2 ba1.7k sqft12722 Cascade Hills, San Antonio, TX 78253For SaleMLS ID #2005167, Phyllis Trolinger TREC #445783, RE/MAX Preferred, REALTORS. LERA MLS
- $345,0003 bd2 ba1.7k sqft12606 Desert Palm, San Antonio, TX 78253For SaleMLS ID #1943946, Phyllis Trolinger TREC #445783, RE/MAX Preferred, REALTORS. LERA MLS
- $334,0004 bd4 ba2.7k sqft12107 Dawson Circle, San Antonio, TX 78253For SaleMLS ID #1994945, Spencer Skubik TREC #696149, Becker Properties, LLC. LERA MLS
- $289,9004 bd2 ba1.6k sqft5915 CALAVERAS WAY, San Antonio, TX 78253For SaleMLS ID #1996615, Gerardo Aguirre TREC #599688, Premier Realty Group Platinum. LERA MLS
- $360,0005 bd3 ba2.5k sqft13533 Sendero Roble, San Antonio, TX 78253For SaleMLS ID #1955394, Isauro Ramos Viruete TREC #752172, 1st Choice Realty Group. LERA MLS
- $297,5003 bd2 ba1.6k sqft13203 Panhandle, San Antonio, TX 78253For SaleMLS ID #1943018, Sandra Uribe TREC #658801, Keller Williams Heritage. LERA MLS
- $465,0004 bd4 ba3.3k sqft12715 Canadian River, San Antonio, TX 78253For SaleMLS ID #2004669, Hillery Koelpin TREC #786006, Ebby Halliday Realtors. LERA MLS
