WELCOME HOME to your MOVE-IN ready, beautifully designed spacious two-story home offering 2,701 sqft, 4 bedrooms (Primary is up) 2.5 baths with an open concept layout that flows effortlessly between the kitchen, large breakfast bar, eat-in dining and main living areas-perfect for everyday living and entertaining with a beautiful corner neutral brick-stone fireplace, with a flex area that can be utilized as formal dining or sitting area and even an open office space. Retreat outside on your expansive covered Custom Veranda with shades and extended patio, mature healthy trees with no neighbors directly behind, for a peaceful relaxing day and evenings. This home has been freshly painted, with plush NEW CARPET on stairs and throughout the second level. The private primary suite is tucked away and features a spacious walk-in closet and a well-appointed bath with a double vanity, glass-enclosed shower, and garden tub. Come tour your New Home nestled away in sought out NW Side Community located minutes from HEB, abundance of shopping and dining choices.
For sale
Price cut: $15K (8/3)
$354,990
5509 Calaveras way, San Antonio, TX 78253
4beds
2,701sqft
:
Get pre-qualified$2,588/mo
Single Family Residence
Built in 2017
5,401 Square Feet Lot
$351,800 Zestimate®
$131/sqft
$35/mo HOA
What's special
Freshly paintedExtended patioEat-in diningSpacious walk-in closetMature healthy treesOpen concept layoutLarge breakfast bar
- 79 days |
- 217 |
- 18 |
Zillow last checked:
Listing updated:
Listed by:
Tina Spencer TREC #779141 (706) 495-7192,
Redbird Realty LLC
Source: LERA MLS,MLS#: 1969526
Facts & features
Interior
Bedrooms & bathrooms
- Bedrooms: 4
- Bathrooms: 3
- Full bathrooms: 2
- 1/2 bathrooms: 1
Primary bedroom
- Level: Upper
- Area: 285
- Dimensions: 19 x 15
Bedroom 2
- Area: 144
- Dimensions: 12 x 12
Bedroom 3
- Area: 154
- Dimensions: 14 x 11
Bedroom 4
- Area: 132
- Dimensions: 12 x 11
Primary bathroom
- Features: Tub/Shower Separate, Double Vanity, Soaking Tub
- Area: 80
- Dimensions: 10 x 8
Dining room
- Area: 144
- Dimensions: 12 x 12
Kitchen
- Area: 168
- Dimensions: 12 x 14
Living room
- Area: 378
- Dimensions: 21 x 18
Heating
- Central, Electric, Natural Gas
Cooling
- Ceiling Fan(s), Central Air
Appliances
- Included: Washer, Dryer, Self Cleaning Oven, Microwave, Range, Gas Cooktop, Refrigerator, Disposal, Dishwasher, Water Softener Owned, ENERGY STAR Qualified Appliances
- Laundry: Upper Level, Laundry Room
Features
- Two Living Area, Eat-in Kitchen, Breakfast Bar, Pantry, Game Room, Loft, Utility Room Inside, All Bedrooms Upstairs, Open Floorplan, Walk-In Closet(s), Ceiling Fan(s), 2nd Floor Utility Room
- Flooring: Carpet, Ceramic Tile
- Windows: Window Coverings
- Has basement: No
- Number of fireplaces: 1
- Fireplace features: One, Living Room
Interior area
- Total interior livable area: 2,701 sqft
Property
Parking
- Total spaces: 2
- Parking features: Two Car Garage, Garage Door Opener
- Garage spaces: 2
Features
- Levels: Two
- Stories: 2
- Pool features: None, Community
Lot
- Size: 5,401 Square Feet
Details
- Parcel number: 044114460010
Construction
Type & style
- Home type: SingleFamily
- Property subtype: Single Family Residence
Materials
- Brick, 3 Sides Masonry, Stone, Siding
- Foundation: Slab
- Roof: Composition
Condition
- Pre-Owned
- New construction: No
- Year built: 2017
Details
- Builder name: DR Horton
Utilities & green energy
- Water: Water System
Community & HOA
Community
- Features: Playground, Basketball Court
- Security: Smoke Detector(s), Security System Owned
- Subdivision: Riverstone At Alamo Ranch
HOA
- Has HOA: Yes
- HOA fee: $35 monthly
- HOA name: FIRST SERVICE RESIDENTIAL RIVRSTONE AT ALAMO RANCH
Location
- Region: San Antonio
Financial & listing details
- Price per square foot: $131/sqft
- Tax assessed value: $349,580
- Annual tax amount: $6,409
- Price range: $355K - $355K
- Date on market: 5/23/2026
- Cumulative days on market: 351 days
- Listing terms: Conventional,FHA,VA Loan,Cash
Estimated market value
$351,800
$334,000 - $369,000
$2,221/mo
Price history
| Date | Event | Price |
|---|---|---|
| 8/3/2026 | Price change | $354,990-4.1%$131/sqft |
Source:  LERA MLS #1969526 Report a problem LERA MLS #1969526 Report a problem | ||
| 7/7/2026 | Price change | $369,990-1.3%$137/sqft |
Source: LERA MLS #1969526 Report a problem | ||
| 5/23/2026 | Listed for sale | $374,990+4.2%$139/sqft |
Source: LERA MLS #1969526 Report a problem | ||
| 2/28/2026 | Listing removed | $360,000$133/sqft |
Source: LERA MLS #1871096 Report a problem | ||
| 1/27/2026 | Price change | $360,000-1.4%$133/sqft |
Source: LERA MLS #1871096 Report a problem | ||
| 11/29/2025 | Price change | $365,000-2.7%$135/sqft |
Source: LERA MLS #1871096 Report a problem | ||
| 7/26/2025 | Price change | $375,000-2.6%$139/sqft |
Source: LERA MLS #1871096 Report a problem | ||
| 5/29/2025 | Listed for sale | $385,000$143/sqft |
Source: LERA MLS #1871096 Report a problem | ||
| 5/15/2017 | Sold | -- |
Source: LERA MLS #1225619 Report a problem | ||
Public tax history
| Year | Property taxes | Tax assessment |
|---|---|---|
| 2025 | -- | $349,580 -4.7% |
| 2024 | $2,435 | $366,740 +4.9% |
| 2023 | -- | $349,557 +10% |
| 2022 | -- | $317,779 +10% |
| 2021 | $5,558 | $288,890 +4.9% |
| 2020 | $5,558 +1.9% | $275,460 +2.7% |
| 2019 | $5,455 | $268,300 +5% |
| 2018 | $5,455 +593.6% | $255,430 +634% |
| 2017 | $786 | $34,800 |
Find assessor info on the county website
Monthly payment
Est. payment
Payment breakdown
Explore the cost of this home by adjusting the details. Changes won't be saved.Climate risks
Neighborhood: 78253
Nearby schools
GreatSchools rating
- 6/10Mireles Elementary SchoolGrades: PK-5Distance: 1 mi
- 7/10Briscoe Middle SchoolGrades: 6-8Distance: 1.7 mi
- 6/10Taft High SchoolGrades: 9-12Distance: 1.9 mi
Schools provided by the listing agent
- Elementary: Andy Mireles
- Middle: Dolph Briscoe
- High: Taft
- District: Northside
Source: LERA MLS. This data may not be complete. We recommend contacting the local school district to confirm school assignments for this home.
- $--3 bd3 ba2.5k sqft5513 Calaveras Way, San Antonio, TX 78253Sold

- $386,8004 bd3 ba2.8k sqft5517 Calaveras Way, San Antonio, TX 78253Off Market

- $553,5005 bd4 ba3.2k sqft13003 Poppy Seed, San Antonio, TX 78253Off Market
- $--5 bd3 ba2.6k sqft5838 Calaveras Way, San Antonio, TX 78253Sold
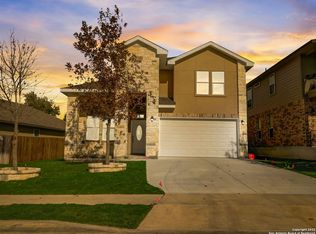
- $310,8003 bd2 ba1.9k sqft5707 Calaveras Way, San Antonio, TX 78253Off Market
- $315,7004 bd3 ba2.2k sqft5830 Calaveras Way, San Antonio, TX 78253Off Market
- $367,8004 bd4 ba2.8k sqft5715 Calaveras Way, San Antonio, TX 78253Off Market
- $365,1004 bd4 ba2.8k sqft5835 Calaveras Way, San Antonio, TX 78253Off Market
A local agent can set up tours, give advice and negotiate with sellers.
Similar homes
- $369,9994 bd3 ba2.7k sqft5716 MCKINNEY FLS, San Antonio, TX 78253For Sale
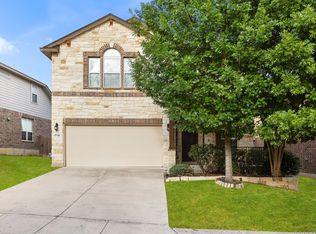
 MLS ID #1994059, Adam Rivera TREC #645190, Kuper Sotheby's Int'l Realty. LERA MLS
 - $399,9004 bd4 ba2.9k sqft5806 Couble Falls, San Antonio, TX 78253For Sale
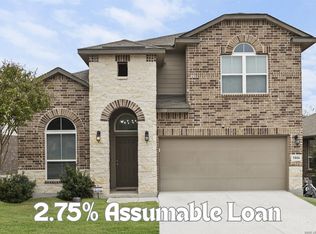 MLS ID #1927837, Dean Ponseti TREC #813596, eXp Realty. LERA MLS
 - $380,0004 bd3 ba3.1k sqft13103 Cakebread, San Antonio, TX 78253For Sale
 MLS ID #1969326, Robert Saenz TREC #553208, Xsellence Realty. LERA MLS
 - $365,0004 bd3 ba2.5k sqft219 LUCCHESE ST, San Antonio, TX 78253For Sale
 MLS ID #1998701, Kellie Daniels TREC #505116, Coldwell Banker D'Ann Harper, REALTOR. LERA MLS
 - $374,0004 bd3 ba2.5k sqft8203 Dovers Den, San Antonio, TX 78253For SaleMLS ID #1996392, Monique Cardenas TREC #647512, San Antonio Portfolio KW RE. LERA MLS
- $324,0004 bd2 ba2.1k sqft3410 Port Pl, San Antonio, TX 78253For SaleMLS ID #1992991, Jason Criollo TREC #832663, eXp Realty. LERA MLS
- $325,0004 bd3 ba2.9k sqft1214 Tetford, San Antonio, TX 78253For SaleMLS ID #2004248, Christopher Engstrom TREC #745386, Phyllis Browning Company. LERA MLS
- $435,0004 bd4 ba2.9k sqft5744 McKinney Fls, San Antonio, TX 78253Active
 MLS ID #4414483, Sarah Zapata Zapata, eXp Realty, LLC. Unlock MLS
 - $429,8705 bd4 ba3.5k sqft13038 Sweet Emily, San Antonio, TX 78253For SaleMLS ID #1964117, Richard Moya TREC #578919, redKorr Realty LLC. LERA MLS
- $340,0005 bd4 ba2.7k sqft142 Amethyst Woodstar, San Antonio, TX 78253For SaleMLS ID #1962905, David Blegen TREC #626817, Keller Williams City-View. LERA MLS
- $319,9994 bd2 ba2.2k sqft7742 Robert Mondavi, San Antonio, TX 78253For SaleMLS ID #1940551, Brianna Denson TREC #826782, San Antonio Portfolio KW RE. LERA MLS
- $325,0004 bd3 ba2.8k sqft7911 Broussard, San Antonio, TX 78253For SaleMLS ID #2001581, Anthony Parry TREC #616071, All City San Antonio Registered Series. LERA MLS
- $474,9905 bd4 ba3.2k sqft5407 Saffron Rose, San Antonio, TX 78253For SaleMLS ID #1970950, Dayton Schrader TREC #312921, eXp Realty. LERA MLS
- $359,5004 bd3 ba2.6k sqft11926 BRISCOE RNCH, San Antonio, TX 78254For SaleMLS ID #1999110, Angelica Erosa De Perez TREC #708336, Resi Realty, LLC. LERA MLS
- $335,9003 bd2 ba1.8k sqft11519 Sangria, San Antonio, TX 78253For SaleMLS ID #1969917, Belen Martinez TREC #773047, eXp Realty. LERA MLS
- $349,0005 bd3 ba2.5k sqft9207 Savoy Sands, San Antonio, TX 78254For SaleMLS ID #1994080, Dario Garcia TREC #736341, Mambo Realty. LERA MLS
- $345,0003 bd3 ba2k sqft7602 Wallaby Isle, San Antonio, TX 78253For SaleMLS ID #1971079, Jennifer Taylor TREC #630809, LPT Realty, LLC. LERA MLS
- $349,9994 bd3 ba2.6k sqft11967 LONGFELLOW RNCH, San Antonio, TX 78254For SaleMLS ID #1994614, Maria Dennis TREC #689414, Century 21 Scott Myers, REALTORS. LERA MLS
- $325,0004 bd3 ba2.4k sqft8010 Kingfisher, San Antonio, TX 78253For SaleMLS ID #1941054, Robert Elder TREC #436622, Phyllis Browning Company. LERA MLS
- $360,0004 bd3 ba3.3k sqft251 Reeves Garden, San Antonio, TX 78253For SaleMLS ID #1991164, Tyler Willmann TREC #553857, Keller Williams City-View. LERA MLS
