Welcome to this well-maintained traditional two-story home offering a functional layout designed for comfortable everyday living. Upon entry, you're greeted by a spacious dining area that flows seamlessly into the kitchen, complete with an eat-in breakfast space and plenty of room to gather. The kitchen opens to the inviting living room, creating a warm and connected space that's perfect for entertaining or relaxing with family. Upstairs, you'll find all of the bedrooms, including a private primary suite featuring a walk-in closet and a full ensuite bathroom. A versatile loft provides additional living space that can easily serve as a game room, media room, home office, or play area to fit your needs. Step outside to enjoy the fenced backyard with a covered patio, offering the perfect spot for morning coffee, weekend barbecues, or simply unwinding at the end of the day. Conveniently designed with plenty of flexible living space, this home is ready to welcome its next owners. Don't miss the opportunity to make it yours! Discounted rate options and no lender fee future refinancing may be available for qualified buyers of this home.
For sale
Price cut: $15K (7/30)
$300,000
12118 Painted Daisy, San Antonio, TX 78253
3beds
2,088sqft
:
Get pre-qualified$2,176/mo
Single Family Residence
Built in 2007
5,401 Square Feet Lot
$296,300 Zestimate®
$144/sqft
$38/mo HOA
What's special
Covered patioSpacious dining areaFenced backyardEat-in breakfast spaceWalk-in closetFull ensuite bathroomPrivate primary suite
- 30 days |
- 278 |
- 6 |
Likely to sell faster than
Zillow last checked:
Listing updated:
Listed by:
Tyler Allred TREC #795364 (210) 430-8667,
Orchard Brokerage
Source: LERA MLS,MLS#: 2000584
Facts & features
Interior
Bedrooms & bathrooms
- Bedrooms: 3
- Bathrooms: 3
- Full bathrooms: 2
- 1/2 bathrooms: 1
Primary bedroom
- Features: Full Bath
- Level: Upper
- Area: 221
- Dimensions: 13 x 17
Bedroom 2
- Area: 110
- Dimensions: 11 x 10
Bedroom 3
- Area: 144
- Dimensions: 12 x 12
Primary bathroom
- Features: Tub/Shower Separate
- Area: 72
- Dimensions: 9 x 8
Dining room
- Area: 120
- Dimensions: 10 x 12
Family room
- Area: 272
- Dimensions: 16 x 17
Kitchen
- Area: 143
- Dimensions: 11 x 13
Living room
- Area: 224
- Dimensions: 16 x 14
Heating
- Central, Electric
Cooling
- Central Air
Appliances
- Included: Range, Dishwasher
- Laundry: Washer Hookup, Dryer Connection
Features
- Two Living Area, Separate Dining Room, Eat-in Kitchen, Ceiling Fan(s)
- Flooring: Ceramic Tile, Linoleum, Vinyl, Laminate
- Windows: Window Coverings
- Has basement: No
- Number of fireplaces: 1
- Fireplace features: One
Interior area
- Total interior livable area: 2,088 sqft
Property
Parking
- Total spaces: 2
- Parking features: Two Car Garage
- Garage spaces: 2
Features
- Levels: Two
- Stories: 2
- Pool features: None, Community
Lot
- Size: 5,401 Square Feet
Details
- Parcel number: 044113090200
Construction
Type & style
- Home type: SingleFamily
- Property subtype: Single Family Residence
Materials
- Brick
- Foundation: Slab
- Roof: Composition
Condition
- Pre-Owned
- New construction: No
- Year built: 2007
Utilities & green energy
- Sewer: Sewer System
- Water: Water System
Community & HOA
Community
- Features: Playground
- Subdivision: Alamo Ranch
HOA
- Has HOA: Yes
- HOA fee: $114 quarterly
- HOA name: RIVERSTONE AT ALAMO RANCH
Location
- Region: San Antonio
Financial & listing details
- Price per square foot: $144/sqft
- Tax assessed value: $279,490
- Annual tax amount: $5,120
- Price range: $300K - $300K
- Date on market: 7/15/2026
- Cumulative days on market: 31 days
- Listing terms: Conventional,FHA,VA Loan,Cash
Estimated market value
$296,300
$281,000 - $311,000
$1,830/mo
Price history
| Date | Event | Price |
|---|---|---|
| 7/30/2026 | Price change | $300,000-4.8%$144/sqft |
Source:  LERA MLS #2000584 Report a problem LERA MLS #2000584 Report a problem | ||
| 7/15/2026 | Listed for sale | $315,000$151/sqft |
Source: LERA MLS #2000584 Report a problem | ||
Public tax history
| Year | Property taxes | Tax assessment |
|---|---|---|
| 2025 | $3,402 -15.5% | $279,490 -4.5% |
| 2024 | $4,025 +3.6% | $292,560 +5% |
| 2023 | $3,884 -13.1% | $278,651 +10% |
| 2022 | $4,472 +1% | $253,319 +10% |
| 2021 | $4,426 | $230,290 +3.6% |
| 2020 | $4,426 +1.7% | $222,300 +2.5% |
| 2019 | $4,351 | $216,950 +3.8% |
| 2018 | $4,351 +3.7% | $209,100 +2.6% |
| 2017 | $4,196 -6.8% | $203,770 +1.1% |
| 2016 | $4,502 +17.5% | $201,550 +3.6% |
| 2015 | $3,832 | $194,460 +7.8% |
| 2014 | $3,832 | $180,430 +8.7% |
| 2013 | -- | $166,040 -0.8% |
| 2012 | -- | $167,440 -2.8% |
| 2011 | -- | $172,190 |
| 2010 | -- | $172,190 -3.7% |
| 2009 | -- | $178,850 +2.2% |
| 2008 | -- | $174,920 |
Find assessor info on the county website
Monthly payment
Est. payment
Payment breakdown
Explore the cost of this home by adjusting the details. Changes won't be saved.Climate risks
Neighborhood: 78253
Nearby schools
GreatSchools rating
- 6/10Mireles Elementary SchoolGrades: PK-5Distance: 0.5 mi
- 7/10Briscoe Middle SchoolGrades: 6-8Distance: 1.7 mi
- 6/10Taft High SchoolGrades: 9-12Distance: 0.6 mi
Schools provided by the listing agent
- District: Northside
Source: LERA MLS. This data may not be complete. We recommend contacting the local school district to confirm school assignments for this home.
- $--3 bd3 ba2.1k sqft12114 Painted Daisy, San Antonio, TX 78253Sold

- $254,4003 bd2 ba1.5k sqft12122 Painted Daisy, San Antonio, TX 78253Off Market
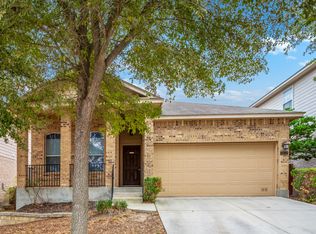
- $--4 bd3 ba2.1k sqft12126 Painted Daisy, San Antonio, TX 78253Sold
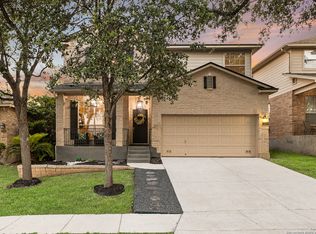
- $300,6005 bd3 ba2.4k sqft12107 Medina Ml, San Antonio, TX 78253Off Market
- $277,9003 bd3 ba2.1k sqft12111 Medina Ml, San Antonio, TX 78253Off Market
- $262,7003 bd2 ba1.8k sqft12103 Medina Ml, San Antonio, TX 78253Off Market
- $321,4004 bd2 ba2.7k sqft12130 Painted Daisy, San Antonio, TX 78253Off Market
- $290,4004 bd2 ba2.4k sqft12115 Medina Ml, San Antonio, TX 78253Off Market
A local agent can set up tours, give advice and negotiate with sellers.
Similar homes
- $310,0003 bd3 ba2.1k sqft6723 Karnes Leaf, San Antonio, TX 78253For Sale
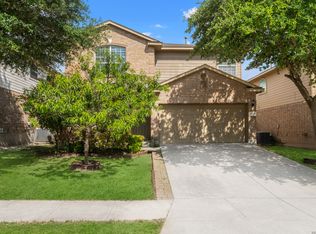
 MLS ID #2000292, Alan Lozano TREC #678444, eXp Realty. LERA MLS
 - $299,9993 bd3 ba2k sqft6703 Karnes Leaf, San Antonio, TX 78253For Sale
 MLS ID #1990397, Shane Neal TREC #608871, eXp Realty. LERA MLS
 - $285,0003 bd3 ba1.8k sqft12131 Karnes Way, San Antonio, TX 78253For Sale By Owner

- $304,9995 bd3 ba2.4k sqft6307 BIG BEND CV, San Antonio, TX 78253For Sale
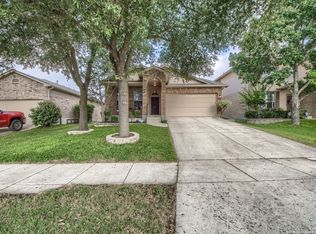 MLS ID #2004192, Jonathan Mason TREC #558566, Lifetime Real Estate Srv, LLC. LERA MLS
 - $309,0005 bd3 ba2.4k sqft11930 Edward Conrad, San Antonio, TX 78253For SaleMLS ID #2007907, Jonathan Robinson TREC #568595, JWR REALTY, LLC. LERA MLS
- $299,9005 bd3 ba2.4k sqft6114 Briscoe Leaf, San Antonio, TX 78253For SaleMLS ID #1963158, Tamara Singleton TREC #549064, eXp Realty. LERA MLS
- $309,9004 bd2 ba2k sqft6403 Diego Ln, San Antonio, TX 78253For SaleMLS ID #1932023, Teri Toth TREC #679601, Keller Williams Heritage. LERA MLS
- $290,0003 bd2 ba1.8k sqft7020 CONROE ML, San Antonio, TX 78253For SaleMLS ID #1991374, Stephanie Arroyo TREC #690136, Real Broker, LLC. LERA MLS
- $269,8883 bd2 ba1.7k sqft12207 MEDINA ML, San Antonio, TX 78253For SaleMLS ID #1964842, Richard Rodriguez TREC #457201, Real Estate Connection. LERA MLS
- $318,0004 bd3 ba2.3k sqft7052 CONROE ML, San Antonio, TX 78253For SaleMLS ID #1997558, Bea Flores TREC #586655, Sovereign Real Estate Group. LERA MLS
- $325,0004 bd3 ba2.7k sqft12211 EDEN ML, San Antonio, TX 78253For SaleMLS ID #1997204, Brian Pina TREC #752730, Levi Rodgers Real Estate Group. LERA MLS
- $289,7504 bd3 ba2.4k sqft12206 Medina Ml, San Antonio, TX 78253Active
 MLS ID #596027, Melinda Zeller, Coldwell Banker D'Ann Harper,. Central Texas MLS
 - $295,0003 bd2 ba1.3k sqft5142 Cactus Thorn, San Antonio, TX 78253For SaleMLS ID #2006022, Deatrice Driffill TREC #509048, Coldwell Banker D'Ann Harper, REALTOR. LERA MLS
- $--4 bd3 ba2.4k sqft12527 Old Stillwater, San Antonio, TX 78254AuctionAuction.com 2
- $322,5003 bd3 ba2.1k sqft6243 Gilmer, San Antonio, TX 78253For SaleMLS ID #1938847, Bea Flores TREC #586655, Sovereign Real Estate Group. LERA MLS
- $--3 bd2 ba1.6k sqft7606 Heavenly Arbor, San Antonio, TX 78254AuctionAuction.com 2
- $334,0004 bd4 ba2.7k sqft12107 Dawson Circle, San Antonio, TX 78253For SaleMLS ID #1994945, Spencer Skubik TREC #696149, Becker Properties, LLC. LERA MLS
- $334,0003 bd3 ba2.8k sqft6110 KENEDY LEAF, San Antonio, TX 78253For SaleMLS ID #1997612, Diego Granillo TREC #753093, Realty United. LERA MLS
- $320,0004 bd3 ba2.6k sqft6527 TULIA WAY, San Antonio, TX 78253For SaleMLS ID #1969078, Elizabeth Avila TREC #654395, 1st Choice Realty Group. LERA MLS
- $349,9954 bd3 ba2.3k sqft12930 Carreta Way, San Antonio, TX 78253For SaleMLS ID #2007859, Kelton Day TREC #652373, Keller Williams Legacy. LERA MLS
