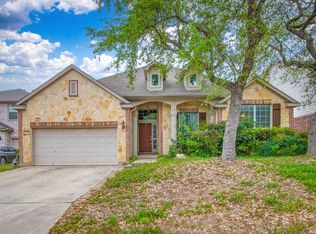
*Classic and Model Home Quality*Spacious Floorplan w/ Top Award Winning Yard/Landscape Finishes*Pride of Ownership Shows Inside and Out*Picture Perfect Home and Wonderful for Backyard Gatherings, Entertainment and Relaxation*Flatwork, Coverings, Lush Landscaping, Privacy*Elegant Entry w/ Formal Dining or Living Room*Lots of Windows and Natural Light*NO CARPET*All Tile or Wood Flooring Throughout*All New Interior Paint*Custom Finishes*Upgrades include HVAC System, Kitchen Appliances, Flooring, Fixtures, Central Vacuum System*Cathedral Ceilings in Living Room-Picture Windows overlook Beautiful Yard and Multiple Covered Sittings Areas*Living Room Opens to Spacious Dining/Breakfast Area and Island Kitchen*Full Pantry*Laundry Room w/ Storage Area*Primary Suite DOWN w/ Sitting Area*Full Bath w/ Sep. Garden Tub and Shower*Large Walk-In Closet*Lots of Storage*Game room or 2nd Living Area UP*Guest Suite UP w/ Large Walk-In Closet and Private Full Bathroom*2 Additional Secondary Bedrooms w/ Full Bath*Great Floorplan*2 Car Garage w/ Storage Space*Prime Location in Alamo Ranch-Easy Access to Schools, Shopping and So Much More*Exemplary Rated Schools*HOA w/ Great Amenities*This Home is a Must See!*
Pending
$362,500
5715 WHITE OAK CV, San Antonio, TX 78253
4beds
2,362sqft
Single Family Residence
Built in 2008
6,621 Square Feet Lot
$358,500 Zestimate®
$153/sqft
$38/mo HOA
What's special
All new interior paintGreat floorplanSpacious floorplanLarge walk-in closetLots of storageCustom finishesFull pantry
- 44 days |
- 102 |
- 1 |
Likely to sell faster than
Zillow last checked:
Listing updated:
Listed by:
Mary Hall TREC #494573 (210) 639-3552,
Keller Williams Legacy
Source: LERA MLS,MLS#: 1999608
Facts & features
Interior
Bedrooms & bathrooms
- Bedrooms: 4
- Bathrooms: 4
- Full bathrooms: 3
- 1/2 bathrooms: 1
Primary bedroom
- Features: Sitting Room, Walk-In Closet(s), Ceiling Fan(s), Full Bath
- Area: 270
- Dimensions: 18 x 15
Bedroom 2
- Area: 208
- Dimensions: 16 x 13
Bedroom 3
- Area: 195
- Dimensions: 15 x 13
Bedroom 4
- Area: 182
- Dimensions: 14 x 13
Primary bathroom
- Features: Tub/Shower Separate, Double Vanity, Soaking Tub
- Area: 99
- Dimensions: 11 x 9
Dining room
- Area: 110
- Dimensions: 11 x 10
Kitchen
- Area: 182
- Dimensions: 14 x 13
Living room
- Area: 288
- Dimensions: 18 x 16
Heating
- Central, Natural Gas
Cooling
- Ceiling Fan(s), Central Air
Appliances
- Included: Cooktop, Built-In Oven, Self Cleaning Oven, Microwave, Gas Cooktop, Disposal, Dishwasher, Plumbed For Ice Maker, Vented Exhaust Fan, Gas Water Heater, Plumb for Water Softener, ENERGY STAR Qualified Appliances
- Laundry: Laundry Room, Washer Hookup, Dryer Connection
Features
- Two Living Area, Separate Dining Room, Two Eating Areas, Kitchen Island, Pantry, Game Room, Utility Room Inside, 1st Floor Lvl/No Steps, High Ceilings, Open Floorplan, High Speed Internet, Telephone, Walk-In Closet(s), Master Downstairs, Ceiling Fan(s), Chandelier, Solid Counter Tops, Programmable Thermostat
- Flooring: Ceramic Tile, Wood, Laminate
- Windows: Double Pane Windows
- Has basement: No
- Attic: Pull Down Storage,Partially Finished
- Has fireplace: No
- Fireplace features: Not Applicable
Interior area
- Total interior livable area: 2,362 sqft
Property
Parking
- Total spaces: 2
- Parking features: Two Car Garage, Attached, Garage Door Opener
- Attached garage spaces: 2
Features
- Levels: Two
- Stories: 2
- Patio & porch: Patio, Covered, Deck
- Exterior features: Lighting
- Pool features: None, Community
- Fencing: Privacy
Lot
- Size: 6,621 Square Feet
- Features: Irregular Lot, Curbs, Street Gutters, Sidewalks
- Residential vegetation: Mature Trees
Details
- Parcel number: 044114300140
Construction
Type & style
- Home type: SingleFamily
- Architectural style: Traditional
- Property subtype: Single Family Residence
Materials
- Brick, 4 Sides Masonry, Stucco
- Foundation: Slab
- Roof: Composition
Condition
- Pre-Owned
- New construction: No
- Year built: 2008
Details
- Builder name: DR Horton Homes
Utilities & green energy
- Electric: CPS Energy
- Gas: CPS Energy
- Sewer: SAWS, Sewer System
- Water: SAWS, Water System
- Utilities for property: Cable Available
Community & HOA
Community
- Features: Clubhouse, Playground, Jogging Trails, Sports Court, BBQ/Grill, City Bus, School Bus
- Security: Smoke Detector(s), Prewired
- Subdivision: Alamo Ranch
HOA
- Has HOA: Yes
- HOA fee: $115 quarterly
- HOA name: RIVERSTONE AT ALAMO RANCH
Location
- Region: San Antonio
Financial & listing details
- Price per square foot: $153/sqft
- Tax assessed value: $313,190
- Annual tax amount: $5,751
- Price range: $362.5K - $362.5K
- Date on market: 7/11/2026
- Cumulative days on market: 45 days
- Listing terms: Conventional,FHA,VA Loan,TX Vet,Cash
- Road surface type: Paved
Estimated market value
$358,500
$341,000 - $376,000
$2,273/mo
Price history
| Date | Event | Price |
|---|---|---|
| 8/5/2026 | Pending sale | $362,500$153/sqft |
Source:  LERA MLS #1999608 Report a problem LERA MLS #1999608 Report a problem | ||
| 7/27/2026 | Contingent | $362,500$153/sqft |
Source: LERA MLS #1999608 Report a problem | ||
| 7/11/2026 | Listed for sale | $362,500$153/sqft |
Source: LERA MLS #1999608 Report a problem | ||
Public tax history
| Year | Property taxes | Tax assessment |
|---|---|---|
| 2025 | $3,982 -12.9% | $313,190 -3.4% |
| 2024 | $4,570 +6.2% | $324,290 +7.1% |
| 2023 | $4,303 -12.3% | $302,766 +10% |
| 2022 | $4,909 +5.5% | $275,242 +10% |
| 2021 | $4,654 | $250,220 +3.7% |
| 2020 | $4,654 -2% | $241,340 +2.5% |
| 2019 | $4,748 | $235,440 +3.9% |
| 2018 | $4,748 +4.5% | $226,640 +3.3% |
| 2017 | $4,545 +1.1% | $219,440 +1.2% |
| 2016 | $4,495 +10% | $216,750 +3.7% |
| 2015 | $4,085 | $208,940 +8.9% |
| 2014 | $4,085 | $191,790 +0.6% |
| 2013 | -- | $190,710 +0.9% |
| 2012 | -- | $189,050 +0.4% |
| 2011 | -- | $188,290 -0.8% |
| 2010 | -- | $189,800 -2.2% |
| 2009 | -- | $194,040 +692% |
| 2008 | -- | $24,500 -23.4% |
| 2007 | -- | $32,000 |
Find assessor info on the county website
Monthly payment
Est. payment
Payment breakdown
Explore the cost of this home by adjusting the details. Changes won't be saved.Climate risks
Neighborhood: 78253
Nearby schools
GreatSchools rating
- 6/10Mireles Elementary SchoolGrades: PK-5Distance: 0.2 mi
- 7/10Briscoe Middle SchoolGrades: 6-8Distance: 1.2 mi
- 6/10Taft High SchoolGrades: 9-12Distance: 1 mi
Schools provided by the listing agent
- District: Northside
Source: LERA MLS. This data may not be complete. We recommend contacting the local school district to confirm school assignments for this home.
- $371,4004 bd3 ba3.2k sqft5711 White Oak Cv, San Antonio, TX 78253Off Market

- $358,1004 bd3 ba3k sqft5719 White Oak Cv, San Antonio, TX 78253Off Market
- $2,6005 bd3 ba3.2k sqft5723 White Oak Cv, San Antonio, TX 78253For Rent

- $352,2004 bd4 ba3.1k sqft5707 White Oak Cv, San Antonio, TX 78253Off Market

- $345,9004 bd3 ba2.4k sqft5710 Lasalle Way, San Antonio, TX 78253Off Market
- $275,5003 bd2 ba1.6k sqft5714 Lasalle Way, San Antonio, TX 78253Off Market
- $322,8003 bd3 ba2.1k sqft5706 Lasalle Way, San Antonio, TX 78253Off Market
- $347,8004 bd3 ba2.3k sqft5718 Lasalle Way, San Antonio, TX 78253Off Market
A local agent can set up tours, give advice and negotiate with sellers.
Similar homes
- $369,0004 bd3 ba2.5k sqft4307 James Bowie, San Antonio, TX 78253For Sale
 MLS ID #1954735, Christopher Watters TREC #567369, Watters International Realty. LERA MLS
 - $369,0003 bd2 ba1.7k sqft12722 Cascade Hills, San Antonio, TX 78253For Sale
 MLS ID #2005167, Phyllis Trolinger TREC #445783, RE/MAX Preferred, REALTORS. LERA MLS
 - $399,0004 bd3 ba2.2k sqft4827 PALMA NOVA ST, San Antonio, TX 78253For Sale
 MLS ID #1995051, Carlos Martinez TREC #631834, Niemeyer & Associates, REALTORS. LERA MLS
 - $335,0003 bd2 ba2.1k sqft11727 Iris Way, San Antonio, TX 78253For Sale
 MLS ID #1928066, Minavet Aranda TREC #817916, BK Real Estate. LERA MLS
 - $359,0002 bd2 ba1.7k sqft4239 Warm Winds, San Antonio, TX 78253For SaleMLS ID #2008902, Yasmina Slaughter TREC #699983, Option One Real Estate. LERA MLS
- $375,0004 bd3 ba2.7k sqft702 Point Sunset, San Antonio, TX 78253For SaleMLS ID #1972940, Mike Gutierrez TREC #733782, Stetsn Real Estate. LERA MLS
- $419,9003 bd3 ba2.7k sqft13015 Gordons Knl, San Antonio, TX 78253For SaleMLS ID #2010625, Debra Rodriguez TREC #799897, All City Real Estate Ltd. Co. LERA MLS
- $399,9004 bd3 ba2.7k sqft3311 Cameron Cv, San Antonio, TX 78253For SaleMLS ID #1973198, Tyler Moore TREC #706682, eXp Realty. LERA MLS
- $360,0002 bd2 ba1.7k sqft4038 DEEP RIVER, San Antonio, TX 78253For SaleMLS ID #1997854, Deatrice Driffill TREC #509048, Coldwell Banker D'Ann Harper, REALTOR. LERA MLS
- $435,0004 bd4 ba2.9k sqft5744 McKinney Fls, San Antonio, TX 78253Active
 MLS ID #4414483, Sarah Zapata Zapata, eXp Realty, LLC. Unlock MLS
 - $367,5003 bd2 ba2.6k sqft13014 Gordons Mott, San Antonio, TX 78253For SaleMLS ID #1958508, Sheryl Woolsey TREC #655600, Woolsey Realty Company. LERA MLS
- $374,9002 bd2 ba1.7k sqft4202 Black Rock, San Antonio, TX 78253For SaleMLS ID #1961476, Desiree Garcia TREC #702010, eXp Realty. LERA MLS
- $374,0004 bd3 ba2.4k sqft10711 Palomino Bnd, San Antonio, TX 78254For SaleMLS ID #1998457, Nancy Muldoon TREC #598966, eXp Realty. LERA MLS
- $315,0004 bd4 ba2.4k sqft8818 Padie Smt, San Antonio, TX 78251For SaleMLS ID #2011169, Vanessa Garcia TREC #779720, 3D Realty & Property Management. LERA MLS
- $325,0004 bd3 ba2.9k sqft1214 Tetford, San Antonio, TX 78253For SaleMLS ID #2004248, Christopher Engstrom TREC #745386, Phyllis Browning Company. LERA MLS
- $449,9004 bd4 ba2.9k sqft5911 Cecilyann, San Antonio, TX 78253For SaleMLS ID #1956964, Dawn Willborn TREC #706356, Kuper Sotheby's Int'l Realty. LERA MLS
- $489,9004 bd4 ba3.3k sqft12315 Lexi Petal, San Antonio, TX 78253For SaleMLS ID #1971309, Edith Garza TREC #737376, Premier Realty Group Platinum. LERA MLS
- $381,9004 bd3 ba2.4k sqft9019 Monument Parke, San Antonio, TX 78254For SaleMLS ID #1992774, Trudy Scott TREC #676737, Coldwell Banker D'Ann Harper. LERA MLS
- $348,8004 bd3 ba2.3k sqft8351 Angelina Parke, San Antonio, TX 78254For SaleMLS ID #1991281, Sandra Gonzalez TREC #596120, SK1 Properties, LLC. LERA MLS
- $325,0003 bd2 ba1.4k sqft12806 Pronghorn Oak, San Antonio, TX 78253For SaleMLS ID #1966304, Katheryn Powers TREC #715372, eXp Realty. LERA MLS
