Beautiful 4-bedroom, 2.5-bath home in the desirable Alamo Ranch community. This spacious two-story home features an open floor plan, high ceilings, abundant natural light, and updated wood-look flooring throughout. The primary bedroom is conveniently located downstairs, while three additional bedrooms and an exceptionally large upstairs game room provide plenty of flexible space for entertainment, a home theater, playroom, office, or exercise area. The kitchen offers granite countertops, stainless steel appliances, ample cabinet storage, and opens to the dining and living areas. Enjoy peaceful mornings on the covered patio overlooking the oversized backyard-perfect for children's play, BBQs, parties, gardening, and outdoor entertaining. Community amenities include a swimming pool and playground. Conveniently located near shopping, dining, schools, and major highways. Move-in ready!
For sale
$339,000
11715 Elijah Stapp, San Antonio, TX 78253
4beds
2,461sqft
:
Get pre-qualified$2,534/mo
Single Family Residence
Built in 2010
10,105 Square Feet Lot
$334,600 Zestimate®
$138/sqft
$73/mo HOA
What's special
Open floor planOversized backyardHigh ceilingsUpdated wood-look flooring throughoutAbundant natural lightStainless steel appliancesCovered patio
- 14 days |
- 203 |
- 23 |
Likely to sell faster than
Zillow last checked:
Listing updated:
Listed by:
Ruiqin Mayfield TREC #616898 (210) 865-6723,
TopSky Realty Inc
Source: LERA MLS,MLS#: 2001170
Facts & features
Interior
Bedrooms & bathrooms
- Bedrooms: 4
- Bathrooms: 3
- Full bathrooms: 2
- 1/2 bathrooms: 1
Primary bedroom
- Features: Walk-In Closet(s), Ceiling Fan(s), Full Bath
- Area: 210
- Dimensions: 14 x 15
Bedroom 2
- Area: 144
- Dimensions: 12 x 12
Bedroom 3
- Area: 132
- Dimensions: 12 x 11
Bedroom 4
- Area: 144
- Dimensions: 12 x 12
Primary bathroom
- Features: Tub/Shower Separate, Single Vanity, Soaking Tub
- Area: 135
- Dimensions: 15 x 9
Dining room
- Area: 182
- Dimensions: 13 x 14
Family room
- Area: 195
- Dimensions: 13 x 15
Kitchen
- Area: 154
- Dimensions: 11 x 14
Heating
- Central, Electric
Cooling
- Central Air
Appliances
- Included: Self Cleaning Oven, Range, Dishwasher
- Laundry: Washer Hookup, Dryer Connection
Features
- Two Living Area, Master Downstairs, Ceiling Fan(s)
- Flooring: Ceramic Tile, Laminate
- Windows: Window Coverings
- Has basement: No
- Has fireplace: No
- Fireplace features: Not Applicable
Interior area
- Total interior livable area: 2,461 sqft
Property
Parking
- Total spaces: 2
- Parking features: Two Car Garage
- Garage spaces: 2
Features
- Levels: Two
- Stories: 2
- Pool features: None, Community
Lot
- Size: 10,105 Square Feet
Details
- Parcel number: 044009460280
Construction
Type & style
- Home type: SingleFamily
- Property subtype: Single Family Residence
Materials
- Stone, Siding
- Foundation: Slab
- Roof: Composition
Condition
- Pre-Owned
- New construction: No
- Year built: 2010
Details
- Builder name: Pulte Homes of Texas
Utilities & green energy
- Water: Water System
- Utilities for property: City Garbage service
Community & HOA
Community
- Features: Playground, None, City Bus
- Subdivision: Alamo Ranch
HOA
- Has HOA: Yes
- HOA fee: $220 quarterly
- HOA name: ALAMO RANCH COMMUNITY ASSOCIATION,
Location
- Region: San Antonio
Financial & listing details
- Price per square foot: $138/sqft
- Tax assessed value: $373,380
- Annual tax amount: $6,857
- Price range: $339K - $339K
- Date on market: 7/17/2026
- Cumulative days on market: 15 days
- Listing terms: Conventional,FHA,VA Loan,Cash
Estimated market value
$334,600
$318,000 - $351,000
$2,079/mo
Price history
| Date | Event | Price |
|---|---|---|
| 7/17/2026 | Listed for sale | $339,000+64.4%$138/sqft |
Source:  LERA MLS #2001170 Report a problem LERA MLS #2001170 Report a problem | ||
| 7/10/2026 | Listed for rent | $1,980-10%$1/sqft |
Source: Zillow Rentals Report a problem | ||
| 3/6/2026 | Listing removed | $2,200$1/sqft |
Source: Zillow Rentals Report a problem | ||
| 10/16/2025 | Price change | $2,200-2.2%$1/sqft |
Source: Zillow Rentals Report a problem | ||
| 7/23/2025 | Price change | $2,250-2.2%$1/sqft |
Source: Zillow Rentals Report a problem | ||
| 7/14/2025 | Price change | $2,300-4.2%$1/sqft |
Source: Zillow Rentals Report a problem | ||
| 5/5/2025 | Listed for rent | $2,400+14.3%$1/sqft |
Source: Zillow Rentals Report a problem | ||
| 11/25/2019 | Listing removed | $2,100$1/sqft |
Source: Icon Realty #1414525 Report a problem | ||
| 9/28/2019 | Listed for rent | $2,100+5%$1/sqft |
Source: Icon Realty #1414525 Report a problem | ||
| 10/29/2018 | Listing removed | $2,000$1/sqft |
Source: Keller Williams Heritage Report a problem | ||
| 9/26/2018 | Price change | $2,000-9.1%$1/sqft |
Source: Icon Realty #1338325 Report a problem | ||
| 9/14/2018 | Listed for rent | $2,200$1/sqft |
Source: Icon Realty #1338325 Report a problem | ||
| 10/27/2017 | Sold | -- |
Source: Agent Provided Report a problem | ||
| 4/4/2011 | Sold | -- |
Source: LERA MLS #857322 Report a problem | ||
| 1/17/2011 | Price change | $206,190-1%$84/sqft |
Source: Clay Woodard #857322 Report a problem | ||
| 1/2/2011 | Price change | $208,190-1%$85/sqft |
Source: Clay Woodard #857322 Report a problem | ||
| 11/21/2010 | Price change | $210,190+2.9%$85/sqft |
Source: Clay Woodard #857322 Report a problem | ||
| 9/11/2010 | Listed for sale | $204,290$83/sqft |
Source: Clay Woodard #857322 Report a problem | ||
Public tax history
| Year | Property taxes | Tax assessment |
|---|---|---|
| 2025 | $5,018 -4.7% | $373,380 +2.2% |
| 2024 | $5,267 +9.4% | $365,399 +10% |
| 2023 | $4,813 -11.1% | $332,181 +10% |
| 2022 | $5,416 +5.7% | $301,983 +10% |
| 2021 | $5,122 | $274,530 +5% |
| 2020 | $5,122 +0.2% | $261,380 +3.6% |
| 2019 | $5,111 | $252,280 +4.3% |
| 2018 | $5,111 +4.2% | $241,870 +2.7% |
| 2017 | $4,904 +5.4% | $235,610 +5.3% |
| 2016 | $4,651 -10.1% | $223,750 -6.4% |
| 2015 | $5,176 | $238,960 +3.3% |
| 2014 | $5,176 | $231,310 +14.6% |
| 2013 | -- | $201,780 +1.7% |
| 2012 | -- | $198,410 +36.8% |
| 2011 | -- | $145,000 +360.3% |
| 2010 | -- | $31,500 -10% |
| 2009 | -- | $35,000 |
| 2008 | -- | $35,000 |
| 2007 | -- | $35,000 |
Find assessor info on the county website
Monthly payment
Est. payment
Payment breakdown
Explore the cost of this home by adjusting the details. Changes won't be saved.Climate risks
Neighborhood: 78253
Nearby schools
GreatSchools rating
- 6/10Hoffmann Elementary SchoolGrades: PK-5Distance: 0.4 mi
- 7/10Briscoe Middle SchoolGrades: 6-8Distance: 0.5 mi
- 6/10Taft High SchoolGrades: 9-12Distance: 1.3 mi
Schools provided by the listing agent
- Elementary: Ward
- Middle: Zachry H. B.
- High: Taft
- District: Northside
Source: LERA MLS. This data may not be complete. We recommend contacting the local school district to confirm school assignments for this home.
- $319,6003 bd2 ba1.8k sqft11723 Elijah Stapp, San Antonio, TX 78253Off Market

- $327,1003 bd2 ba1.8k sqft11707 Elijah Stapp, San Antonio, TX 78253Off Market
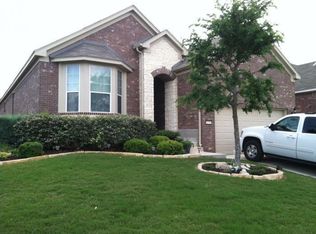
- $339,0004 bd2 ba2.4k sqft11735 Elijah Stapp, San Antonio, TX 78253Off Market
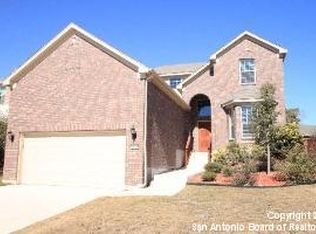
- $337,8004 bd3 ba2.4k sqft11703 Elijah Stapp, San Antonio, TX 78253Off Market
- $--3 bd2 ba1.9k sqft4907 George Butler, San Antonio, TX 78253Sold
- $474,5004 bd4 ba3k sqft1227 Prince Solms San, antonio, TX 78253Off Market
- $339,0004 bd2 ba2.4k sqft11739 Elijah Stapp, San Antonio, TX 78253Off Market
- $318,8004 bd2 ba2.1k sqft11710 Elijah Stapp, San Antonio, TX 78253Off Market
A local agent can set up tours, give advice and negotiate with sellers.
Similar homes
- $345,0004 bd3 ba2.9k sqft11839 Jasmine Way, San Antonio, TX 78253For Sale

 MLS ID #2003748, Christopher Valero TREC #662380, Real Broker, LLC. LERA MLS
 - $338,0004 bd3 ba2.4k sqft11823 Elijah Stapp, San Antonio, TX 78253For Sale
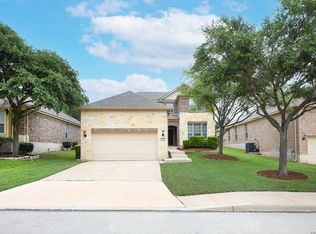 MLS ID #1970444, Michael Williams TREC #721980, BHHS Don Johnson Realtors - SA. LERA MLS
 - $342,5004 bd2 ba2.1k sqft12014 Elijah Stapp, San Antonio, TX 78253For Sale
 MLS ID #1961915, Brenda Carrillo TREC #671989, eXp Realty. LERA MLS
 - $304,9995 bd3 ba2.4k sqft6307 BIG BEND CV, San Antonio, TX 78253For Sale
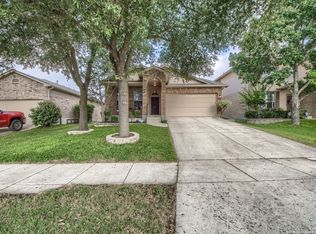 MLS ID #2004192, Jonathan Mason TREC #558566, Lifetime Real Estate Srv, LLC. LERA MLS
 - $329,9953 bd2 ba1.8k sqft5031 Italica Rd, San Antonio, TX 78253For SaleMLS ID #2000234, Yousef Alzubi TREC #613239, Texas Signature Realty. LERA MLS
- $329,9993 bd3 ba2.1k sqft5815 GRAYSON CV, San Antonio, TX 78253For SaleMLS ID #2001852, Avery Grant TREC #757871, Keller Williams Boerne. LERA MLS
- $370,0005 bd3 ba2.6k sqft5206 Ginger Rise, San Antonio, TX 78253For SaleMLS ID #1999651, Alan Lozano TREC #678444, eXp Realty. LERA MLS
- $329,0004 bd2 ba2.1k sqft12015 Edward Conrad, San Antonio, TX 78253For SaleMLS ID #1926955, Toxie Andrews TREC #486378, Andrews Properties. LERA MLS
- $325,0004 bd3 ba2.7k sqft12211 EDEN ML, San Antonio, TX 78253For SaleMLS ID #1997204, Brian Pina TREC #752730, Levi Rodgers Real Estate Group. LERA MLS
- $400,0004 bd4 ba2.5k sqft4630 Amos Pollard, San Antonio, TX 78253For SaleMLS ID #2001486, Joanie Hester TREC #606373, Hester Realty Services. LERA MLS
- $310,0005 bd4 ba2.4k sqft11930 Edward Conrad, San Antonio, TX 78253For SaleMLS ID #1954812, Patricia Lowe TREC #606994, JWR REALTY, LLC. LERA MLS
- $369,0004 bd3 ba2.4k sqft4702 Thomas Rusk, San Antonio, TX 78253For SaleMLS ID #1944186, Minavet Aranda TREC #817916, BK Real Estate. LERA MLS
- $--5 bd4 ba3.5k sqft6011 Cecilyann, San Antonio, TX 78253AuctionXome
- $335,0004 bd4 ba2.7k sqft12107 Dawson Circle, San Antonio, TX 78253For SaleMLS ID #1994945, Spencer Skubik TREC #696149, Becker Properties, LLC. LERA MLS
- $334,0003 bd3 ba2.8k sqft6110 KENEDY LEAF, San Antonio, TX 78253For SaleMLS ID #1997612, Diego Granillo TREC #753093, Realty United. LERA MLS
- $325,0004 bd3 ba2.3k sqft12418 Red Maple Way, San Antonio, TX 78253For SaleMLS ID #1962314, Christopher Veal TREC #839751, Coldwell Banker D'Ann Harper. LERA MLS
- $369,0004 bd3 ba2.5k sqft4307 James Bowie, San Antonio, TX 78253For SaleMLS ID #1954735, Christopher Watters TREC #567369, Watters International Realty. LERA MLS
- $335,9003 bd2 ba1.8k sqft11519 Sangria, San Antonio, TX 78253For SaleMLS ID #1969917, Belen Martinez TREC #773047, eXp Realty. LERA MLS
- $355,0004 bd2 ba1.8k sqft5050 Italica Rd, San Antonio, TX 78253For SaleMLS ID #1958454, Lisa Sinn TREC #555396, Keller Williams Heritage. LERA MLS
- $409,9904 bd3 ba2.2k sqft4827 PALMA NOVA ST, San Antonio, TX 78253For SaleMLS ID #1995051, Carlos Martinez TREC #631834, Niemeyer & Associates, REALTORS. LERA MLS
