VA ASSUMABLE at a 2.9 interest rate!! $571,000 loan balance and a $2900 payment. Country living at it's finest! This 4 bedroom 2.5 bath home is located in quiet and serene Vintage Oaks Ranch. On more than an acre of land, the property showcases a circular drive, a beautiful pool and hot tub along with an out building for storage and a workshop. Fully fenced back of the property for privacy. No HOA!!
For sale
$685,000
117 VINTAGE RUN, La Vernia, TX 78121
4beds
2,710sqft
:
Get pre-qualified$4,724/mo
Single Family Residence
Built in 2010
1.15 Acres Lot
$664,500 Zestimate®
$253/sqft
$-- HOA
What's special
Circular drive
- 40 days |
- 240 |
- 22 |
Zillow last checked:
Listing updated:
Listed by:
Jeff Bradley TREC #592189 (210) 859-4547,
Patriot Realty
Source: LERA MLS,MLS#: 1991703
Facts & features
Interior
Bedrooms & bathrooms
- Bedrooms: 4
- Bathrooms: 3
- Full bathrooms: 2
- 1/2 bathrooms: 1
Primary bedroom
- Features: Split, Walk-In Closet(s), Ceiling Fan(s), Full Bath
- Area: 240
- Dimensions: 16 x 15
Bedroom 2
- Area: 168
- Dimensions: 14 x 12
Bedroom 3
- Area: 156
- Dimensions: 13 x 12
Bedroom 4
- Area: 120
- Dimensions: 12 x 10
Primary bathroom
- Features: Tub/Shower Separate, Double Vanity
- Area: 168
- Dimensions: 12 x 14
Dining room
- Area: 130
- Dimensions: 13 x 10
Kitchen
- Area: 182
- Dimensions: 13 x 14
Living room
- Area: 380
- Dimensions: 20 x 19
Office
- Area: 168
- Dimensions: 12 x 14
Heating
- Central, Electric
Cooling
- Central Air
Appliances
- Included: Built-In Oven, Self Cleaning Oven, Microwave, Disposal, Dishwasher, Plumbed For Ice Maker, Water Softener Owned, Electric Water Heater, Electric Cooktop
- Laundry: Washer Hookup, Dryer Connection
Features
- Two Living Area, Separate Dining Room, Eat-in Kitchen, Two Eating Areas, Kitchen Island, Breakfast Bar, Pantry, Study/Library, Shop, Utility Room Inside, 1st Floor Lvl/No Steps, High Ceilings, Open Floorplan, High Speed Internet, Walk-In Closet(s), Ceiling Fan(s), Solid Counter Tops
- Flooring: Ceramic Tile
- Has basement: No
- Attic: Pull Down Storage
- Number of fireplaces: 1
- Fireplace features: Living Room, Wood Burning
Interior area
- Total interior livable area: 2,710 sqft
Property
Parking
- Total spaces: 2
- Parking features: Two Car Garage, Garage Door Opener
- Garage spaces: 2
Features
- Levels: One
- Stories: 1
- Pool features: None
- Has spa: Yes
- Spa features: Bath
Lot
- Size: 1.15 Acres
Details
- Parcel number: 09480000005300
Construction
Type & style
- Home type: SingleFamily
- Architectural style: Ranch
- Property subtype: Single Family Residence
Materials
- 4 Sides Masonry, Stone
- Foundation: Slab
- Roof: Heavy Composition
Condition
- Pre-Owned
- New construction: No
- Year built: 2010
Utilities & green energy
- Electric: GVEC
- Sewer: Septic
- Water: SS water, Co-op Water
- Utilities for property: Cable Available
Community & HOA
Community
- Features: None
- Security: Security System Owned
- Subdivision: Vintage Oaks Ranch
Location
- Region: La Vernia
Financial & listing details
- Price per square foot: $253/sqft
- Annual tax amount: $10,134
- Price range: $685K - $685K
- Date on market: 6/13/2026
- Cumulative days on market: 41 days
- Listing terms: Conventional,FHA,VA Loan,TX Vet,Cash
Estimated market value
$664,500
$631,000 - $698,000
$3,498/mo
Price history
| Date | Event | Price |
|---|---|---|
| 6/13/2026 | Listed for sale | $685,000+30.4%$253/sqft |
Source:  LERA MLS #1991703 Report a problem LERA MLS #1991703 Report a problem | ||
| 7/15/2021 | Sold | -- |
Source:  Central Texas MLS #441840 Report a problem Central Texas MLS #441840 Report a problem | ||
| 6/11/2021 | Pending sale | $525,500$194/sqft |
Source: Central Texas MLS #441840 Report a problem | ||
| 6/9/2021 | Listed for sale | $525,500$194/sqft |
Source: Central Texas MLS #441840 Report a problem | ||
| 2/21/2014 | Sold | -- |
Source: LERA MLS #1030013 Report a problem | ||
Public tax history
Tax history is unavailable.
Monthly payment
Est. payment
Payment breakdown
Explore the cost of this home by adjusting the details. Changes won't be saved.Climate risks
Neighborhood: 78121
Nearby schools
GreatSchools rating
- 8/10La Vernia Intermediate SchoolGrades: 3-5Distance: 6.4 mi
- 7/10La Vernia Junior High SchoolGrades: 6-8Distance: 6.7 mi
- 8/10La Vernia High SchoolGrades: 9-12Distance: 6.6 mi
Schools provided by the listing agent
- Elementary: La Vernia
- Middle: La Vernia
- High: La Vernia
- District: La Vernia Isd.
Source: LERA MLS. This data may not be complete. We recommend contacting the local school district to confirm school assignments for this home.
- $612,2004 bd3 ba2.7k sqft116 Vintage Run Dr, La Vernia, TX 78121Off Market

- $676,6004 bd3 ba2.7k sqft117 Vintage Run Dr, La Vernia, TX 78121Off Market

- $537,6004 bd3 ba2.4k sqft113 Vintage Run, La Vernia, TX 78121Off Market

- $554,6003 bd3 ba2.6k sqft121 Vintage Run, La Vernia, TX 78121Off Market

- $641,900-- bd-- ba2.7k sqft116 Vintage Ranch Cir, La Vernia, TX 78121Off Market
- $619,1004 bd3 ba2.3k sqft112 Vintage Run Dr, La Vernia, TX 78121Off Market
- $578,7004 bd3 ba2.4k sqft113 Vintage Run Dr, La Vernia, TX 78121Off Market
- $603,3003 bd3 ba2.6k sqft121 Vintage Run Dr, La Vernia, TX 78121Off Market
A local agent can set up tours, give advice and negotiate with sellers.
Similar homes
- $689,0004 bd4 ba2.9k sqft192 COPPER RIDGE DR, La Vernia, TX 78121For Sale

 MLS ID #1998746, Megan Brown TREC #831974, Real Broker, LLC. LERA MLS
 - $650,0004 bd3 ba2.7k sqft148 Woodlands, La Vernia, TX 78121For Sale
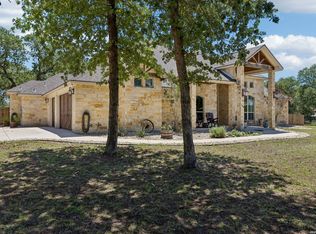 MLS ID #1966899, Jen Burrows TREC #730006, Legacy Broker Group. LERA MLS
 - $714,9994 bd3 ba2.7k sqft109 Bucks Ln, La Vernia, TX 78121For Sale
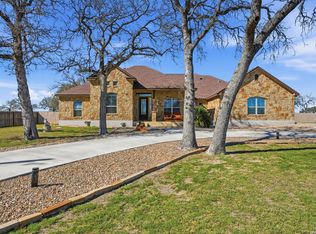 MLS ID #1938290, Karla Hernandez TREC #714016, House Buyers Direct. LERA MLS
 - $749,0004 bd5 ba3.4k sqft140 Legacy Trail Dr, La Vernia, TX 78121For Sale
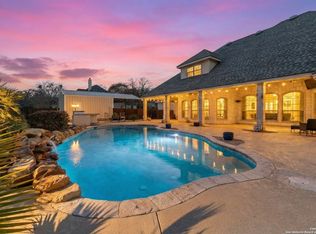 MLS ID #1999544, Catherine Lodge TREC #659769, Kuper Sotheby's Int'l Realty. LERA MLS
 - $639,0004 bd3 ba2.5k sqft152 CIRCLE SIX DR, La Vernia, TX 78121For SaleMLS ID #1994603, Kelsey Renshaw TREC #790387, Real Broker, LLC. LERA MLS
- $685,9004 bd3 ba2.2k sqft238 CIBOLO WAY, La Vernia, TX 78121For SaleMLS ID #1964490, Hilda Garza TREC #527776, Epique Realty LLC. LERA MLS
- $605,0004 bd3 ba2.6k sqft229 Legacy Trail Dr, La Vernia, TX 78121For SaleMLS ID #1845558, Jill Porter TREC #703003, Fathom Realty. LERA MLS
- $585,0004 bd3 ba2.3k sqft1220 Country View Dr.,, La Vernia, TX 78121For SaleMLS ID #1998164, Natalie Salas TREC #647250, eXp Realty. LERA MLS
- $600,0004 bd3 ba2.4k sqft199 CHAMPIONS BLVD, La Vernia, TX 78121For SaleMLS ID #2001525, Della Krpec TREC #715761, Dwell Real Estate Group. LERA MLS
- $739,9004 bd3 ba3k sqft125 N TRANQUILITY DR, La Vernia, TX 78121For SaleMLS ID #1993894, Heather Murray TREC #628341, Homestead & Ranch Real Estate. LERA MLS
- $660,0004 bd3 ba2.7k sqft160 ABREGO LAKE DR, Floresville, TX 78114For SaleMLS ID #1998767, Carmencita Buenrostro TREC #660011, Silverback Realty, LLC. LERA MLS
- $619,9004 bd2 ba2.5k sqft121 WESTFIELD LNDG, La Vernia, TX 78121For SaleMLS ID #1956407, Christina Carr TREC #670860, LPT Realty, LLC. LERA MLS
- $525,0004 bd2 ba2.1k sqft112 LEGACY TRCE, La Vernia, TX 78121For SaleMLS ID #1999369, Donald Walker TREC #697847, Keller Williams City-View. LERA MLS
- $725,0003 bd3 ba2.3k sqft170 MONTESITO LN, Floresville, TX 78114For SaleMLS ID #1999447, Michael Barrow TREC #656452, Brohill Realty Ltd. LERA MLS
- $539,9004 bd3 ba2.1k sqft552 Jacobs Ln, La Vernia, TX 78121For SaleMLS ID #1964415, Shane Neal TREC #608871, eXp Realty. LERA MLS
- $549,0003 bd3 ba2.3k sqft351 ROSEWOOD DR, La Vernia, TX 78121For SaleMLS ID #1973718, Glenn Dempsey TREC #771855, Texas Edge Realty. LERA MLS
- $679,9004 bd3 ba2.5k sqft105 Bobby Lynn, Adkins, TX 78101For SaleMLS ID #1944237, Jennifer Taylor TREC #697983, Real Broker, LLC. LERA MLS
- $500,0004 bd2 ba1.8k sqft521 JACOBS LN, La Vernia, TX 78121For SaleMLS ID #2001367, Della Krpec TREC #715761, Dwell Real Estate Group. LERA MLS
- $650,0004 bd3 ba2.8k sqft117 Crescent Rdg, Adkins, TX 78101For SaleMLS ID #1943324, Natalie Salas TREC #647250, eXp Realty. LERA MLS
- $415,0004 bd2 ba1.9k sqft400 QUAIL RDG, La Vernia, TX 78121For SaleMLS ID #2001470, Chad Hughes TREC #558993, Keller Williams Heritage. LERA MLS
