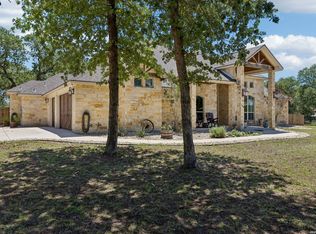
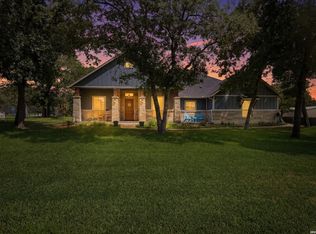
Rare opportunity to own a stunning custom home in The Reserve at Legacy Ranch, one of La Vernia's most desirable acreage communities where homes rarely become available. Situated on 1.54 beautifully maintained acres, this 2,548-square-foot home offers 4 bedrooms, 2.5 bathrooms, exceptional outdoor amenities, and a highly functional layout designed for both everyday living and entertaining. Step inside to an open-concept floor plan featuring soaring ceilings, abundant natural light, a floor-to-ceiling stone fireplace, and a chef-inspired kitchen that serves as the heart of the home. The kitchen boasts a double-island design, two built-in ovens, granite countertops, extensive cabinetry, and a spacious walk-in pantry, creating the perfect space for hosting family and friends. The private primary suite offers a true retreat with dual vanities, a spa-like soaking tub, separate shower, and generous closet space. Thoughtfully designed secondary bedrooms and bathrooms provide comfort and flexibility for family or guests. Outside, your backyard oasis awaits. Enjoy warm Texas days in the sparkling in-ground pool or relax under the covered patio featuring a beautiful wood-planked ceiling and plenty of room for outdoor dining and entertaining. Mature oak trees provide shade and privacy throughout the property. For those needing additional space, the spray foam insulated 30' x 30' workshop is a standout feature, complete with a roll-up door, pass-through door, and attached 30' covered carport-perfect for hobbies, equipment, recreational vehicles, or a home-based business. The property also includes two outdoor pens ideal for chickens, goats, dogs, or other animals, front-yard irrigation with partial backyard sprinkler coverage, and ample room to enjoy the peaceful country setting while remaining just minutes from La Vernia schools, shopping, and dining. Properties like this rarely hit the market in The Reserve. Combining acreage, a pool, a workshop, and a prime location, 152 Circle Six Drive offers the lifestyle you've been searching for.
For sale
Price cut: $10K (7/11)
$639,000
152 CIRCLE SIX DR, La Vernia, TX 78121
4beds
2,548sqft
Single Family Residence
Built in 2008
1.54 Acres Lot
$627,100 Zestimate®
$251/sqft
$-- HOA
What's special
Floor-to-ceiling stone fireplaceSparkling in-ground poolOpen-concept floor planAbundant natural lightPartial backyard sprinkler coverageGranite countertopsCovered patio
- 26 days |
- 1,151 |
- 130 |
Likely to sell faster than
Zillow last checked:
Listing updated:
Listed by:
Kelsey Renshaw TREC #790387 (210) 602-1995,
Real Broker, LLC
Source: LERA MLS,MLS#: 1994603
Facts & features
Interior
Bedrooms & bathrooms
- Bedrooms: 4
- Bathrooms: 3
- Full bathrooms: 2
- 1/2 bathrooms: 1
Primary bedroom
- Features: Split, Walk-In Closet(s), Multi-Closets, Ceiling Fan(s), Full Bath
- Area: 238
- Dimensions: 17 x 14
Bedroom 2
- Area: 143
- Dimensions: 13 x 11
Bedroom 3
- Area: 120
- Dimensions: 12 x 10
Bedroom 4
- Area: 143
- Dimensions: 13 x 11
Primary bathroom
- Features: Tub/Shower Separate, Separate Vanity, Soaking Tub
- Area: 88
- Dimensions: 11 x 8
Kitchen
- Area: 210
- Dimensions: 15 x 14
Living room
- Area: 342
- Dimensions: 19 x 18
Office
- Area: 143
- Dimensions: 13 x 11
Heating
- Central, Electric
Cooling
- Central Air
Appliances
- Included: Microwave, Disposal, Dishwasher, Electric Cooktop, Double Oven
- Laundry: Laundry Room, Washer Hookup, Dryer Connection
Features
- One Living Area, Eat-in Kitchen, Kitchen Island, Pantry, Study/Library, Shop, Utility Room Inside, 1st Floor Lvl/No Steps, High Ceilings, Open Floorplan, High Speed Internet, Walk-In Closet(s), Ceiling Fan(s), Custom Cabinets
- Flooring: Ceramic Tile, Wood
- Windows: Window Coverings
- Has basement: No
- Number of fireplaces: 1
- Fireplace features: One, Living Room, Wood Burning
Interior area
- Total interior livable area: 2,548 sqft
Property
Parking
- Total spaces: 5
- Parking features: Three Car Garage, Attached, Garage Faces Side, Two Car Carport
- Attached garage spaces: 3
- Carport spaces: 2
- Covered spaces: 5
Features
- Levels: One
- Stories: 1
- Patio & porch: Covered
- Has private pool: Yes
- Pool features: In Ground
- Has spa: Yes
- Spa features: Bath
- Fencing: Privacy,Wrought Iron
Lot
- Size: 1.54 Acres
- Features: 1 - 2 Acres
- Residential vegetation: Mature Trees (ext feat)
Details
- Parcel number: 09470000005700
Construction
Type & style
- Home type: SingleFamily
- Property subtype: Single Family Residence
Materials
- 4 Sides Masonry, Stone
- Foundation: Slab
- Roof: Composition
Condition
- Pre-Owned
- New construction: No
- Year built: 2008
Details
- Builder name: BUILT-RITE CUSTOM HOMES
Utilities & green energy
- Electric: GVEC
- Sewer: SEPTIC, Septic
- Water: SS WATER, Co-op Water
Community & HOA
Community
- Features: None
- Subdivision: The Reserve At Legacy Ranch
Location
- Region: La Vernia
Financial & listing details
- Price per square foot: $251/sqft
- Tax assessed value: $620,250
- Annual tax amount: $10,747
- Price range: $639K - $639K
- Date on market: 6/24/2026
- Cumulative days on market: 27 days
- Listing terms: Conventional,FHA,VA Loan,Cash
- Road surface type: Paved
Estimated market value
$627,100
$596,000 - $658,000
$3,400/mo
Price history
| Date | Event | Price |
|---|---|---|
| 7/11/2026 | Price change | $639,000-1.5%$251/sqft |
Source:  LERA MLS #1994603 Report a problem LERA MLS #1994603 Report a problem | ||
| 6/24/2026 | Listed for sale | $649,000+85.5%$255/sqft |
Source: LERA MLS #1994603 Report a problem | ||
| 6/26/2014 | Sold | -- |
Source: LERA MLS #1051436 Report a problem | ||
| 4/17/2014 | Price change | $349,900+1.4%$137/sqft |
Source: Town & Country Real Estate #1051436 Report a problem | ||
| 11/22/2013 | Listed for sale | $344,900$135/sqft |
Source: Fulmer Realty, LLC #1030378 Report a problem | ||
| 7/29/2008 | Sold | -- |
Source: LERA MLS #721903 Report a problem | ||
Public tax history
| Year | Property taxes | Tax assessment |
|---|---|---|
| 2025 | $9,284 +5.7% | $620,250 +10% |
| 2024 | $8,787 +10.9% | $564,015 +10% |
| 2023 | $7,920 -8.9% | $512,741 +10% |
| 2022 | $8,691 +7.3% | $466,128 +10% |
| 2021 | $8,103 +7.9% | $423,753 +10% |
| 2020 | $7,508 +10.6% | $385,230 +11.8% |
| 2019 | $6,790 | $344,630 -2.7% |
| 2017 | -- | $354,320 +1.3% |
| 2016 | -- | $349,680 |
| 2015 | -- | $349,680 +10.9% |
| 2014 | -- | $315,370 |
| 2013 | -- | $315,370 +3.1% |
| 2012 | -- | $306,000 +3.6% |
| 2011 | -- | $295,460 +2% |
| 2010 | -- | $289,610 |
| 2009 | -- | $289,610 |
Find assessor info on the county website
Monthly payment
Est. payment
Payment breakdown
Explore the cost of this home by adjusting the details. Changes won't be saved.Climate risks
Neighborhood: 78121
Nearby schools
GreatSchools rating
- 8/10La Vernia Intermediate SchoolGrades: 3-5Distance: 4.4 mi
- 7/10La Vernia Junior High SchoolGrades: 6-8Distance: 4.9 mi
- 8/10La Vernia High SchoolGrades: 9-12Distance: 4.7 mi
Schools provided by the listing agent
- Elementary: La Vernia
- Middle: La Vernia
- High: La Vernia
- District: La Vernia Isd.
Source: LERA MLS. This data may not be complete. We recommend contacting the local school district to confirm school assignments for this home.
- $532,800-- bd-- ba2.5k sqft156 Circle Six Dr, La Vernia, TX 78121Off Market
- $553,4003 bd3 ba2.5k sqft148 Circle Six Dr, La Vernia, TX 78121Off Market
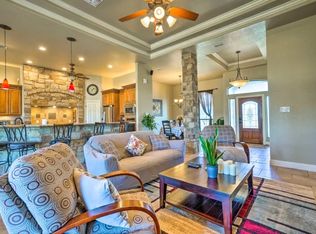
- $688,4004 bd3 ba2.7k sqft104 Trophy Cv, La Vernia, TX 78121Off Market
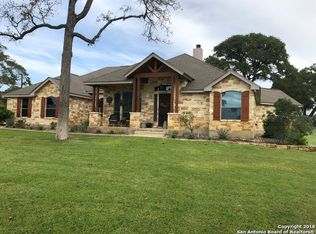
- $443,5004 bd2 ba2.4k sqft157 Circle Six Dr, Lavernia, TX 78121Off Market
- $518,600-- bd-- ba2.4k sqft157 Circle Six Dr, La Vernia, TX 78121Off Market
- $694,6004 bd3 ba3.5k sqft160 Circle Six Dr, La Vernia, TX 78121Off Market
- $655,5004 bd3 ba2.9k sqft144 Circle Six Dr, La Vernia, TX 78121Off Market
- $700,7004 bd4 ba2.8k sqft161 Circle Six Dr, La Vernia, TX 78121Off Market
A local agent can set up tours, give advice and negotiate with sellers.
Similar homes
- $689,0004 bd4 ba2.9k sqft192 COPPER RIDGE DR, La Vernia, TX 78121For Sale

 MLS ID #1998746, Megan Brown TREC #831974, Real Broker, LLC. LERA MLS
 - $685,0004 bd3 ba2.7k sqft117 VINTAGE RUN, La Vernia, TX 78121For Sale
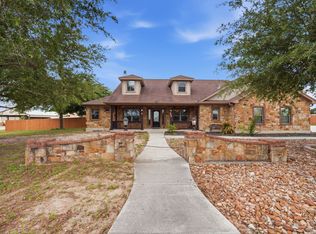 MLS ID #1991703, Jeff Bradley TREC #592189, Patriot Realty. LERA MLS
 - $650,0004 bd3 ba2.7k sqft148 Woodlands, La Vernia, TX 78121For Sale
 MLS ID #1966899, Jen Burrows TREC #730006, Legacy Broker Group. LERA MLS
 - $600,0004 bd3 ba2.4k sqft199 CHAMPIONS BLVD, La Vernia, TX 78121For Sale
 MLS ID #2001525, Della Krpec TREC #715761, Dwell Real Estate Group. LERA MLS
 - $749,0004 bd5 ba3.4k sqft140 Legacy Trail Dr, La Vernia, TX 78121For SaleMLS ID #1999544, Catherine Lodge TREC #659769, Kuper Sotheby's Int'l Realty. LERA MLS
- $549,0003 bd3 ba2.3k sqft351 ROSEWOOD DR, La Vernia, TX 78121For SaleMLS ID #1973718, Glenn Dempsey TREC #771855, Texas Edge Realty. LERA MLS
- $690,0004 bd3 ba2.2k sqft238 CIBOLO WAY, La Vernia, TX 78121For SaleMLS ID #1964490, Hilda Garza TREC #527776, Epique Realty LLC. LERA MLS
- $539,9004 bd3 ba2.1k sqft552 Jacobs Ln, La Vernia, TX 78121For SaleMLS ID #1964415, Shane Neal TREC #608871, eXp Realty. LERA MLS
- $649,9904 bd2 ba2.5k sqft247 S Palo Alto, Floresville, TX 78114For SaleMLS ID #1993838, Kaylin Biela TREC #751192, South Texas Realty, LLC. LERA MLS
- $649,5005 bd4 ba2.7k sqft109 Bayberry Ct, La Vernia, TX 78121For SaleMLS ID #1995792, Patricia Chavez TREC #498385, Keller Williams Heritage. LERA MLS
- $739,9004 bd3 ba3k sqft125 N TRANQUILITY DR, La Vernia, TX 78121For SaleMLS ID #1993894, Heather Murray TREC #628341, Homestead & Ranch Real Estate. LERA MLS
- $589,0004 bd2 ba2.2k sqft129 SENDERA XING, La Vernia, TX 78121For SaleMLS ID #1959639, Carolyn Walker TREC #655791, South Roots Realty. LERA MLS
- $675,0004 bd3 ba2.9k sqft156 Crescent Ridge, Adkins, TX 78101For SaleMLS ID #1958700, Antonio Hernandez TREC #641129, JB Goodwin, REALTORS. LERA MLS
- $640,0004 bd3 ba2.6k sqft311 Abrego Lake, Floresville, TX 78114For SaleMLS ID #1938378, James Peterson TREC #617722, United Country Real Estate Texas Ranch and Home. LERA MLS
- $759,9004 bd3 ba3.7k sqft302 Whispering Oaks, Adkins, TX 78101For SaleMLS ID #1992489, Martin Ahumada TREC #706870, ERA Brokers Consolidated. LERA MLS
- $749,9003 bd2 ba2.4k sqft117 Chisum, La Vernia, TX 78121For SaleMLS ID #1966723, Martin Ahumada TREC #706870, ERA Brokers Consolidated. LERA MLS
- $489,0004 bd2 ba2.1k sqft217 Hunters Dawn, La Vernia, TX 78121For SaleMLS ID #1957125, Melanie McMullin TREC #678272, eXp Realty. LERA MLS
- $650,0003 bd3 ba2.3k sqft187 Champions, La Vernia, TX 78121For SaleMLS ID #1942892, Hilary Barras TREC #650877, Keller Williams Heritage. LERA MLS
- $749,9983 bd4 ba3.1k sqft133 Vintage Ranch Cir, La Vernia, TX 78121For SaleMLS ID #1934496, Jesse Landin TREC #637896, Redfin Corporation. LERA MLS
- $610,0004 bd2 ba2.2k sqft1882 DEER TRL, Floresville, TX 78114For SaleMLS ID #1969909, Tiffany Gill-Teich TREC #573210, Phyllis Browning Company. LERA MLS
