Welcome to 105 Bobby Lynn Drive in Adkins, TX! Situated on 1.07 acres in Eden Crossing, this well-maintained one-story home offers 4 bedrooms, 2.5 baths, and approximately 2,533 square feet of open, functional living space. The spacious living room features a stone wood-burning fireplace and flows seamlessly into the kitchen with granite countertops, large island, walk-in pantry, and abundant cabinetry. The private primary suite includes dual walk-in closets, separate vanities, soaking tub, and walk-in shower. Secondary bedrooms offer flexibility for guests, office, or hobbies. Step outside to enjoy the extended covered patio with wood ceiling, custom outdoor kitchen, and pool with waterfall feature. The privacy fence with double driveway gates provides additional parking or RV storage options. Additional features include a three-car garage, mature trees, sprinkler system, and plenty of space to enjoy peaceful country living within La Vernia ISD. Schedule your showing today!
For sale
$679,900
105 Bobby Lynn, Adkins, TX 78101
4beds
2,533sqft
:
Get pre-qualified$4,920/mo
Single Family Residence
Built in 2019
1.07 Acres Lot
$674,900 Zestimate®
$268/sqft
$27/mo HOA
What's special
Stone wood-burning fireplaceCustom outdoor kitchenKitchen with granite countertopsThree-car garageSoaking tubDual walk-in closetsMature trees
- 154 days |
- 192 |
- 18 |
Zillow last checked:
Listing updated:
Listed by:
Jennifer Taylor TREC #697983 (405) 693-2046,
Real Broker, LLC
Source: LERA MLS,MLS#: 1944237
Facts & features
Interior
Bedrooms & bathrooms
- Bedrooms: 4
- Bathrooms: 3
- Full bathrooms: 2
- 1/2 bathrooms: 1
Primary bedroom
- Features: Split, Walk-In Closet(s), Multi-Closets, Ceiling Fan(s), Full Bath
- Area: 255
- Dimensions: 15 x 17
Bedroom 2
- Area: 144
- Dimensions: 12 x 12
Bedroom 3
- Area: 144
- Dimensions: 12 x 12
Bedroom 4
- Area: 143
- Dimensions: 11 x 13
Primary bathroom
- Features: Tub/Shower Separate, Separate Vanity, Soaking Tub
- Area: 182
- Dimensions: 13 x 14
Dining room
- Area: 165
- Dimensions: 11 x 15
Kitchen
- Area: 228
- Dimensions: 12 x 19
Living room
- Area: 420
- Dimensions: 20 x 21
Heating
- Central, Electric
Cooling
- Central Air
Appliances
- Included: Cooktop, Built-In Oven, Microwave, Refrigerator, Dishwasher, Plumbed For Ice Maker, Electric Water Heater
- Laundry: Washer Hookup, Dryer Connection
Features
- One Living Area, Liv/Din Combo, Separate Dining Room, Kitchen Island, Breakfast Bar, Pantry, Study/Library, Utility Room Inside, High Ceilings, Open Floorplan, High Speed Internet, Walk-In Closet(s), Ceiling Fan(s), Solid Counter Tops
- Flooring: Ceramic Tile
- Windows: Double Pane Windows
- Has basement: No
- Number of fireplaces: 1
- Fireplace features: One, Living Room, Wood Burning
Interior area
- Total interior livable area: 2,533 sqft
Video & virtual tour
Property
Parking
- Total spaces: 3
- Parking features: Three Car Garage, Attached, Garage Faces Side, Garage Door Opener, RV/Boat Parking
- Attached garage spaces: 3
Features
- Levels: One
- Stories: 1
- Patio & porch: Patio, Covered
- Exterior features: Sprinkler System, Outdoor Kitchen
- Has private pool: Yes
- Pool features: In Ground
- Fencing: Privacy
Lot
- Size: 1.07 Acres
- Features: 1 - 2 Acres
- Residential vegetation: Mature Trees
Details
- Parcel number: 06760400009300
Construction
Type & style
- Home type: SingleFamily
- Architectural style: Texas Hill Country
- Property subtype: Single Family Residence
Materials
- Stone
- Foundation: Slab
- Roof: Composition
Condition
- Pre-Owned
- New construction: No
- Year built: 2019
Details
- Builder name: Crosspoint
Utilities & green energy
- Electric: GVEC
- Gas: none
- Sewer: Septic, Septic
- Water: SS Water Sup, Co-op Water
- Utilities for property: Private Garbage Service
Community & HOA
Community
- Features: Playground, Jogging Trails, Cluster Mail Box
- Security: Smoke Detector(s), Security System Owned
- Subdivision: Eden Crossing / Wilson
HOA
- Has HOA: Yes
- HOA fee: $325 annually
- HOA name: EDEN CROSSING POA
Location
- Region: Adkins
Financial & listing details
- Price per square foot: $268/sqft
- Tax assessed value: $685,260
- Annual tax amount: $11,885
- Price range: $679.9K - $679.9K
- Date on market: 2/26/2026
- Cumulative days on market: 155 days
- Listing terms: Conventional,FHA,VA Loan,Cash
- Road surface type: Paved, Asphalt
Estimated market value
$674,900
$641,000 - $709,000
$3,402/mo
Price history
| Date | Event | Price |
|---|---|---|
| 4/15/2026 | Price change | $679,900-0.7%$268/sqft |
Source:  LERA MLS #1944237 Report a problem LERA MLS #1944237 Report a problem | ||
| 2/26/2026 | Listed for sale | $685,000+3.8%$270/sqft |
Source: LERA MLS #1944237 Report a problem | ||
| 1/26/2024 | Sold | -- |
Source: LERA MLS #1730648 Report a problem | ||
| 1/19/2024 | Pending sale | $660,000$261/sqft |
Source: LERA MLS #1730648 Report a problem | ||
| 1/8/2024 | Contingent | $660,000$261/sqft |
Source: LERA MLS #1730648 Report a problem | ||
| 1/4/2024 | Price change | $660,000-5.7%$261/sqft |
Source: LERA MLS #1730648 Report a problem | ||
| 11/2/2023 | Listed for sale | $699,900+17.6%$276/sqft |
Source: LERA MLS #1730648 Report a problem | ||
| 4/20/2022 | Sold | -- |
Source: Agent Provided Report a problem | ||
| 4/4/2022 | Pending sale | $595,000$235/sqft |
Source: LERA MLS #1591453 Report a problem | ||
| 3/22/2022 | Contingent | $595,000$235/sqft |
Source: LERA MLS #1591453 Report a problem | ||
| 3/20/2022 | Price change | $595,000-3.3%$235/sqft |
Source: LERA MLS #1591453 Report a problem | ||
| 3/8/2022 | Listed for sale | $615,000+46.4%$243/sqft |
Source: LERA MLS #1591453 Report a problem | ||
| 2/21/2020 | Sold | -- |
Source: LERA MLS #1425869 Report a problem | ||
| 2/17/2020 | Pending sale | $420,000$166/sqft |
Source: Crosspoint Realty, LLC #1425869 Report a problem | ||
| 11/25/2019 | Listed for sale | $420,000$166/sqft |
Source: Crosspoint Realty, LLC #1425869 Report a problem | ||
Public tax history
| Year | Property taxes | Tax assessment |
|---|---|---|
| 2025 | $11,885 +2% | $685,260 +2.7% |
| 2024 | $11,655 +14.6% | $667,390 +3% |
| 2023 | $10,174 +26.5% | $647,710 +39.5% |
| 2022 | $8,042 +1.3% | $464,266 +10% |
| 2021 | $7,940 -3.9% | $422,060 +4% |
| 2020 | $8,261 +3111% | $405,830 +3164.9% |
| 2019 | $257 | $12,430 |
| 2017 | -- | $12,430 |
| 2016 | -- | $12,430 |
Find assessor info on the county website
Monthly payment
Est. payment
Payment breakdown
Explore the cost of this home by adjusting the details. Changes won't be saved.Climate risks
Neighborhood: 78101
Nearby schools
GreatSchools rating
- 8/10La Vernia Intermediate SchoolGrades: 3-5Distance: 7.1 mi
- 7/10La Vernia Junior High SchoolGrades: 6-8Distance: 7.6 mi
- 8/10La Vernia High SchoolGrades: 9-12Distance: 7.5 mi
Schools provided by the listing agent
- Elementary: La Vernia
- Middle: La Vernia
- High: La Vernia
- District: La Vernia Isd.
Source: LERA MLS. This data may not be complete. We recommend contacting the local school district to confirm school assignments for this home.
- $745,0004 bd3 ba2.9k sqft109 Bobby Lynn Dr, Adkins, TX 78101Off Market

- $633,0004 bd3 ba2.7k sqft101 Bobby Lynn Dr, Adkins, TX 78101Off Market
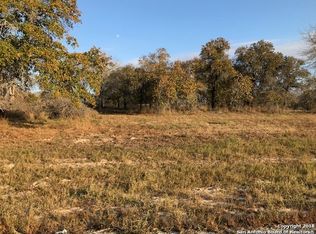
- $--4 bd3 ba2.5k sqft201 Bobby Lynn Dr, Adkins, TX 78101Sold
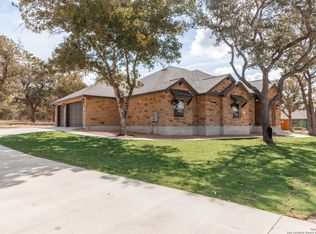
- $695,7003 bd3 ba2.7k sqft104 Bobby Lynn Dr, Adkins, TX 78101Off Market
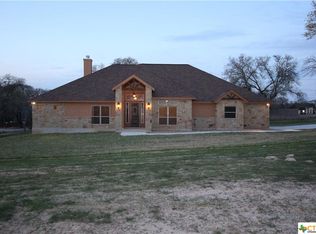
- $619,3004 bd3 ba2.5k sqft124 Crescent Rdg, Adkins, TX 78101Off Market
- $---- bd-- ba-- sqft101 Eden Xing, Adkins, TX 78101Off Market
- $784,8004 bd4 ba2.8k sqft113 Bobby Lynn Dr, Adkins, TX 78101Off Market
- $376,200-- bd2 ba2k sqft654 Live Oak Dr, Adkins, TX 78101Off Market
A local agent can set up tours, give advice and negotiate with sellers.
Similar homes
- $650,0004 bd3 ba2.8k sqft117 Crescent Rdg, Adkins, TX 78101For Sale

 MLS ID #1943324, Natalie Salas TREC #647250, eXp Realty. LERA MLS
 - $675,0004 bd3 ba2.9k sqft156 Crescent Ridge, Adkins, TX 78101For Sale
 MLS ID #1958700, Antonio Hernandez TREC #641129, JB Goodwin, REALTORS. LERA MLS
 - $625,0004 bd3 ba2.7k sqft164 (LOT 238) Crescent Ridge, Adkins, TX 78101For Sale
 MLS ID #1993883, Michael Fulmer TREC #130873, Fulmer Realty, LLC. LERA MLS
 - $715,0004 bd4 ba3.2k sqft138 Wood Valley, Adkins, TX 78101For Sale
 MLS ID #1994068, Charlin Akin TREC #718894, C Akin 4 Realty LLC. LERA MLS
 - $679,9004 bd3 ba2.7k sqft117 VINTAGE RUN, La Vernia, TX 78121For SaleMLS ID #1991703, Jeff Bradley TREC #592189, Patriot Realty. LERA MLS
- $649,4995 bd4 ba2.7k sqft9671 Crow Ln, Adkins, TX 78101For SaleMLS ID #1991615, Raymond Rodriguez TREC #689336, RealVisor Realty, LLC. LERA MLS
- $689,0004 bd4 ba2.9k sqft192 COPPER RIDGE DR, La Vernia, TX 78121For SaleMLS ID #1998746, Megan Brown TREC #831974, Real Broker, LLC. LERA MLS
- $660,0004 bd3 ba2.7k sqft160 ABREGO LAKE DR, Floresville, TX 78114For SaleMLS ID #1998767, Carmencita Buenrostro TREC #660011, Silverback Realty, LLC. LERA MLS
- $619,9004 bd2 ba2.5k sqft121 WESTFIELD LNDG, La Vernia, TX 78121For SaleMLS ID #1956407, Christina Carr TREC #670860, LPT Realty, LLC. LERA MLS
- $640,0004 bd3 ba2.6k sqft311 Abrego Lake, Floresville, TX 78114For SaleMLS ID #1938378, James Peterson TREC #617722, United Country Real Estate Texas Ranch and Home. LERA MLS
- $630,0004 bd3 ba2.7k sqft148 Woodlands, La Vernia, TX 78121For SaleMLS ID #1966899, Jen Burrows TREC #730006, Legacy Broker Group. LERA MLS
- $649,9904 bd2 ba2.5k sqft247 S Palo Alto, Floresville, TX 78114For SaleMLS ID #1993838, Kaylin Biela TREC #751192, South Texas Realty, LLC. LERA MLS
- $705,0004 bd3 ba3.1k sqft156 WOODLANDS DR, La Vernia, TX 78121For SaleMLS ID #1971491, Kimberly Sturgis TREC #785074, Homestead & Ranch Real Estate. LERA MLS
- $649,9904 bd3 ba2.2k sqft100 W Ashton, Floresville, TX 78114For SaleMLS ID #1908697, Dayton Schrader TREC #312921, eXp Realty. LERA MLS
- $685,9004 bd3 ba2.2k sqft238 CIBOLO WAY, La Vernia, TX 78121For SaleMLS ID #1964490, Hilda Garza TREC #527776, Epique Realty LLC. LERA MLS
- $749,0004 bd5 ba3.4k sqft140 Legacy Trail Dr, La Vernia, TX 78121For SaleMLS ID #1999544, Catherine Lodge TREC #659769, Kuper Sotheby's Int'l Realty. LERA MLS
- $599,0004 bd3 ba2.7k sqft112 S Abrego Crossing, Floresville, TX 78114For SaleMLS ID #1954962, Roland Cornejo TREC #487426, RE/MAX North-San Antonio. LERA MLS
- $734,9994 bd3 ba3k sqft144 WOODLANDS DR, La Vernia, TX 78121For SaleMLS ID #1918898, Jamie Waltisperger TREC #630677, Morrison Realty Group LLC. LERA MLS
- $750,0004 bd4 ba3.4k sqft204 Fawn Ln, Floresville, TX 78114For SaleMLS ID #1951010, Donald Fetzer TREC #645899, Keller Williams Heritage. LERA MLS
- $400,0003 bd2 ba2k sqft759 FALLING LEAVES DR, Adkins, TX 78101For SaleMLS ID #1973226, Dylan Forde TREC #759737, Real Broker, LLC. LERA MLS
