For those who crave wide-open spaces without sacrificing luxury, this stunning custom home delivers on every level. Stone accents, soaring vaulted ceilings, and rich wood beams set the tone the moment you arrive, while a warm, thoughtfully designed interior makes it instantly feel like home. The expansive primary suite offers a true private retreat, complete with an adjoining flex room ideal for a home office, fitness space or nursery. The hub of the house is the gorgeous, fully equipped kitchen while an upstairs loft with sink and wine refrigerator offers an escape. Outside, your own private resort awaits - a gorgeous pool, adjoining hot tub, covered patio, and entertaining pavilion create an outdoor living experience that's simply unmatched. . For those who bring their passions home, a three-car garage and detached covered carport provide exceptional room for large vehicles, recreational toys, and weekend projects. A generously sized bonus space above the garages is insulated and decked, offering exceptional accessible storage that hobby and lifestyle-driven buyers will immediately appreciate. Set on 1.28 acres and cherished by a single owner, this meticulously maintained property is move-in ready and waiting for a new family to put down roots. True custom quality, genuine acreage, and refined outdoor living at this level rarely come available. A list of Special Features is available under Additional Information. Make an appointment today to schedule a private showing.
For sale
$750,000
204 Fawn Ln, Floresville, TX 78114
4beds
3,438sqft
Single Family Residence
Built in 2014
1.28 Acres Lot
$730,100 Zestimate®
$218/sqft
$-- HOA
What's special
Genuine acreageDetached covered carportTrue private retreatEntertaining pavilionRefined outdoor livingAdjoining flex roomAdjoining hot tub
- 154 days |
- 230 |
- 15 |
Zillow last checked:
Listing updated:
Listed by:
Donald Fetzer TREC #645899 (210) 392-0391,
Keller Williams Heritage
Source: LERA MLS,MLS#: 1951010
Facts & features
Interior
Bedrooms & bathrooms
- Bedrooms: 4
- Bathrooms: 4
- Full bathrooms: 3
- 1/2 bathrooms: 1
Primary bedroom
- Features: Split, Walk-In Closet(s), Multi-Closets, Ceiling Fan(s), Full Bath
- Area: 225
- Dimensions: 15 x 15
Bedroom 2
- Area: 130
- Dimensions: 13 x 10
Bedroom 3
- Area: 154
- Dimensions: 14 x 11
Bedroom 4
- Area: 169
- Dimensions: 13 x 13
Primary bathroom
- Features: Tub/Shower Separate, Double Vanity
- Area: 165
- Dimensions: 15 x 11
Dining room
- Area: 168
- Dimensions: 14 x 12
Family room
- Area: 306
- Dimensions: 18 x 17
Kitchen
- Area: 144
- Dimensions: 12 x 12
Office
- Area: 165
- Dimensions: 15 x 11
Heating
- Central, Heat Pump, Electric
Cooling
- Ceiling Fan(s), Two Central, Heat Pump
Appliances
- Included: Washer, Dryer, Cooktop, Built-In Oven, Microwave, Gas Cooktop, Refrigerator, Disposal, Dishwasher, Vented Exhaust Fan, Electric Water Heater
- Laundry: Main Level, Washer Hookup, Dryer Connection
Features
- One Living Area, Separate Dining Room, Eat-in Kitchen, Breakfast Bar, Pantry, Study/Library, Game Room, Loft, Utility Room Inside, High Ceilings, All Bedrooms Downstairs, Walk-In Closet(s), Master Downstairs, Ceiling Fan(s), Chandelier, Solid Counter Tops, Programmable Thermostat
- Flooring: Carpet, Ceramic Tile
- Windows: Double Pane Windows, Window Coverings
- Has basement: No
- Attic: 12"+ Attic Insulation,Partially Floored,Attic - Radiant Barrier Decking
- Number of fireplaces: 1
- Fireplace features: One, Gas
Interior area
- Total interior livable area: 3,438 sqft
Video & virtual tour
Property
Parking
- Total spaces: 3
- Parking features: Three Car Garage, Garage Faces Side, Garage Door Opener, RV/Boat Parking, Open
- Garage spaces: 3
Features
- Levels: Two
- Stories: 2
- Patio & porch: Covered
- Has private pool: Yes
- Pool features: In Ground, Pool/Spa Combo, Heated, Pool Sweep
Lot
- Size: 1.28 Acres
- Features: 1 - 2 Acres, Level, Fire Hydrant w/in 500'
- Residential vegetation: Mature Trees, Mature Trees (ext feat)
Details
- Parcel number: 08230200004000
Construction
Type & style
- Home type: SingleFamily
- Property subtype: Single Family Residence
Materials
- 4 Sides Masonry, Stone, Radiant Barrier
- Foundation: Slab
- Roof: Heavy Composition
Condition
- Pre-Owned
- New construction: No
- Year built: 2014
Details
- Builder name: Bart Barry
Utilities & green energy
- Electric: Felps
- Sewer: Aerobic Septic
- Water: Oak Hills, Water System
- Utilities for property: Private Garbage Service
Green energy
- Water conservation: Low Flow Commode, Low-Flow Fixtures
Community & HOA
Community
- Features: None
- Security: Smoke Detector(s)
- Subdivision: Oak Fields Estate
Location
- Region: Floresville
Financial & listing details
- Price per square foot: $218/sqft
- Tax assessed value: $579,000
- Annual tax amount: $8,475
- Price range: $750K - $750K
- Date on market: 3/21/2026
- Cumulative days on market: 155 days
- Listing terms: Conventional,FHA,VA Loan,Cash
- Road surface type: Paved, Asphalt
Estimated market value
$730,100
$694,000 - $767,000
$4,514/mo
Price history
| Date | Event | Price |
|---|---|---|
| 3/21/2026 | Listed for sale | $750,000$218/sqft |
Source:  LERA MLS #1951010 Report a problem LERA MLS #1951010 Report a problem | ||
Public tax history
| Year | Property taxes | Tax assessment |
|---|---|---|
| 2025 | $7,278 -11.4% | $579,000 -3.5% |
| 2024 | $8,212 +4% | $600,200 +4.3% |
| 2023 | $7,895 -10% | $575,400 +9.8% |
| 2022 | $8,772 +6.6% | $524,085 +10% |
| 2021 | $8,232 +0.6% | $476,441 +10% |
| 2020 | $8,181 -3.9% | $433,128 +0.9% |
| 2019 | $8,513 | $429,340 +1.7% |
| 2017 | -- | $422,240 +7.3% |
| 2016 | -- | $393,360 -1.8% |
| 2015 | -- | $400,720 +10.6% |
| 2014 | -- | $362,400 +6636.1% |
| 2003 | -- | $5,380 |
Find assessor info on the county website
Monthly payment
Est. payment
Payment breakdown
Explore the cost of this home by adjusting the details. Changes won't be saved.Climate risks
Neighborhood: 78114
Nearby schools
GreatSchools rating
- 7/10North Elementary SchoolGrades: K-5Distance: 1.7 mi
- 6/10Floresville Middle SchoolGrades: 6-8Distance: 7.1 mi
- 3/10Floresville High SchoolGrades: 9-12Distance: 7 mi
Schools provided by the listing agent
- Elementary: North Elementary Floresville
- Middle: Floresville
- High: Floresville
- District: Floresville Isd
Source: LERA MLS. This data may not be complete. We recommend contacting the local school district to confirm school assignments for this home.
- $538,9003 bd3 ba2.8k sqft208 Fawn Ln, Floresville, TX 78114Off Market
- $381,9003 bd2 ba2k sqft200 Fawn Ln, Floresville, TX 78114Off Market

- $503,0004 bd3 ba2.9k sqft105 Bear Trce, Floresville, TX 78114Off Market
- $115,431-- bd-- ba-- sqft105 Bear Trce, Floresville, TX 78114Off Market
- $785,200-- bd3 ba5.1k sqft100 Oak Fields Dr, Floresville, TX 78114Off Market
- $513,0004 bd3 ba2.3k sqft196 Fawn Ln, Floresville, TX 78114Off Market
- $525,2003 bd2 ba2.9k sqft212 Fawn Ln, Floresville, TX 78114Off Market
- $442,6003 bd3 ba2k sqft104 Bear Trce, Floresville, TX 78114Off Market
A local agent can set up tours, give advice and negotiate with sellers.
Similar homes
- $775,0004 bd5 ba3.6k sqft113 Abrego Mount, Floresville, TX 78114For Sale

 MLS ID #1933485, Holly Walston TREC #787463, RE/MAX Southern Estate Realty. LERA MLS
 - $739,0003 bd3 ba3.2k sqft128 ABREGO RIDGE DR, Floresville, TX 78114For Sale
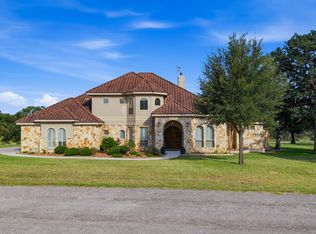 MLS ID #2007328, Karen Gulick TREC #559608, South Texas Realty, LLC. LERA MLS
 - $799,0004 bd3 ba2.5k sqft121 Abrego Mount, Floresville, TX 78114For Sale
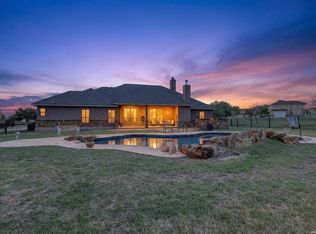 MLS ID #1951769, Holly Walston TREC #787463, RE/MAX Southern Estate Realty. LERA MLS
 - $799,9005 bd4 ba3.6k sqft169 Abrego Lake, Floresville, TX 78114For Sale
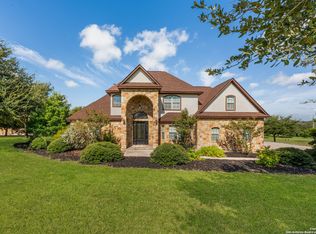 MLS ID #1906473, Coy Tackitt TREC #660622, Malouff Realty, LLC. LERA MLS
 - $660,0004 bd3 ba2.7k sqft160 ABREGO LAKE DR, Floresville, TX 78114For SaleMLS ID #1998767, Carmencita Buenrostro TREC #660011, Silverback Realty, LLC. LERA MLS
- $545,0004 bd3 ba2.9k sqft108 Medora Branch, Floresville, TX 78114For SaleMLS ID #2005479, Tiffany Hauser TREC #774713, Luxury Home & Land Sales, LLC. LERA MLS
- $655,0004 bd3 ba2.4k sqft1250 County Road 304, Floresville, TX 78114For SaleMLS ID #2009668. eXp Realty
- $599,0004 bd3 ba2.7k sqft112 S Abrego Crossing, Floresville, TX 78114For SaleMLS ID #1954962, Roland Cornejo TREC #487426, RE/MAX North-San Antonio. LERA MLS
- $749,0004 bd3 ba3.6k sqft125 Bobcat Bend, La Vernia, TX 78121For SaleMLS ID #2005525, Joe Corwin TREC #586688, Weichert, REALTORS - Corwin & Associates. LERA MLS
- $729,9994 bd3 ba3k sqft144 Woodlands, La Vernia, TX 78121For SaleMLS ID #2009112, Jamie Waltisperger TREC #630677, Morrison Realty Group LLC. LERA MLS
- $649,9904 bd3 ba2.2k sqft100 W Ashton, Floresville, TX 78114For SaleMLS ID #1908697, Dayton Schrader TREC #312921, eXp Realty. LERA MLS
- $839,0003 bd3 ba3.4k sqft282 SHANNON RDG, Floresville, TX 78114For SaleMLS ID #1995568, Karen Gulick TREC #559608, South Texas Realty, LLC. LERA MLS
- $685,0003 bd3 ba2.9k sqft129 Vintage Ranch, La Vernia, TX 78121For SaleMLS ID #2010149, Haley Catlett TREC #585703, Keller Williams City-View. LERA MLS
- $594,9003 bd3 ba2.4k sqft316 GOVERNORS DR, Floresville, TX 78114For SaleMLS ID #2004872, Manny Gutierrez TREC #625460, Boon Real Estate Group. LERA MLS
- $640,0004 bd3 ba2.6k sqft311 Abrego Lake, Floresville, TX 78114For SaleMLS ID #1938378, James Peterson TREC #617722, United Country Real Estate Texas Ranch and Home. LERA MLS
- $759,9004 bd3 ba3.7k sqft302 Whispering Oaks, Adkins, TX 78101For SaleMLS ID #1992489, Martin Ahumada TREC #706870, ERA Brokers Consolidated. LERA MLS
- $705,0004 bd3 ba3.1k sqft156 WOODLANDS DR, La Vernia, TX 78121For SaleMLS ID #1971491, Kimberly Sturgis TREC #785074, Homestead & Ranch Real Estate. LERA MLS
- $689,0004 bd4 ba2.9k sqft192 Copper Ridge Dr, La Vernia, TX 78121For SaleMLS ID #11446297, Jason Barth, Real Broker, LLC. HAR
- $720,0004 bd5 ba3.4k sqft140 Legacy Trail Dr, La Vernia, TX 78121For SaleMLS ID #1999544, Catherine Lodge TREC #659769, Kuper Sotheby's Int'l Realty. LERA MLS
- $765,0003 bd2 ba2.8k sqft446 Quail Hollow Dr, Adkins, TX 78101For SaleMLS ID #2008582, Stephanie Coleman TREC #818682, The Realty Place. LERA MLS
