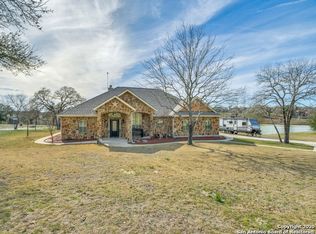
A RARE Financing Incentive with a 2/1 Buy Down Option for this Absolutely Gorgeous Custom Home Offering Exceptional Value!--Lender approved Offer and Sellers giving Buyer Concessions towards a Rate buydown, to help Improve Monthly Payment and Affordability--Don't Miss this Opportunity to secure a Lower Rate for This ONE-OF-A-KIND corner lot property blends simplistic functionality with some high-end comfort--Seller has made many UPGRADES getting this home ready for You!--Many of these UPGRADES are Featured in this Chef's Dream of a kitchen; Including New Double ovens, New 5-Burner Cooktop, New Dishwasher, and a massive, nearly 25 sqft custom granite island surrounded by a number of custom cabinets, granite countertops--Situated perfectly in-between the dining area and eat in kitchen, brightened by recessed and pendant lighting--The open concept layout flows right into the living area complete with high ceilings and fire place--The primary bedroom has it's own fireplace, two ceiling fans, large bathroom with double vanity, his & hers closets--The 5th bedroom can serve perfectly as an office with Beautiful Cherry Wood Cabinets & Shelving--One of the three Bedrooms upstairs can function as a secondary suite--All bedrooms have engineered hardwood flooring with a hand scraped finish--The back yard provides you a lakeview on the 20x21 patio & composite deck that is perfectly shaded by the ever growing Oak Trees!--The Meticulously Maintained Landscaping and Trees are easily kept going in this South Texas heat with the sprinkler system fed by the water well--And OH MY G.... Garage! Nearly 1400 sqft of additional detached garage space for the car lover, craftsman, hobbyist, etc.--5 bays to use as you see fit with plenty of attic storage--Lower level bays have been utilized for years as a workout area, family/man cave hosting domino & card games and even an early location for some of the original HOA meetings--Easy access to 181, Floresville or San Antonio--So much to offer with this property, highlighted by the opportunity to grasp some Equitable Value!
For sale
$799,900
169 Abrego Lake, Floresville, TX 78114
5beds
3,696sqft
Single Family Residence
Built in 2007
1 Acres Lot
$770,400 Zestimate®
$216/sqft
$27/mo HOA
What's special
New dishwasherHigh ceilingsGranite countertopsCorner lot propertyHis and hers closetsNew double ovensCustom cabinets
- 357 days
- 171
- 5
Zillow last checked:
Listing updated:
Listed by:
Coy Tackitt TREC #660622 (210) 286-7264,
Malouff Realty, LLC
Source: LERA MLS,MLS#: 1906473
Facts & features
Interior
Bedrooms & bathrooms
- Bedrooms: 5
- Bathrooms: 4
- Full bathrooms: 4
Primary bedroom
- Features: Split, Walk-In Closet(s), Multi-Closets, Ceiling Fan(s), Full Bath
- Area: 480
- Dimensions: 24 x 20
Bedroom
- Area: 280
- Dimensions: 20 x 14
Bedroom 2
- Area: 180
- Dimensions: 15 x 12
Bedroom 3
- Area: 132
- Dimensions: 12 x 11
Bedroom 4
- Area: 154
- Dimensions: 14 x 11
Primary bathroom
- Features: Tub/Shower Separate, Double Vanity
- Area: 156
- Dimensions: 13 x 12
Dining room
- Area: 225
- Dimensions: 15 x 15
Kitchen
- Area: 240
- Dimensions: 16 x 15
Living room
- Area: 420
- Dimensions: 21 x 20
Heating
- Central, 3+ Units, Electric
Cooling
- Three+ Central
Appliances
- Included: Cooktop, Microwave, Gas Cooktop, Disposal, Dishwasher, Plumbed For Ice Maker, Electric Water Heater, Double Oven
- Laundry: Main Level, Laundry Room, Washer Hookup, Dryer Connection
Features
- One Living Area, Separate Dining Room, Eat-in Kitchen, Two Eating Areas, Kitchen Island, Breakfast Bar, Study/Library, Utility Room Inside, High Ceilings, Open Floorplan, Walk-In Closet(s), Master Downstairs, Ceiling Fan(s), Solid Counter Tops, Custom Cabinets
- Flooring: Ceramic Tile, Wood
- Windows: Double Pane Windows, Window Coverings
- Has basement: No
- Attic: Pull Down Storage,Partially Finished,Partially Floored,Pull Down Stairs
- Number of fireplaces: 2
- Fireplace features: Two, Living Room, Wood Burning, Stone/Rock/Brick
Interior area
- Total interior livable area: 3,696 sqft
Video & virtual tour
Property
Parking
- Total spaces: 8
- Parking features: Four or More Car Garage, Detached, Attached, Converted Garage, Garage Faces Side, Four or More Car Carport
- Attached garage spaces: 4
- Carport spaces: 4
- Covered spaces: 8
Features
- Levels: Two
- Stories: 2
- Patio & porch: Patio, Deck
- Exterior features: Sprinkler System
- Pool features: None
- Fencing: Wrought Iron
- Has water view: Yes
- Water view: Water
Lot
- Size: 1 Acres
- Features: Corner Lot, 1/2-1 Acre, Rolling Slope, Fire Hydrant w/in 500'
- Residential vegetation: Mature Trees, Mature Trees (ext feat)
Details
- Parcel number: 05980000006400
Construction
Type & style
- Home type: SingleFamily
- Architectural style: Traditional
- Property subtype: Single Family Residence
Materials
- 4 Sides Masonry, Stone, Stucco
- Foundation: Slab
- Roof: Heavy Composition
Condition
- Pre-Owned
- New construction: No
- Year built: 2007
Utilities & green energy
- Electric: Felps
- Gas: Propane
- Sewer: Septic, Septic
- Water: Oak Hills, Water System, Co-op Water
- Utilities for property: Cable Available, Private Garbage Service
Community & HOA
Community
- Features: Playground, Jogging Trails, Lake/River Park, Fishing, School Bus
- Security: Smoke Detector(s)
- Subdivision: Abrego Lake
HOA
- Has HOA: Yes
- HOA fee: $325 annually
- HOA name: ABREGO LAKE HOME OWNERS ASSOCIATION
Location
- Region: Floresville
Financial & listing details
- Price per square foot: $216/sqft
- Tax assessed value: $845,830
- Annual tax amount: $8,458
- Price range: $799.9K - $799.9K
- Date on market: 9/10/2025
- Cumulative days on market: 356 days
- Listing terms: Conventional,FHA,VA Loan
- Road surface type: Paved
Estimated market value
$770,400
$732,000 - $809,000
$3,833/mo
Price history
| Date | Event | Price |
|---|---|---|
| 9/10/2025 | Listed for sale | $799,900+142.4%$216/sqft |
Source:  LERA MLS #1906473 Report a problem LERA MLS #1906473 Report a problem | ||
| 4/20/2012 | Sold | -- |
Source: LERA MLS #44006_937564 Report a problem | ||
| 3/24/2012 | Listed for sale | $330,000$89/sqft |
Source: Kuper Sotheby's Int'l Realty #937564 Report a problem | ||
Public tax history
| Year | Property taxes | Tax assessment |
|---|---|---|
| 2025 | $10,415 +3.6% | $793,352 +10% |
| 2024 | $10,050 +10.2% | $721,229 +10% |
| 2023 | $9,123 -9.1% | $655,663 +10% |
| 2022 | $10,038 +6.8% | $596,057 +10% |
| 2021 | $9,401 -9.2% | $541,870 -0.4% |
| 2020 | $10,358 -0.7% | $544,190 +4.2% |
| 2019 | $10,427 | $522,258 +19.6% |
| 2017 | -- | $436,850 |
| 2016 | -- | $436,850 -1.1% |
| 2015 | -- | $441,510 +5.6% |
| 2014 | -- | $417,930 |
| 2013 | -- | $417,930 -9.3% |
| 2012 | -- | $460,990 |
| 2011 | -- | $460,990 -1.3% |
| 2010 | -- | $466,990 +4.8% |
| 2009 | -- | $445,540 +98.6% |
| 2008 | -- | $224,380 |
Find assessor info on the county website
Monthly payment
Est. payment
Payment breakdown
Explore the cost of this home by adjusting the details. Changes won't be saved.Climate risks
Neighborhood: 78114
Nearby schools
Schools provided by the listing agent
- Elementary: North Elementary Floresville
- Middle: Floresville
- High: Floresville
- District: Floresville Isd
Source: LERA MLS. This data may not be complete. We recommend contacting the local school district to confirm school assignments for this home.

Similar homes
- $799,0004 bd3 ba2.5k sqft121 Abrego Mount, Floresville, TX 78114For Sale
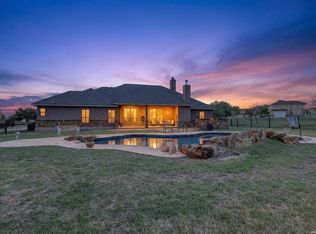
 MLS ID #1951769, Holly Walston TREC #787463, RE/MAX Southern Estate Realty. LERA MLS
 - $739,0003 bd3 ba3.2k sqft128 ABREGO RIDGE DR, Floresville, TX 78114For Sale
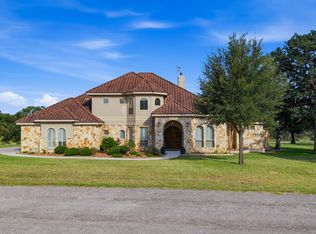 MLS ID #2007328, Karen Gulick TREC #559608, South Texas Realty, LLC. LERA MLS
 - $775,0004 bd5 ba3.6k sqft113 Abrego Mount, Floresville, TX 78114For Sale
 MLS ID #1933485, Holly Walston TREC #787463, RE/MAX Southern Estate Realty. LERA MLS
 - $660,0004 bd3 ba2.7k sqft160 ABREGO LAKE DR, Floresville, TX 78114For Sale
 MLS ID #1998767, Carmencita Buenrostro TREC #660011, Silverback Realty, LLC. LERA MLS
 - $750,0004 bd4 ba3.4k sqft204 Fawn Ln, Floresville, TX 78114For SaleMLS ID #1951010, Donald Fetzer TREC #645899, Keller Williams Heritage. LERA MLS
- $575,0004 bd3 ba2.7k sqft112 S ABREGO XING, Floresville, TX 78114For SaleMLS ID #2013333, Roland Cornejo TREC #487426, RE/MAX North-San Antonio. LERA MLS
- $699,9994 bd3 ba3k sqft105 N Abrego Crossing, Floresville, TX 78114For SaleMLS ID #2011651, Dawn Stuart TREC #586838, Texas Homes & Acres Realty,LLC. LERA MLS
- $879,0005 bd4 ba4.5k sqft306 Kerry Ln, Floresville, TX 78114Active
 MLS ID #5607359, Yolizabeth Jaimes, Berkshire Hathaway TX Realty. Unlock MLS
 - $839,0003 bd3 ba3.4k sqft282 SHANNON RDG, Floresville, TX 78114For SaleMLS ID #1995568, Karen Gulick TREC #559608, South Texas Realty, LLC. LERA MLS
- $799,9994 bd2 ba1.9k sqft307 Broken Arrow, Floresville, TX 78114For SaleMLS ID #2006587, Tracie Smith TREC #543352, United Realty Group of Texas, LLC. LERA MLS
- $649,9904 bd3 ba2.2k sqft100 W Ashton, Floresville, TX 78114For SaleMLS ID #1908697, Dayton Schrader TREC #312921, eXp Realty. LERA MLS
- $545,0004 bd3 ba2.9k sqft108 Medora Branch, Floresville, TX 78114For SaleMLS ID #2005479, Tiffany Hauser TREC #774713, Luxury Home & Land Sales, LLC. LERA MLS
- $744,0004 bd3 ba3.6k sqft125 Bobcat Bend, La Vernia, TX 78121For SaleMLS ID #2005525, Joe Corwin TREC #586688, Weichert, REALTORS - Corwin & Associates. LERA MLS
- $725,0003 bd3 ba2.3k sqft170 MONTESITO LN, Floresville, TX 78114For SaleMLS ID #1999447, Michael Barrow TREC #656452, Brohill Realty Ltd. LERA MLS
- $594,9003 bd3 ba2.4k sqft316 GOVERNORS DR, Floresville, TX 78114For SaleMLS ID #2004872, Manny Gutierrez TREC #625460, Boon Real Estate Group. LERA MLS
- $729,9994 bd3 ba3k sqft144 Woodlands, La Vernia, TX 78121For SaleMLS ID #2009112, Jamie Waltisperger TREC #630677, Morrison Realty Group LLC. LERA MLS
- $685,0004 bd3 ba2.9k sqft129 Vintage Ranch, La Vernia, TX 78121For SaleMLS ID #2010149, Haley Catlett TREC #585703, Keller Williams City-View. LERA MLS
- $478,0004 bd3 ba3.2k sqft109 WILLOW OAK TRL, Floresville, TX 78114For SaleMLS ID #2013297, Heather Murray TREC #628341, Homestead & Ranch Real Estate. LERA MLS
- $420,0003 bd2 ba2.2k sqft104 scenic oak, Floresville, TX 78114For SaleMLS ID #1804759, Coy Tackitt TREC #660622, Malouff Realty, LLC. LERA MLS
