This stunning custom rock home offers an exceptional blend of craftsmanship, comfort, and Texas elegance, perfectly positioned on 1.7 acres in the coveted Abrego Lake neighborhood. With approximately 3,290 square feet of thoughtfully designed living space, this distinctive two-story home is filled with custom details and inviting spaces designed for both everyday living and entertaining. The impressive entry begins with beautiful arched solid-wood double doors opening to a grand foyer where the architectural details immediately command attention. A gorgeous staircase features wrought-iron scroll balusters that continue along the second-floor loft, creating a striking focal point throughout the main living area. The living room showcases a dramatic corner fireplace with rock extending all the way to the second floor, adding warmth and architectural character. The heart of the home is the amazing custom kitchen, featuring an abundance of beautifully crafted cabinetry, granite countertops, a large center island, breakfast bar, and an oversized walk-in pantry. A custom wine wall, dry bar with built-in ice maker and wine refrigerator, and adjoining breakfast room make this space exceptionally well suited for entertaining. The kitchen flows naturally into the living areas, creating an inviting gathering space. The downstairs primary suite is a true retreat, featuring a tray ceiling, hand-scraped wood floors, direct outdoor access, and a unique wood-burning fireplace shared with the luxurious ensuite. The primary bath offers separate vanities, a garden tub, walk-in shower, and the added luxury of a private outdoor shower. The second downstairs bedroom includes its own ensuite bath, while a conveniently located half bath provides outdoor access. A dedicated home office is both beautiful and functional, highlighted by a spectacular wall of custom built-ins that provides abundant storage and workspace. Hand-scraped wood flooring adds warmth and character to both the office and bedrooms. The main level also includes a formal dining room, laundry room, and convenient mini-mudroom. Upstairs, the spacious loft provides additional living or gathering space and features a built-in wet bar with access to the covered balcony overlooking the beautiful country surroundings. A third bedroom and third full bath complete the upper level, offering an ideal private space. Outdoor living is equally impressive. The large covered back patio provides a peaceful setting to relax, dine, or entertain while taking in the beautiful country views. A covered balcony upstairs offers another vantage point to enjoy the surrounding landscape. The beautifully landscaped front yard is enhanced by a gorgeous water fountain, creating an inviting approach to this remarkable property. From its striking rock exterior and exceptional craftsmanship to its thoughtfully designed interior, custom finishes, generous entertaining spaces, and beautiful country setting, this exceptional Abrego Lake property offers a rare combination of luxury, character, and timeless Texas living.
For sale
$739,000
128 ABREGO RIDGE DR, Floresville, TX 78114
3beds
3,290sqft
Single Family Residence
Built in 2008
1.71 Acres Lot
$720,100 Zestimate®
$225/sqft
$29/mo HOA
What's special
- 26 days
- 260
- 17
Likely to sell faster than
Zillow last checked:
Listing updated:
Listed by:
Karen Gulick TREC #559608 (210) 531-6695,
South Texas Realty, LLC
Source: LERA MLS,MLS#: 2007328
Facts & features
Interior
Bedrooms & bathrooms
- Bedrooms: 3
- Bathrooms: 3
- Full bathrooms: 3
Primary bedroom
- Features: Outside Access, Walk-In Closet(s), Ceiling Fan(s), Full Bath, Other
- Area: 255
- Dimensions: 17 x 15
Bedroom 2
- Area: 221
- Dimensions: 17 x 13
Bedroom 3
- Area: 156
- Dimensions: 12 x 13
Primary bathroom
- Features: Tub/Shower Separate, Separate Vanity
- Area: 198
- Dimensions: 11 x 18
Dining room
- Area: 120
- Dimensions: 10 x 12
Kitchen
- Area: 255
- Dimensions: 17 x 15
Living room
- Area: 324
- Dimensions: 18 x 18
Office
- Area: 192
- Dimensions: 12 x 16
Heating
- Central, 2 Units, Electric
Cooling
- Two Central
Appliances
- Included: Cooktop, Built-In Oven, Microwave, Disposal, Plumbed For Ice Maker, Electric Water Heater, 2+ Water Heater Units
- Laundry: Main Level, Lower Level, Washer Hookup, Dryer Connection
Features
- One Living Area, Separate Dining Room, Kitchen Island, Breakfast Bar, Pantry, Study/Library, Game Room, Utility Room Inside, High Ceilings, Open Floorplan, High Speed Internet, Telephone, Walk-In Closet(s), Master Downstairs, Ceiling Fan(s), Custom Cabinets
- Flooring: Ceramic Tile, Wood
- Windows: Double Pane Windows
- Has basement: No
- Attic: Partially Floored
- Number of fireplaces: 2
- Fireplace features: Two, Living Room, Wood Burning, Other
Interior area
- Total interior livable area: 3,290 sqft
Property
Parking
- Total spaces: 2
- Parking features: Two Car Garage, Attached, Garage Faces Side, Pad Only (Off Street)
- Attached garage spaces: 2
Features
- Levels: Two
- Stories: 2
- Patio & porch: Patio, Covered, Deck
- Exterior features: Sprinkler System
- Pool features: None
- Has spa: Yes
- Spa features: Bath
- Has view: Yes
- View description: County VIew
Lot
- Size: 1.71 Acres
- Features: Cul-De-Sac, 1 - 2 Acres, Secluded, Rolling Slope
- Residential vegetation: Mature Trees, Mature Trees (ext feat)
Details
- Parcel number: 05980000003700
Construction
Type & style
- Home type: SingleFamily
- Architectural style: Mediterranean
- Property subtype: Single Family Residence
Materials
- 4 Sides Masonry, Stone, Stucco
- Foundation: Slab
- Roof: Tile
Condition
- Pre-Owned
- New construction: No
- Year built: 2008
Utilities & green energy
- Electric: FELPS
- Sewer: SEPTIC, Septic
- Water: OAK HILLS
- Utilities for property: Cable Available
Green energy
- Water conservation: Xeriscaped
Community & HOA
Community
- Features: Waterfront Access, Playground, Jogging Trails, Lake/River Park, School Bus
- Security: Security System Owned
- Subdivision: Abrego Lake
HOA
- Has HOA: Yes
- HOA fee: $350 annually
- HOA name: ABREGO LAKE HOMEOWNERS ASSOCIATION
Location
- Region: Floresville
Financial & listing details
- Price per square foot: $225/sqft
- Annual tax amount: $9,658
- Price range: $739K - $739K
- Date on market: 8/10/2026
- Cumulative days on market: 27 days
- Listing terms: Conventional,Cash
- Road surface type: Paved, Asphalt
Estimated market value
$720,100
$684,000 - $756,000
$3,097/mo
Price history
| Date | Event | Price |
|---|---|---|
| 8/10/2026 | Listed for sale | $739,000$225/sqft |
Source:  LERA MLS #2007328 Report a problem LERA MLS #2007328 Report a problem | ||
| 8/19/2020 | Sold | -- |
Source:  Central Texas MLS #415094 Report a problem Central Texas MLS #415094 Report a problem | ||
Public tax history
Tax history is unavailable.
Monthly payment
Est. payment
Payment breakdown
Explore the cost of this home by adjusting the details. Changes won't be saved.Climate risks
Neighborhood: 78114
Nearby schools
Schools provided by the listing agent
- Elementary: North Elementary Floresville
- Middle: Floresville
- High: Floresville
- District: Floresville Isd
Source: LERA MLS. This data may not be complete. We recommend contacting the local school district to confirm school assignments for this home.
- $538,400-- bd-- ba2.3k sqft124 Abrego Ridge Dr, Floresville, TX 78114Off Market
- $595,1003 bd3 ba2.6k sqft133 Abrego Ridge Dr, Floresville, TX 78114Off Market

- $589,9005 bd2 ba2.7k sqft132 Abrego Ridge Dr, Floresville, TX 78114Off Market
- $290,6704 bd3 ba2.6k sqft129 Abrego Ridge Dr, Floresville, TX 78114Off Market
Similar homes
- $775,0004 bd5 ba3.6k sqft113 Abrego Mount, Floresville, TX 78114For Sale

 MLS ID #1933485, Holly Walston TREC #787463, RE/MAX Southern Estate Realty. LERA MLS
 - $699,9994 bd3 ba3k sqft105 N Abrego Crossing, Floresville, TX 78114For Sale
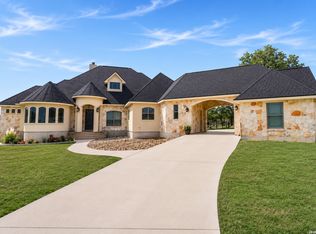 MLS ID #2011651, Dawn Stuart TREC #586838, Texas Homes & Acres Realty,LLC. LERA MLS
 - $648,5004 bd3 ba2.7k sqft160 ABREGO LAKE DR, Floresville, TX 78114For Sale
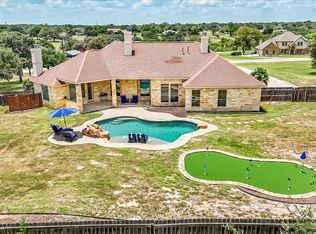 MLS ID #1998767, Carmencita Buenrostro TREC #660011, Silverback Realty, LLC. LERA MLS
 - $799,0004 bd3 ba2.5k sqft121 Abrego Mount, Floresville, TX 78114For Sale
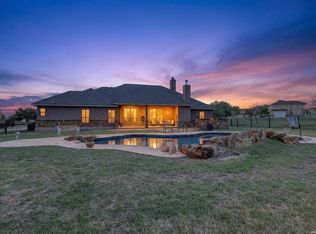 MLS ID #1951769, Holly Walston TREC #787463, RE/MAX Southern Estate Realty. LERA MLS
 - $750,0004 bd4 ba3.4k sqft204 Fawn Ln, Floresville, TX 78114For SaleMLS ID #1951010, Donald Fetzer TREC #645899, Keller Williams Heritage. LERA MLS
- $799,9005 bd4 ba3.6k sqft169 Abrego Lake, Floresville, TX 78114For SaleMLS ID #1906473, Coy Tackitt TREC #660622, Malouff Realty, LLC. LERA MLS
- $575,0004 bd3 ba2.7k sqft112 S ABREGO XING, Floresville, TX 78114For SaleMLS ID #2013333, Roland Cornejo TREC #487426, RE/MAX North-San Antonio. LERA MLS
- $545,0004 bd3 ba2.9k sqft108 Medora Branch, Floresville, TX 78114For SaleMLS ID #2005479, Tiffany Hauser TREC #774713, Luxury Home & Land Sales, LLC. LERA MLS
- $725,0003 bd3 ba2.3k sqft170 MONTESITO LN, Floresville, TX 78114For SaleMLS ID #1999447, Michael Barrow TREC #656452, Brohill Realty Ltd. LERA MLS
- $744,0004 bd3 ba3.6k sqft125 Bobcat Bend, La Vernia, TX 78121For SaleMLS ID #2005525, Joe Corwin TREC #586688, Weichert, REALTORS - Corwin & Associates. LERA MLS
- $649,9904 bd3 ba2.2k sqft100 W Ashton, Floresville, TX 78114For SaleMLS ID #1908697, Dayton Schrader TREC #312921, eXp Realty. LERA MLS
- $594,9003 bd3 ba2.4k sqft316 GOVERNORS DR, Floresville, TX 78114For SaleMLS ID #2004872, Manny Gutierrez TREC #625460, Boon Real Estate Group. LERA MLS
- $635,0004 bd3 ba2.4k sqft209 Gentle Breeze, Floresville, TX 78114For SaleMLS ID #2013642, Scott Malouff TREC #658231, Keller Williams Heritage. LERA MLS
- $729,9994 bd3 ba3k sqft144 Woodlands, La Vernia, TX 78121For SaleMLS ID #2009112, Jamie Waltisperger TREC #630677, Morrison Realty Group LLC. LERA MLS
- $765,0003 bd2 ba2.8k sqft446 Quail Hollow Dr, Adkins, TX 78101For SaleMLS ID #2008582, Stephanie Coleman TREC #818682, The Realty Place. LERA MLS
- $759,9004 bd3 ba3.7k sqft302 Whispering Oaks, Adkins, TX 78101For SaleMLS ID #1992489, Martin Ahumada TREC #706870, ERA Brokers Consolidated. LERA MLS
- $699,9004 bd3 ba2.6k sqft125 BUCKS LN, La Vernia, TX 78121For SaleMLS ID #2012597, Sean Hamilton TREC #596234, Citiwide Alliance Realty. LERA MLS
- $685,0004 bd3 ba2.9k sqft129 Vintage Ranch, La Vernia, TX 78121For SaleMLS ID #2010149, Haley Catlett TREC #585703, Keller Williams City-View. LERA MLS
- $478,0004 bd3 ba3.2k sqft109 WILLOW OAK TRL, Floresville, TX 78114For SaleMLS ID #2013297, Heather Murray TREC #628341, Homestead & Ranch Real Estate. LERA MLS
