Beautiful 3-Bedroom, 3-Bath Home Ranch-Style Home with Horse Barn in Eagle Creek Ranch. Experience peaceful country living with modern conveniences in this beautifully maintained one-story home nestled on 5 tree-filled acres. Set back from the road for added privacy, this property is fully fenced and creating the perfect blend of security and tranquility. Inside, you'll find a spacious open-concept floor plan complete with a dedicated large home office and a formal and separate dining room, ideal for entertaining family and friends. The kitchen offers a large island, breakfast bar, walk-in pantry, and upgraded stainless steel appliances. The inviting living room showcases a stunning wood-burning fireplace and oversized windows that fill the home with natural light while providing views of the surrounding property. The thoughtfully designed split-bedroom floor plan offers privacy for the primary suite. The spa-inspired primary bathroom features a large garden tub, separate walk-in shower, and dual walk-in closets. The secondary bedrooms are generously sized with ample closet space. Step outside onto the covered patio and enjoy quiet evenings watching the horses and wildlife that makes Eagle Creek Ranch so special. Equestrian enthusiasts will appreciate the 20' x 20' horse barn complete with kickboards, along with a separately fenced approximately 1-acre horse pasture. An additional approximately 1/2 acre behind the pasture offers natural brush, providing extra privacy and flexibility for future use. Additional upgrades and features include, New 17-SEER HVAC system installed just a few years ago for improved energy efficiency. Electric vehicle (EV) charging capability in the garage as well as adding fiber internet to the home. If you've been searching for a move-in-ready home with acreage, equestrian amenities, and the serenity of country living just minutes from town, this property is a must-see. Schedule your private showing today before it's gone!
For sale
$594,900
316 GOVERNORS DR, Floresville, TX 78114
3beds
2,411sqft
Single Family Residence
Built in 2004
5 Acres Lot
$577,700 Zestimate®
$247/sqft
$8/mo HOA
What's special
Stunning wood-burning fireplaceDedicated large home officeSpacious open-concept floor planCovered patioDual walk-in closetsUpgraded stainless steel appliancesAmple closet space
- 33 days
- 394
- 30
Likely to sell faster than
Zillow last checked:
Listing updated:
Listed by:
Manny Gutierrez TREC #625460 (210) 883-4519,
Boon Real Estate Group
Source: LERA MLS,MLS#: 2004872
Facts & features
Interior
Bedrooms & bathrooms
- Bedrooms: 3
- Bathrooms: 3
- Full bathrooms: 3
Primary bedroom
- Features: Walk-In Closet(s), Multi-Closets, Ceiling Fan(s), Full Bath
- Area: 238
- Dimensions: 14 x 17
Bedroom 2
- Area: 143
- Dimensions: 13 x 11
Bedroom 3
- Area: 169
- Dimensions: 13 x 13
Primary bathroom
- Features: Tub/Shower Separate, Double Vanity
- Area: 120
- Dimensions: 12 x 10
Family room
- Area: 320
- Dimensions: 16 x 20
Kitchen
- Area: 168
- Dimensions: 12 x 14
Heating
- Central, Electric
Cooling
- Central Air
Appliances
- Included: Washer, Dryer, Microwave, Range, Refrigerator, Dishwasher, Plumb for Water Softener
- Laundry: Main Level, Washer Hookup, Dryer Connection
Features
- One Living Area, Liv/Din Combo, Separate Dining Room, Eat-in Kitchen, Two Eating Areas, Kitchen Island, Breakfast Bar, Pantry, Study/Library, Utility Room Inside, 1st Floor Lvl/No Steps, Open Floorplan, All Bedrooms Downstairs, Walk-In Closet(s), Master Downstairs, Ceiling Fan(s)
- Flooring: Carpet, Ceramic Tile, Laminate
- Windows: Window Coverings
- Has basement: No
- Attic: Floored
- Has fireplace: No
- Fireplace features: Not Applicable
Interior area
- Total interior livable area: 2,411 sqft
Video & virtual tour
Property
Parking
- Total spaces: 2
- Parking features: Two Car Garage
- Garage spaces: 2
Features
- Levels: One
- Stories: 1
- Pool features: None
Lot
- Size: 5 Acres
Details
- Parcel number: 06730220042900
Construction
Type & style
- Home type: SingleFamily
- Property subtype: Single Family Residence
Materials
- Stone, Siding
- Foundation: Slab
- Roof: Composition
Condition
- Pre-Owned
- New construction: No
- Year built: 2004
Utilities & green energy
- Sewer: Septic
- Water: Water System
Community & HOA
Community
- Features: Jogging Trails, None
- Security: Prewired
- Subdivision: Eagle Creek Ranch
HOA
- Has HOA: Yes
- HOA fee: $100 annually
- HOA name: EAGLE CREEK RANCH HOA
Location
- Region: Floresville
Financial & listing details
- Price per square foot: $247/sqft
- Tax assessed value: $526,804
- Annual tax amount: $7,711
- Price range: $594.9K - $594.9K
- Date on market: 7/31/2026
- Cumulative days on market: 34 days
- Listing terms: Conventional,FHA,VA Loan,TX Vet,Cash
Estimated market value
$577,700
$549,000 - $607,000
$2,584/mo
Price history
| Date | Event | Price |
|---|---|---|
| 7/31/2026 | Listed for sale | $594,900+32.5%$247/sqft |
Source:  LERA MLS #2004872 Report a problem LERA MLS #2004872 Report a problem | ||
| 8/17/2021 | Sold | -- |
Source: eXp Realty #62878400 Report a problem | ||
| 7/5/2021 | Pending sale | $449,000$186/sqft |
Source: LERA MLS #1541219 Report a problem | ||
| 6/29/2021 | Contingent | $449,000$186/sqft |
Source: LERA MLS #1541219 Report a problem | ||
| 6/24/2021 | Listed for sale | $449,000+79.7%$186/sqft |
Source: LERA MLS #1541219 Report a problem | ||
| 10/29/2012 | Sold | -- |
Source: Agent Provided Report a problem | ||
| 8/2/2012 | Price change | $249,900-2.7%$104/sqft |
Source: The Real Estate Group #959162 Report a problem | ||
| 6/17/2012 | Price change | $256,900-0.8%$107/sqft |
Source: The Real Estate Group #959162 Report a problem | ||
| 5/10/2012 | Listed for sale | $259,000$107/sqft |
Source: The Real Estate Group #959162 Report a problem | ||
Public tax history
| Year | Property taxes | Tax assessment |
|---|---|---|
| 2025 | $6,514 -8.5% | $526,804 -0.2% |
| 2024 | $7,116 +10.6% | $528,000 +10% |
| 2023 | $6,435 -19.5% | $480,000 |
| 2022 | $7,997 +29% | $480,000 +32.3% |
| 2021 | $6,200 -6.2% | $362,750 +2.8% |
| 2020 | $6,609 +3.6% | $352,950 +8.3% |
| 2019 | $6,382 | $325,950 +5% |
| 2017 | -- | $310,390 +4.6% |
| 2016 | -- | $296,660 |
| 2015 | -- | $296,660 +19.8% |
| 2014 | -- | $247,650 |
| 2013 | -- | $247,650 -4.1% |
| 2012 | -- | $258,150 +2.3% |
| 2011 | -- | $252,310 +3.2% |
| 2010 | -- | $244,530 -12% |
| 2009 | -- | $277,970 +14.9% |
| 2008 | -- | $241,970 |
| 2007 | -- | $241,970 +17.4% |
| 2006 | -- | $206,100 -1.1% |
| 2005 | -- | $208,490 |
Find assessor info on the county website
Monthly payment
Est. payment
Payment breakdown
Explore the cost of this home by adjusting the details. Changes won't be saved.Climate risks
Neighborhood: 78114
Nearby schools
Schools provided by the listing agent
- Elementary: Floresville
- Middle: Floresville
- High: Floresville
- District: Floresville Isd
Source: LERA MLS. This data may not be complete. We recommend contacting the local school district to confirm school assignments for this home.
- $69,470-- bd-- ba2.1k sqft320 Governors Dr, Floresville, TX 78114Off Market
- $238,400-- bd-- ba2.1k sqft320 Governors Dr, Floresville, TX 78114Off Market
- $602,300-- bd-- ba2.3k sqft312 Governors Dr, Floresville, TX 78114Off Market
- $517,9003 bd2 ba1.8k sqft324 Governors Dr, Floresville, TX 78114Off Market
Similar homes
- $575,0004 bd3 ba2.7k sqft112 S ABREGO XING, Floresville, TX 78114For Sale
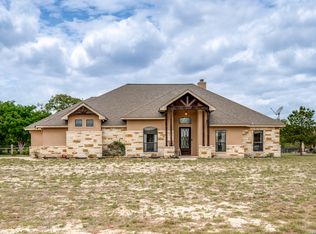
 MLS ID #2013333, Roland Cornejo TREC #487426, RE/MAX North-San Antonio. LERA MLS
 - $575,0004 bd4 ba2k sqft103 MISTY BND, Floresville, TX 78114For Sale
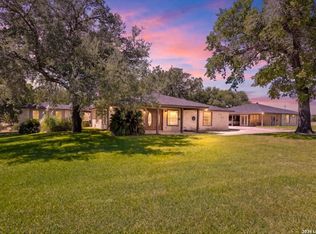 MLS ID #2003026, Jacob Solis TREC #660871, LPT Realty, LLC. LERA MLS
 - $585,0003 bd3 ba2.3k sqft254 Broken Arrow, Floresville, TX 78114For Sale
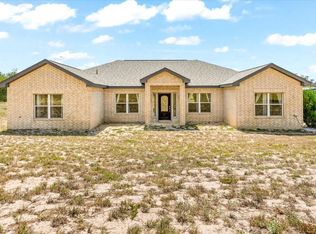 MLS ID #5396894, Erick Harbert, Realty Right. HAR
 - $545,0004 bd3 ba2.9k sqft108 Medora Branch, Floresville, TX 78114For Sale
 MLS ID #2005479, Tiffany Hauser TREC #774713, Luxury Home & Land Sales, LLC. LERA MLS
 - $564,0003 bd2 ba2.4k sqft837 Paddy Rd, Floresville, TX 78114For SaleMLS ID #1950831, Eric Mulero TREC #622467, Redfin Corporation. LERA MLS
- $420,0003 bd2 ba2.2k sqft104 scenic oak, Floresville, TX 78114For SaleMLS ID #1804759, Coy Tackitt TREC #660622, Malouff Realty, LLC. LERA MLS
- $660,0004 bd3 ba2.7k sqft160 ABREGO LAKE DR, Floresville, TX 78114For SaleMLS ID #1998767, Carmencita Buenrostro TREC #660011, Silverback Realty, LLC. LERA MLS
- $475,0003 bd3 ba3.5k sqft797 Killarney Rd, Floresville, TX 78114Active
 MLS ID #622816, Amber Vanlandingham, JPAR San Antonio. Central Texas MLS
 - $599,0004 bd4 ba2.7k sqft1007 Bluebonnet Lane, Adkins, TX 78101For SaleMLS ID #1947127, Michael Fulmer TREC #130873, Fulmer Realty, LLC. LERA MLS
- $725,0003 bd3 ba2.3k sqft170 MONTESITO LN, Floresville, TX 78114For SaleMLS ID #1999447, Michael Barrow TREC #656452, Brohill Realty Ltd. LERA MLS
- $575,0003 bd2 ba2.8k sqft446 Quail Hollow, Adkins, TX 78101For SaleMLS ID #2008596, Stephanie Coleman TREC #818682, The Realty Place. LERA MLS
- $497,5003 bd2 ba2.1k sqft121 Carrizo Rdg, Floresville, TX 78114ActiveMLS ID #591308, Louise Baumann, Century 21 Running S Realty. Central Texas MLS
- $410,0003 bd2 ba1.6k sqft206 S Palo Alto Drive, Floresville, TX 78114For SaleMLS ID #1962069, Kaylin Biela TREC #751192, South Texas Realty, LLC. LERA MLS
- $375,0003 bd3 ba2.1k sqft227 MISTY BND, Floresville, TX 78114For SaleMLS ID #1972776, Marcella Martin TREC #442565, Texas Signature Realty. LERA MLS
- $630,0004 bd3 ba2.7k sqft148 Woodlands, La Vernia, TX 78121For SaleMLS ID #1966899, Jen Burrows TREC #730006, Legacy Broker Group. LERA MLS
- $699,9004 bd3 ba2.7k sqft196 TRIPLE BEND DR, La Vernia, TX 78121For SaleMLS ID #2012006, Thomas Tucker TREC #456569, House Realty, LLC. LERA MLS
- $839,0003 bd3 ba3.4k sqft282 SHANNON RDG, Floresville, TX 78114For SaleMLS ID #1995568, Karen Gulick TREC #559608, South Texas Realty, LLC. LERA MLS
- $799,9994 bd2 ba1.9k sqft307 Broken Arrow, Floresville, TX 78114For SaleMLS ID #2006587, Tracie Smith TREC #543352, United Realty Group of Texas, LLC. LERA MLS
- $595,0004 bd3 ba2.6k sqft229 Legacy Trail Dr, La Vernia, TX 78121For SaleMLS ID #1845558, Jill Porter TREC #703003, Fathom Realty. LERA MLS
