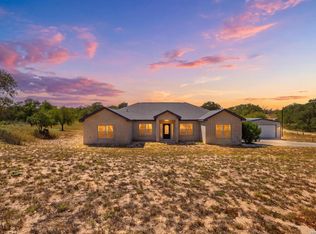
POOL + 2 ACRES! Enjoy space, privacy, and outdoor living in this beautiful 3-bedroom, 2.5-bath home situated on 2 acres with gorgeous mature trees and an incredible backyard retreat. The spacious floor plan offers two living areas, including a front living room and a second living space that opens to the kitchen and dining area. The kitchen features a large eat-at island and an oversized walk-in pantry/laundry room with plenty of storage. Upstairs, you'll find a game room, two generously sized secondary bedrooms, and a spacious primary suite complete with its own sitting area, en-suite bath, and walk-in closet. A convenient half bath is located downstairs. Step through the French doors to the true highlight of this property-a massive covered patio overlooking the in-ground pool and hot tub, creating the perfect setting for entertaining, relaxing, and enjoying the peaceful acreage. The converted garage is fully finished with both a private exterior entrance and French doors connecting it to the home, offering flexible space for an additional living area, game room, home office, gym, or guest space. Ample parking is available on the large concrete pad with additional brick-paved parking. With 2 acres, beautiful trees, a pool and spa, and plenty of room inside and out, this property offers a rare combination of space and versatility.
Active
$475,000
797 Killarney Rd, Floresville, TX 78114
3beds
3,503sqft
Single Family Residence
Built in 2000
2 Acres Lot
$464,600 Zestimate®
$136/sqft
$-- HOA
What's special
Pool and spaBeautiful treesSpacious floor planIncredible backyard retreatLarge eat-at islandGame roomGorgeous mature trees
- 46 days
- 895
- 91
Zillow last checked:
Listing updated:
Listed by:
Amber Vanlandingham (800)683-5651,
JPAR San Antonio
Source: Central Texas MLS,MLS#: 622816 Originating MLS: Four Rivers Association of REALTORS
Originating MLS: Four Rivers Association of REALTORSFacts & features
Interior
Bedrooms & bathrooms
- Bedrooms: 3
- Bathrooms: 3
- Full bathrooms: 2
- 1/2 bathrooms: 1
Primary bedroom
- Level: Upper
- Dimensions: 17x18
Bedroom 2
- Level: Upper
- Dimensions: 10x14
Bedroom 3
- Dimensions: 11x13
Primary bathroom
- Level: Upper
- Dimensions: 8x12
Breakfast room nook
- Level: Lower
- Dimensions: 12x13
Family room
- Level: Lower
- Dimensions: 17x18
Game room
- Level: Upper
- Dimensions: 22x24
Kitchen
- Level: Lower
- Dimensions: 12x12
Laundry
- Level: Lower
- Dimensions: 12x18
Living room
- Level: Lower
- Dimensions: 14x21
Other
- Level: Upper
- Dimensions: 12x15
Heating
- Central, Electric
Cooling
- Central Air, Electric, 1 Unit
Appliances
- Included: Dishwasher, Electric Range, Electric Water Heater, Disposal, Plumbed For Ice Maker, Range Hood, Water Heater, Some Electric Appliances, Range
- Laundry: Washer Hookup, Electric Dryer Hookup, Inside, Laundry in Utility Room, Lower Level, Laundry Room
Features
- All Bedrooms Up, Bookcases, Ceiling Fan(s), Double Vanity, Game Room, Multiple Living Areas, Open Floorplan, Sitting Area in Primary, See Remarks, Tub Shower, Upper Level Primary, Walk-In Closet(s), Window Treatments, Breakfast Bar, Breakfast Area, Eat-in Kitchen, Kitchen/Family Room Combo, Pantry, Walk-In Pantry
- Flooring: Carpet, Ceramic Tile
- Windows: Double Pane Windows, Window Treatments
- Attic: Other,See Remarks
- Has fireplace: No
- Fireplace features: None
Interior area
- Total interior livable area: 3,503 sqft
Video & virtual tour
Property
Parking
- Total spaces: 2
- Parking features: Converted Garage
- Garage spaces: 2
Features
- Levels: Two
- Stories: 2
- Patio & porch: Covered, Patio, Porch
- Exterior features: Covered Patio, Porch, Private Yard, Propane Tank - Owned
- Has private pool: Yes
- Pool features: In Ground, Private, Pool Sweep
- Has spa: Yes
- Spa features: Heated, In Ground
- Fencing: Full,Privacy
- Has view: Yes
- View description: Rural, Pool
- Body of water: Countryside View
Lot
- Size: 2 Acres
Details
- Parcel number: 09080000039900
- Horses can be raised: Yes
Construction
Type & style
- Home type: SingleFamily
- Architectural style: Traditional
- Property subtype: Single Family Residence
Materials
- Brick Veneer
- Foundation: Slab
- Roof: Composition,Shingle
Condition
- Resale
- Year built: 2000
Utilities & green energy
- Sewer: Not Connected (at lot), Public Sewer, Septic Tank
- Water: Community/Coop
- Utilities for property: Electricity Available, Propane, Phone Available
Community & HOA
Community
- Features: None
- Security: Smoke Detector(s)
- Subdivision: Shannon Ridge
HOA
- Has HOA: No
Location
- Region: Floresville
Financial & listing details
- Price per square foot: $136/sqft
- Tax assessed value: $430,130
- Date on market: 8/16/2026
- Cumulative days on market: 47 days
- Listing agreement: Exclusive Right To Sell
- Listing terms: Cash,Conventional,FHA,VA Loan
- Electric utility on property: Yes
- Road surface type: Caliche, Paved
Estimated market value
$464,600
$441,000 - $488,000
$4,064/mo
Price history
| Date | Event | Price |
|---|---|---|
| 8/16/2026 | Listed for sale | $475,000-0.8%$136/sqft |
Source:  LERA MLS #2009159 Report a problem LERA MLS #2009159 Report a problem | ||
| 5/11/2026 | Listing removed | $478,900$137/sqft |
Source: LERA MLS #1887809 Report a problem | ||
| 4/21/2026 | Price change | $478,9000%$137/sqft |
Source: LERA MLS #1887809 Report a problem | ||
| 12/19/2025 | Price change | $479,000-0.1%$137/sqft |
Source: LERA MLS #1887809 Report a problem | ||
| 10/16/2025 | Price change | $479,500-0.1%$137/sqft |
Source: LERA MLS #1887809 Report a problem | ||
| 7/28/2025 | Price change | $479,900-2.1%$137/sqft |
Source:  Central Texas MLS #557781 Report a problem Central Texas MLS #557781 Report a problem | ||
| 5/29/2025 | Price change | $489,990+0%$140/sqft |
Source: LERA MLS #1804607 Report a problem | ||
| 4/15/2025 | Price change | $489,900-1.9%$140/sqft |
Source: LERA MLS #1804607 Report a problem | ||
| 3/18/2025 | Price change | $499,500-0.1%$143/sqft |
Source: LERA MLS #1804607 Report a problem | ||
| 2/14/2025 | Price change | $499,9000%$143/sqft |
Source: LERA MLS #1804607 Report a problem | ||
| 1/19/2025 | Price change | $499,990+0%$143/sqft |
Source: LERA MLS #1804607 Report a problem | ||
| 8/28/2024 | Listed for sale | $499,900+29.8%$143/sqft |
Source: LERA MLS #1804607 Report a problem | ||
| 9/30/2020 | Sold | -- |
Source: LERA MLS #44006_1461534 Report a problem | ||
| 6/4/2020 | Listed for sale | $385,000+42.6%$110/sqft |
Source: South Texas Realty, LLC #1461534 Report a problem | ||
| 4/5/2012 | Listing removed | $269,900$77/sqft |
Source: RE/MAX VISTA II #934031 Report a problem | ||
| 7/2/2011 | Price change | $269,900-1.1%$77/sqft |
Source: RE/MAX VISTA II #886788 Report a problem | ||
| 4/9/2011 | Listed for sale | $273,000$78/sqft |
Source: Re/Max Vista II #886788 Report a problem | ||
Public tax history
| Year | Property taxes | Tax assessment |
|---|---|---|
| 2026 | -- | $430,130 |
| 2025 | $5,524 -14.7% | $430,130 -5.7% |
| 2024 | $6,479 +7.8% | $456,020 +7.1% |
| 2023 | $6,009 -21.6% | $425,630 +2.4% |
| 2022 | $7,663 +8.8% | $415,560 +10.6% |
| 2021 | $7,041 +18.8% | $375,580 +24.1% |
| 2020 | $5,928 +10.8% | $302,760 +4.4% |
| 2019 | $5,352 | $290,050 +3.8% |
| 2017 | -- | $279,330 +8.9% |
| 2016 | -- | $256,410 |
| 2015 | -- | $256,410 +19.3% |
| 2014 | -- | $215,010 |
| 2013 | -- | $215,010 +0.8% |
| 2012 | -- | $213,290 |
| 2011 | -- | $213,290 -2.5% |
| 2010 | -- | $218,800 -9.5% |
| 2009 | -- | $241,710 -2.2% |
| 2008 | -- | $247,220 |
| 2007 | -- | $247,220 +25.6% |
| 2006 | -- | $196,830 +3.3% |
| 2005 | -- | $190,450 |
| 2004 | -- | $190,450 -0.6% |
| 2003 | -- | $191,560 |
Find assessor info on the county website
Monthly payment
Est. payment
Payment breakdown
Explore the cost of this home by adjusting the details. Changes won't be saved.Climate risks
Neighborhood: 78114
Nearby schools
Schools provided by the listing agent
- District: Floresville ISD
Source: Central Texas MLS. This data may not be complete. We recommend contacting the local school district to confirm school assignments for this home.
Similar homes
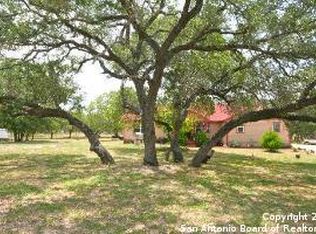
- $549,9003 bd2 ba2.4k sqft837 Paddy, Floresville, TX 78114For Sale
 MLS ID #2019484, Whitney Yocham TREC #785010, Homestead & Ranch Real Estate. LERA MLS
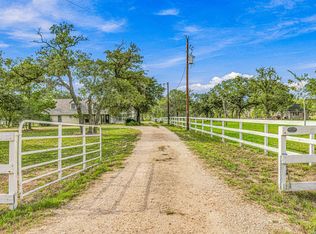
 - $420,0003 bd2 ba2.2k sqft104 scenic oak, Floresville, TX 78114For Sale
 MLS ID #1804759, Coy Tackitt TREC #660622, Malouff Realty, LLC. LERA MLS
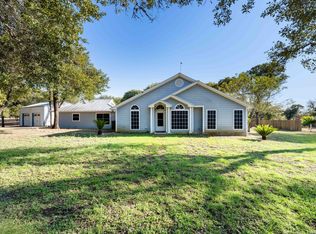
 - $538,0004 bd3 ba2.9k sqft108 Medora Branch, Floresville, TX 78114For Sale
 MLS ID #2005479, Tiffany Hauser TREC #774713, Luxury Home & Land Sales, LLC. LERA MLS
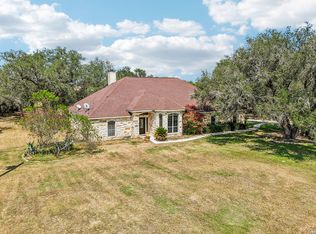
 - $584,9003 bd3 ba2.3k sqft254 Broken Arrow, Floresville, TX 78114For Sale
 MLS ID #2020621, Martin Ahumada TREC #706870, ERA Brokers Consolidated. LERA MLS
 - $574,9003 bd3 ba2.4k sqft316 GOVERNORS DR, Floresville, TX 78114For SaleMLS ID #2004872, Manny Gutierrez TREC #625460, Boon Real Estate Group. LERA MLS
- $420,0003 bd3 ba2.3k sqft353 Eagle Ridge, Floresville, TX 78114For SaleMLS ID #1912984, Joe Iley TREC #554437, Mission Real Estate Group. LERA MLS
- $349,0004 bd3 ba3.7k sqft106 HICKORY CIR, Floresville, TX 78114For SaleMLS ID #1892102, Gloria Wilkins TREC #834889, AXIS Brokerage. LERA MLS
- $499,9994 bd2 ba2.1k sqft112 LEGACY TRCE, La Vernia, TX 78121For SaleMLS ID #1999369, Donald Walker TREC #697847, Keller Williams City-View. LERA MLS
- $519,0004 bd2 ba2.2k sqft438 Rosewood Dr, La Vernia, TX 78121For SaleMLS ID #2008853, April Tellez-Carrillo TREC #804997, Orchard Brokerage. LERA MLS
- $469,9004 bd3 ba2.1k sqft206 Deer Ridge Dr, La Vernia, TX 78121For SaleMLS ID #2013065, Christopher Watters TREC #567369, Watters International Realty. LERA MLS
- $499,9994 bd3 ba2k sqft1262 Morning Glory Ln, Adkins, TX 78101Active
 MLS ID #617613, Andrea Smith, Tarpon Blue Real Estate. Central Texas MLS
 - $456,0004 bd5 ba3k sqft184 Fairway, Floresville, TX 78114For SaleMLS ID #1937955, Tiffany Hauser TREC #774713, Luxury Home & Land Sales, LLC. LERA MLS
- $575,0004 bd4 ba3.6k sqft4612 County Road 117, Floresville, TX 78114ActiveMLS ID #613984, Sherry Marsh, All City San Antonio Registere. Central Texas MLS
- $648,5004 bd3 ba2.7k sqft160 ABREGO LAKE DR, Floresville, TX 78114For SaleMLS ID #1998767, Carmencita Buenrostro TREC #660011, Silverback Realty, LLC. LERA MLS
- $550,0004 bd5 ba3.7k sqft217 SKY VIEW DR, Adkins, TX 78101For SaleMLS ID #2007776, Rochelle Doty TREC #783809, eXp Realty. LERA MLS
- $465,0003 bd2 ba1.8k sqft528 Jacobs, La Vernia, TX 78121For SaleMLS ID #1950994, Deborah Nutt TREC #705254, RE/MAX First Shot. LERA MLS
- $490,0004 bd2 ba1.8k sqft521 JACOBS LN, La Vernia, TX 78121For SaleMLS ID #2001367, Della Krpec TREC #715761, Dwell Real Estate Group. LERA MLS
- $449,9003 bd2 ba1.9k sqft149 LAKEVIEW CIR, La Vernia, TX 78121For SaleMLS ID #2006416, Derrell Skillman TREC #639690, Redfin Corporation. LERA MLS
- $365,0003 bd3 ba2.1k sqft227 MISTY BND, Floresville, TX 78114For SaleMLS ID #1972776, Marcella Martin TREC #442565, Texas Signature Realty. LERA MLS
- $389,0003 bd3 ba2.3k sqft360 BEAR RIDGE DR, La Vernia, TX 78121For SaleMLS ID #2014939, Lauren Graham TREC #741413, Coldwell Banker D'Ann Harper. LERA MLS
