Highly motivated seller-bring offers! Stunning corner-lot home on an oversized lot with custom Craftsman finishes throughout. This 4-bedroom, 5-bath residence features an office/study that can serve as a 5th bedroom, a chef's kitchen with granite countertops, custom cabinetry, recessed and pendant lighting, and elegant shutter blinds. The expansive primary suite offers dual closets and his-and-hers bathrooms for ultimate privacy. Enjoy golf course views at the end of the 9th hole, just steps from the clubhouse and Lew's Patio & Grill-while still maintaining seclusion with a 7-ft custom masonry privacy wall. Two A/C units, easy San Antonio commute, and truly move-in ready luxury. ***Willing to help with some closing costs. ***
For sale
Price cut: $10K (6/20)
$459,999
184 Fairway, Floresville, TX 78114
4beds
3,036sqft
Single Family Residence
Built in 2017
0.35 Acres Lot
$448,700 Zestimate®
$152/sqft
$30/mo HOA
What's special
Custom craftsman finishes throughoutHis-and-hers bathroomsCorner-lot homeGranite countertopsDual closetsOversized lotCustom cabinetry
- 208 days |
- 108 |
- 5 |
Zillow last checked:
Listing updated:
Listed by:
Tiffany Hauser TREC #774713 (210) 585-8288,
Luxury Home & Land Sales, LLC
Source: LERA MLS,MLS#: 1937955
Facts & features
Interior
Bedrooms & bathrooms
- Bedrooms: 4
- Bathrooms: 5
- Full bathrooms: 5
Primary bedroom
- Level: Upper
- Area: 240
- Dimensions: 15 x 16
Bedroom 2
- Area: 132
- Dimensions: 12 x 11
Bedroom 3
- Area: 140
- Dimensions: 10 x 14
Bedroom 4
- Area: 143
- Dimensions: 11 x 13
Primary bathroom
- Features: Tub/Shower Separate, Single Vanity, Separate Vanity, Soaking Tub
- Area: 96
- Dimensions: 12 x 8
Dining room
- Area: 288
- Dimensions: 18 x 16
Family room
- Area: 91
- Dimensions: 7 x 13
Kitchen
- Area: 150
- Dimensions: 10 x 15
Living room
- Area: 210
- Dimensions: 15 x 14
Office
- Area: 154
- Dimensions: 11 x 14
Heating
- Central, Electric
Cooling
- Two Central
Appliances
- Included: Built-In Oven, Range, Disposal, Dishwasher, Water Softener Owned, Electric Water Heater
- Laundry: Upper Level, Laundry Room, Washer Hookup, Dryer Connection
Features
- Two Living Area, Liv/Din Combo, Separate Dining Room, Eat-in Kitchen, Two Eating Areas, Breakfast Bar, Pantry, Study/Library, Utility Room Inside, All Bedrooms Upstairs, High Ceilings, Open Floorplan, Walk-In Closet(s), Ceiling Fan(s), Chandelier
- Flooring: Ceramic Tile, Laminate
- Windows: Window Coverings
- Has basement: No
- Attic: Pull Down Storage
- Has fireplace: No
- Fireplace features: Not Applicable
Interior area
- Total interior livable area: 3,036 sqft
Video & virtual tour
Property
Parking
- Total spaces: 2
- Parking features: Two Car Garage, Garage Door Opener
- Garage spaces: 2
Features
- Levels: Two
- Stories: 2
- Patio & porch: Patio
- Exterior features: Sprinkler System
- Pool features: None
- Fencing: Privacy,Partial
Lot
- Size: 0.35 Acres
- Features: Cul-De-Sac, Curbs, Street Gutters, Fire Hydrant w/in 500'
Details
- Parcel number: 28910300102100
Construction
Type & style
- Home type: SingleFamily
- Property subtype: Single Family Residence
Materials
- Stucco
- Foundation: Slab
- Roof: Composition
Condition
- Pre-Owned
- New construction: No
- Year built: 2017
Details
- Builder name: Avex
Utilities & green energy
- Electric: Felps
- Sewer: City
- Water: City
- Utilities for property: City Garbage service
Community & HOA
Community
- Features: Tennis Court(s), Golf, Clubhouse, Jogging Trails, Bike Trails
- Security: Smoke Detector(s)
- Subdivision: River Bend
HOA
- Has HOA: Yes
- HOA fee: $180 semi-annually
- HOA name: AMG MANAGEMENT ASSOCIATION
Location
- Region: Floresville
Financial & listing details
- Price per square foot: $152/sqft
- Tax assessed value: $466,640
- Annual tax amount: $9,255
- Price range: $460K - $460K
- Date on market: 1/31/2026
- Cumulative days on market: 210 days
- Listing terms: Conventional,FHA,VA Loan,Cash
- Road surface type: Paved
Estimated market value
$448,700
$422,000 - $476,000
$3,404/mo
Price history
| Date | Event | Price |
|---|---|---|
| 6/20/2026 | Price change | $459,999-2.1%$152/sqft |
Source:  LERA MLS #1937955 Report a problem LERA MLS #1937955 Report a problem | ||
| 1/31/2026 | Listed for sale | $469,999+17.5%$155/sqft |
Source: LERA MLS #1937955 Report a problem | ||
| 2/26/2021 | Sold | -- |
Source: LERA MLS #1484481 Report a problem | ||
| 12/21/2020 | Contingent | $399,900$132/sqft |
Source: LERA MLS #1484481 Report a problem | ||
| 12/14/2020 | Price change | $399,900-3.6%$132/sqft |
Source: Stephen E Malouff Realty Group #1484481 Report a problem | ||
| 10/28/2020 | Price change | $415,000-3.5%$137/sqft |
Source: Stephen E Malouff Realty Group #1484481 Report a problem | ||
| 10/10/2020 | Price change | $429,900-2.3%$142/sqft |
Source: Stephen E Malouff Realty Group #1484481 Report a problem | ||
| 9/19/2020 | Price change | $439,900+1.1%$145/sqft |
Source: Stephen E Malouff Realty Group #1484481 Report a problem | ||
| 8/31/2020 | Price change | $435,000-4.6%$143/sqft |
Source: Owner Report a problem | ||
| 7/14/2020 | Listed for sale | $456,000$150/sqft |
Source: Owner Report a problem | ||
| 12/11/2013 | Sold | -- |
Source: LERA MLS #1022401 Report a problem | ||
| 2/2/2011 | Sold | -- |
Source: LERA MLS #868255 Report a problem | ||
Public tax history
| Year | Property taxes | Tax assessment |
|---|---|---|
| 2025 | $7,761 +3.3% | $451,660 +10% |
| 2024 | $7,513 -3.2% | $410,600 -2.7% |
| 2023 | $7,765 -14% | $421,870 +1.3% |
| 2022 | $9,025 +15% | $416,290 +19.2% |
| 2021 | $7,850 -3.6% | $349,150 +3.9% |
| 2020 | $8,148 +5.1% | $336,200 |
| 2019 | $7,750 | $336,200 +7.4% |
| 2017 | -- | $312,980 +5.7% |
| 2016 | -- | $295,970 +3% |
| 2015 | -- | $287,470 +20.5% |
| 2014 | -- | $238,560 +9.8% |
| 2013 | -- | $217,290 +56.2% |
| 2012 | -- | $139,080 -36.1% |
| 2011 | -- | $217,680 +55.5% |
| 2010 | -- | $140,000 -11.6% |
| 2009 | -- | $158,360 |
Find assessor info on the county website
Monthly payment
Est. payment
Payment breakdown
Explore the cost of this home by adjusting the details. Changes won't be saved.Climate risks
Neighborhood: 78114
Nearby schools
GreatSchools rating
- 4/10South Elementary SchoolGrades: K-5Distance: 2.2 mi
- 6/10Floresville Middle SchoolGrades: 6-8Distance: 2.5 mi
- 3/10Floresville High SchoolGrades: 9-12Distance: 2.2 mi
Schools provided by the listing agent
- Elementary: Floresville
- Middle: Floresville
- High: Floresville
- District: Floresville Isd
Source: LERA MLS. This data may not be complete. We recommend contacting the local school district to confirm school assignments for this home.
- $60,5300.34 acres181 Fairway Dr, Floresville, TX 78114Off Market
- $48,4200.25 acres180 Fairway Dr, Floresville, TX 78114Off Market
- $523,4004 bd2 ba2.5k sqft177 Fairway Dr, Floresville, TX 78114Off Market
- $382,6004 bd3 ba2k sqft176 Fairway Dr, Floresville, TX 78114Off Market
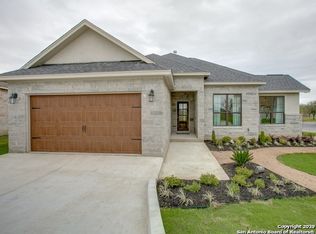
- $433,3004 bd-- ba2.7k sqft172 Fairway Dr, Floresville, TX 78114Off Market
- $436,8004 bd3 ba2.8k sqft173 Fairway Dr, Floresville, TX 78114Off Market
- $280,1704 bd3 ba2k sqft168 Fairway Dr, Floresville, TX 78114Off Market
- $451,100-- bd-- ba2.7k sqft164 Fairway Dr, Floresville, TX 78114Off Market
A local agent can set up tours, give advice and negotiate with sellers.
Similar homes
- $469,0004 bd3 ba2.5k sqft137 FAIRWAY DR, Floresville, TX 78114For Sale
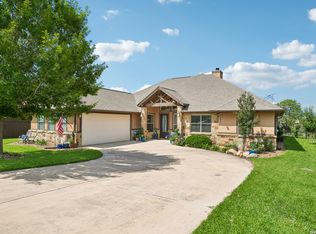
 MLS ID #1966430, Tiffany Hauser TREC #774713, Luxury Home & Land Sales, LLC. LERA MLS
 - $465,0003 bd3 ba2.2k sqft121 FAIRWAY DR, Floresville, TX 78114For Sale
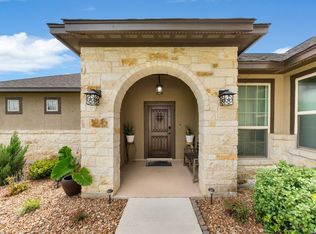 MLS ID #1994874, Coy Tackitt TREC #660622, Malouff Realty, LLC. LERA MLS
 - $399,0003 bd2 ba2k sqft133 Grand View, Floresville, TX 78114For Sale
 MLS ID #1947180, Jean Reich TREC #650939, Option One Real Estate. LERA MLS
 - $379,0003 bd2 ba1.9k sqft109 Grandview Rd, Floresville, TX 78114ActiveMLS ID #613438, Tiffany Kosub, TKO Listings, LLC. Central Texas MLS
- $389,0003 bd2 ba1.9k sqft117 Fairway, Floresville, TX 78114For SaleMLS ID #1956620, Larkin Kasper Menefee TREC #634606, Keller Williams Heritage. LERA MLS
- $545,0004 bd3 ba2.9k sqft108 Medora Branch, Floresville, TX 78114For SaleMLS ID #2005479, Tiffany Hauser TREC #774713, Luxury Home & Land Sales, LLC. LERA MLS
- $314,5004 bd3 ba2.4k sqft177 Middle Green loop, Floresville, TX 78114For SaleMLS ID #1939831, Cristal Startz TREC #460765, RE/MAX Southern Estate Realty. LERA MLS
- $279,9994 bd4 ba2.3k sqft121 Lark Hill, Floresville, TX 78114For SaleMLS ID #2008887, Christine Villarreal TREC #632121, redKorr Realty LLC. LERA MLS
- $350,0004 bd3 ba1.9k sqft776 Crestview, Floresville, TX 78114For SaleMLS ID #1964676, Karen Gulick TREC #559608, South Texas Realty, LLC. LERA MLS
- $420,0003 bd2 ba1.6k sqft206 S Palo Alto Drive, Floresville, TX 78114For SaleMLS ID #1962069, Kaylin Biela TREC #751192, South Texas Realty, LLC. LERA MLS
- $350,0003 bd2 ba1.6k sqft128 Parkcrest, Floresville, TX 78114For SaleMLS ID #1959454, Julia Carnahan TREC #541560, Orchard Brokerage. LERA MLS
- $599,0004 bd3 ba2.7k sqft112 S Abrego Crossing, Floresville, TX 78114For SaleMLS ID #1954962, Roland Cornejo TREC #487426, RE/MAX North-San Antonio. LERA MLS
- $315,0003 bd2 ba1.6k sqft129 N 1ST ST, Floresville, TX 78114For SaleMLS ID #2004731, Megan Flores TREC #808106, Phyllis Browning Company. LERA MLS
- $497,5003 bd2 ba2.1k sqft121 Carrizo Rdg, Floresville, TX 78114Active
 MLS ID #591308, Louise Baumann, Century 21 Running S Realty. Central Texas MLS
 - $655,0004 bd3 ba2.4k sqft1250 County Road 304, Floresville, TX 78114For SaleMLS ID #2009668. eXp Realty
- $330,0003 bd3 ba1.9k sqft752 Crestview, Floresville, TX 78114For SaleMLS ID #1918357, Courtney Buitron TREC #611754, Option One Real Estate. LERA MLS
- $660,0004 bd3 ba2.7k sqft160 ABREGO LAKE DR, Floresville, TX 78114For SaleMLS ID #1998767, Carmencita Buenrostro TREC #660011, Silverback Realty, LLC. LERA MLS
- $650,0004 bd3 ba2.4k sqft209 Gentle Breeze, Floresville, TX 78114For SaleMLS ID #1972196, Scott Malouff TREC #658231, Keller Williams Heritage. LERA MLS
- $349,0003 bd2 ba2.3k sqft1503 S 2nd Street, Floresville, TX 78114For SaleMLS ID #1895036, Christine Landh Spencer TREC #540428, The Spencer Group. LERA MLS
- $295,0004 bd3 ba1.9k sqft242 Legendary Trail Loop, Floresville, TX 78114For SaleMLS ID #1972999, Jose Urrabazo TREC #739512, Keller Williams Legacy. LERA MLS
