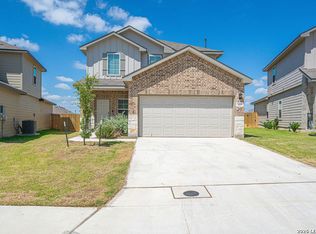
Imagine waking up to peaceful golf course views, soft morning light pouring across wide-plank luxury vinyl floors, and the quiet feeling that you finally found the one. This 4-bedroom, 2.5 bath golf course home delivers the lifestyle people search for every single day - modern comfort, beautiful finishes, and room to truly live. This is the highly sought-after floor plan with the extra upstairs living room - perfect for movie nights, hobbies, guests, or a second hangout space. Three bedrooms upstairs give flexibility, while the private primary suite downstairs offers a true retreat, featuring a spa-style bathroom and an oversized walk-in closet that feels like its own room. The home is better than new, with all flooring upgraded to high-quality, light wood-tone luxury vinyl plank - durable, elegant, and completely carpet-free. The look is fresh, airy, and timeless, matching today's most popular design trends. And the excitement doesn't stop at the property line. The neighborhood energy is growing, with the country club welcoming a new restaurant soon, adding even more appeal to this already desirable golf course community. This is more than square footage it's peaceful views, thoughtful layout, and elevated everyday living in one of Floresville's most loved neighborhoods. Golf course home 4 bedrooms | 2.5 bathrooms Upstairs extra living area Downstairs primary suite Luxury vinyl plank floors throughout Modern, move-in ready finishes #FloresvilleTX #GolfCourseHome #LuxuryVinylPlank #TexasHomesForSale #TheLinksAtRiverbend
For sale
Price cut: $500 (7/24)
$314,500
177 Middle Green loop, Floresville, TX 78114
4beds
2,465sqft
Single Family Residence
Built in 2020
5,227 Square Feet Lot
$312,900 Zestimate®
$128/sqft
$55/mo HOA
What's special
Golf course viewsModern comfortBeautiful finishesPrivate primary suite downstairsPeaceful viewsWide-plank luxury vinyl floorsOversized walk-in closet
- 214 days
- 58
- 1
Zillow last checked:
Listing updated:
Listed by:
Cristal Startz TREC #460765 (210) 701-5181,
RE/MAX Southern Estate Realty
Source: LERA MLS,MLS#: 1939831
Facts & features
Interior
Bedrooms & bathrooms
- Bedrooms: 4
- Bathrooms: 3
- Full bathrooms: 2
- 1/2 bathrooms: 1
Primary bedroom
- Area: 210
- Dimensions: 14 x 15
Bedroom 2
- Area: 182
- Dimensions: 13 x 14
Bedroom 3
- Area: 156
- Dimensions: 12 x 13
Bedroom 4
- Area: 156
- Dimensions: 12 x 13
Primary bathroom
- Features: Tub/Shower Separate
- Area: 110
- Dimensions: 11 x 10
Dining room
- Area: 140
- Dimensions: 10 x 14
Kitchen
- Area: 168
- Dimensions: 14 x 12
Living room
- Area: 210
- Dimensions: 15 x 14
Heating
- Central, Electric, Natural Gas
Cooling
- Central Air
Appliances
- Included: Cooktop
- Laundry: Laundry Room, Washer Hookup, Dryer Connection
Features
- Two Living Area, Eat-in Kitchen, Game Room, Utility Room Inside, High Ceilings, Open Floorplan, Master Downstairs, Ceiling Fan(s), Chandelier
- Flooring: Vinyl
- Has basement: No
- Has fireplace: No
- Fireplace features: Not Applicable
Interior area
- Total interior livable area: 2,465 sqft
Property
Parking
- Total spaces: 2
- Parking features: Two Car Garage
- Garage spaces: 2
Features
- Levels: Two
- Stories: 2
- Pool features: None
Lot
- Size: 5,227 Square Feet
Details
- Parcel number: 29370000002000
Construction
Type & style
- Home type: SingleFamily
- Property subtype: Single Family Residence
Materials
- Siding
- Foundation: Slab
- Roof: Composition
Condition
- Pre-Owned
- New construction: No
- Year built: 2020
Details
- Builder name: dr horton
Community & HOA
Community
- Features: None
- Subdivision: River Bend
HOA
- Has HOA: Yes
- HOA fee: $165 quarterly
- HOA name: LINKS AT RIVERBEND
Location
- Region: Floresville
Financial & listing details
- Price per square foot: $128/sqft
- Tax assessed value: $365,010
- Annual tax amount: $7,239
- Price range: $314.5K - $314.5K
- Date on market: 2/7/2026
- Cumulative days on market: 215 days
- Listing terms: Conventional,FHA,VA Loan,Cash,USDA Loan
Estimated market value
$312,900
$297,000 - $329,000
$2,403/mo
Price history
| Date | Event | Price |
|---|---|---|
| 7/24/2026 | Price change | $314,500-0.2%$128/sqft |
Source:  LERA MLS #1939831 Report a problem LERA MLS #1939831 Report a problem | ||
| 4/11/2026 | Listed for sale | $315,000$128/sqft |
Source: LERA MLS #1939831 Report a problem | ||
| 4/7/2026 | Contingent | $315,000$128/sqft |
Source: LERA MLS #1939831 Report a problem | ||
| 2/7/2026 | Listed for sale | $315,000+8.6%$128/sqft |
Source: LERA MLS #1939831 Report a problem | ||
| 10/22/2024 | Sold | -- |
Source: Agent Provided Report a problem | ||
| 9/16/2024 | Contingent | $290,000$118/sqft |
Source: LERA MLS #1770855 Report a problem | ||
| 6/17/2024 | Price change | $290,000-0.5%$118/sqft |
Source: LERA MLS #1770855 Report a problem | ||
| 5/24/2024 | Price change | $291,500-0.3%$118/sqft |
Source: LERA MLS #1770855 Report a problem | ||
| 5/13/2024 | Price change | $292,500-0.8%$119/sqft |
Source: LERA MLS #1770855 Report a problem | ||
| 5/10/2024 | Price change | $295,000-1.5%$120/sqft |
Source: LERA MLS #1770855 Report a problem | ||
| 4/30/2024 | Listed for sale | $299,500+25.3%$122/sqft |
Source: LERA MLS #1770855 Report a problem | ||
| 5/19/2021 | Sold | -- |
Source: LERA MLS #1493104 Report a problem | ||
| 2/10/2021 | Pending sale | $239,000$97/sqft |
Source: D.R. Horton - San Antonio Report a problem | ||
| 2/3/2021 | Price change | $239,000+0.8%$97/sqft |
Source: D.R. Horton - San Antonio Report a problem | ||
| 1/27/2021 | Pending sale | $237,000$96/sqft |
Source: LERA MLS #1493104 Report a problem | ||
| 1/6/2021 | Price change | $237,000+0.9%$96/sqft |
Source:  DR Horton Report a problem DR Horton Report a problem | ||
| 12/1/2020 | Price change | $235,000+0.9%$95/sqft |
Source: Keller Williams Heritage #1493104 Report a problem | ||
| 11/4/2020 | Listed for sale | $233,000$95/sqft |
Source: Keller Williams Heritage #1493104 Report a problem | ||
Public tax history
| Year | Property taxes | Tax assessment |
|---|---|---|
| 2025 | $6,042 +13.4% | $365,010 +15.5% |
| 2024 | $5,326 -11.8% | $315,980 -6.4% |
| 2023 | $6,035 +177.8% | $337,730 +193.6% |
| 2022 | $2,172 -18.9% | $115,050 +0.1% |
| 2021 | $2,678 | $114,950 |
Find assessor info on the county website
Monthly payment
Est. payment
Payment breakdown
Explore the cost of this home by adjusting the details. Changes won't be saved.Climate risks
Neighborhood: 78114
Nearby schools
Schools provided by the listing agent
- Elementary: Floresville
- Middle: Floresville
- High: Floresville
- District: Floresville Isd
Source: LERA MLS. This data may not be complete. We recommend contacting the local school district to confirm school assignments for this home.
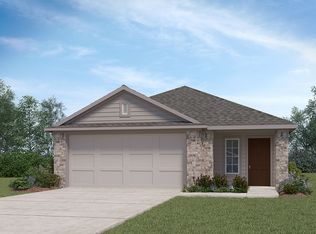
- $237,5003 bd2 ba1.4k sqft173 Middle Green Loop, Floresville, TX 78114Off Market
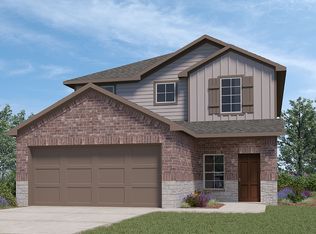
- $315,5004 bd2 ba2.4k sqft181 Middle Green Loop, Floresville, TX 78114Off Market
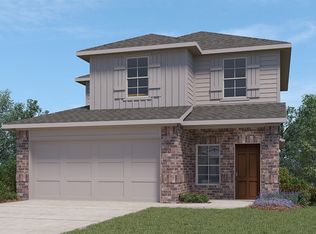
- $279,4004 bd2 ba2k sqft169 Middle Green Loop, Floresville, TX 78114Off Market
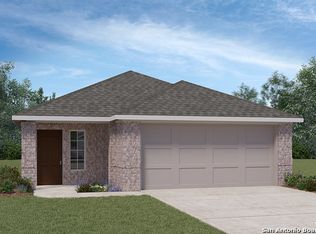
- $235,4003 bd2 ba1.3k sqft185 Middle Green Loop, Floresville, TX 78114Off Market
Similar homes
- $310,0004 bd3 ba2.4k sqft132 Bunkers Hill, Floresville, TX 78114For Sale

 MLS ID #1851293, Coy Tackitt TREC #660622, Malouff Realty, LLC. LERA MLS
 - $310,0004 bd3 ba2.4k sqft105 CHIPPING ALLEY, Floresville, TX 78114For Sale
 MLS ID #2003883, Lori Fohn TREC #709493, The Realty Place. LERA MLS
 - $315,0003 bd3 ba2.1k sqft465 MIDDLE GREEN LOOP, Floresville, TX 78114For Sale
 MLS ID #1963558, Samantha Moore TREC #837740, Clark Realty & Associates,LLC. LERA MLS
 - $264,9004 bd3 ba2.2k sqft132 LARK HILL RD, Floresville, TX 78114For Sale
 MLS ID #2013889, Jonathan Layton TREC #537860, Luxely Real Estate. LERA MLS
 - $387,0004 bd3 ba2.2k sqft104 Fairway, Floresville, TX 78114For SaleMLS ID #1938461, Tiffany Hauser TREC #774713, Luxury Home & Land Sales, LLC. LERA MLS
- $295,0004 bd3 ba1.9k sqft242 Legendary Trail Loop, Floresville, TX 78114For SaleMLS ID #1972999, Jose Urrabazo TREC #739512, Keller Williams Legacy. LERA MLS
- $296,6334 bd3 ba1.6k sqft133 Legendary Trail, Floresville, TX 78114For SaleMLS ID #1971954, Kyrissa Parsons TREC #724216, Sovy Realty Group. LERA MLS
- $288,4003 bd3 ba1.9k sqft141 Bunkers Hill Rd, Floresville, TX 78114For SaleMLS ID #1956410, Julie Oltjendiers TREC #697472, Keller Williams Heritage. LERA MLS
- $279,9994 bd4 ba2.3k sqft121 Lark Hill, Floresville, TX 78114For SaleMLS ID #2008887, Christine Villarreal TREC #632121, redKorr Realty LLC. LERA MLS
- $330,0003 bd3 ba1.9k sqft752 Crestview, Floresville, TX 78114For SaleMLS ID #1918357, Courtney Buitron TREC #611754, Option One Real Estate. LERA MLS
- $350,0004 bd3 ba1.9k sqft776 Crestview, Floresville, TX 78114For SaleMLS ID #1964676, Karen Gulick TREC #559608, South Texas Realty, LLC. LERA MLS
- $270,0003 bd2 ba1.4k sqft233 LEGENDARY TRAIL LOOP, Floresville, TX 78114For SaleMLS ID #2012285, Aaron Jistel TREC #548216, ListingSpark. LERA MLS
- $249,0003 bd2 ba1.2k sqft220 MIDDLE GREEN LOOP, Floresville, TX 78114For SaleMLS ID #2005489, Rachelle Garza TREC #729010, Premier Realty Group Platinum. LERA MLS
- $389,0003 bd2 ba1.9k sqft117 Fairway, Floresville, TX 78114For SaleMLS ID #1956620, Larkin Kasper Menefee TREC #634606, Keller Williams Heritage. LERA MLS
- $328,0003 bd2 ba2.3k sqft1503 S 2nd Street, Floresville, TX 78114For SaleMLS ID #1895036, Christine Landh Spencer TREC #540428, The Spencer Group. LERA MLS
- $456,0004 bd5 ba3k sqft184 Fairway, Floresville, TX 78114For SaleMLS ID #1937955, Tiffany Hauser TREC #774713, Luxury Home & Land Sales, LLC. LERA MLS
- $270,0003 bd3 ba1.8k sqft125 Legendary Trail Loop, Floresville, TX 78114For SaleMLS ID #1872474, Audrey Harton TREC #763362, Real Broker, LLC. LERA MLS
- $350,0003 bd2 ba1.6k sqft128 Parkcrest, Floresville, TX 78114For SaleMLS ID #1959454, Julia Carnahan TREC #541560, Orchard Brokerage. LERA MLS
- $255,0003 bd2 ba1.4k sqft324 MIDDLE GREEN LOOP, Floresville, TX 78114For SaleMLS ID #1969049, Samantha Moore TREC #837740, Clark Realty & Associates,LLC. LERA MLS
