Enjoy the best of country living in this inviting single-story home situated on a green belt within a small golf course community. Featuring an open-concept floor plan, this home offers a spacious primary suite with a generous walk-in closet and a desirable split-bedroom layout for added privacy. The kitchen is designed for everyday living and entertaining, with gas cooking and a large island that opens to the main living area. Enjoy peaceful views of the tree-lined green belt from the living room, creating a private, relaxing backdrop for everyday life. Step outside to the covered patio, perfect for morning coffee, evening happy hour, or simply unwinding while enjoying the quiet surroundings. Backing to the green belt, the home offers a connection to nature along with energy-efficient features, a sprinkler system, and an alarm system. Residents can enjoy the golf course community lifestyle, including a restaurant open to the public, while remaining conveniently close to shopping, dining, and a short commute to San Antonio & surrounding communities. Located within the desirable Floresville ISD, this home offers a wonderful balance of peaceful surroundings and everyday convenience. Schedule your showing today !!
For sale
$249,900
265 Legendary Trail Loop, Floresville, TX 78114
3beds
1,489sqft
Single Family Residence
Built in 2023
4,791 Square Feet Lot
$246,900 Zestimate®
$168/sqft
$30/mo HOA
What's special
Gas cookingOpen-concept floor planCovered patioDesirable split-bedroom layoutGenerous walk-in closetInviting single-story homeQuiet surroundings
- 4 days
- 88
- 6
Likely to sell faster than
Zillow last checked:
Listing updated:
Listed by:
Brandy Buchanan TREC #601634 (210) 422-7181,
Home Team of America
Source: LERA MLS,MLS#: 2027484
Facts & features
Interior
Bedrooms & bathrooms
- Bedrooms: 3
- Bathrooms: 2
- Full bathrooms: 2
Primary bedroom
- Features: Split, Walk-In Closet(s), Full Bath
- Area: 224
- Dimensions: 16 x 14
Bedroom 2
- Area: 140
- Dimensions: 10 x 14
Bedroom 3
- Area: 100
- Dimensions: 10 x 10
Primary bathroom
- Features: Shower Only
- Area: 84
- Dimensions: 12 x 7
Dining room
- Area: 112
- Dimensions: 14 x 8
Kitchen
- Area: 168
- Dimensions: 12 x 14
Living room
- Area: 224
- Dimensions: 16 x 14
Heating
- Central, Natural Gas
Cooling
- 16+ SEER AC, Central Air
Appliances
- Included: Cooktop, Range, Gas Cooktop, Refrigerator, Dishwasher
- Laundry: Main Level
Features
- One Living Area, Liv/Din Combo, Eat-in Kitchen, Kitchen Island, Utility Room Inside, Open Floorplan, All Bedrooms Downstairs, Walk-In Closet(s), Master Downstairs
- Flooring: Carpet, Laminate
- Windows: Double Pane Windows, Low Emissivity Windows, Window Coverings
- Has basement: No
- Has fireplace: No
- Fireplace features: Not Applicable
Interior area
- Total interior livable area: 1,489 sqft
Video & virtual tour
Property
Parking
- Total spaces: 2
- Parking features: Two Car Garage
- Garage spaces: 2
Features
- Levels: One
- Stories: 1
- Pool features: None
Lot
- Size: 4,791 Square Feet
Details
- Parcel number: 26330000004200
Construction
Type & style
- Home type: SingleFamily
- Property subtype: Single Family Residence
Materials
- Brick, Fiber Cement, Radiant Barrier
- Foundation: Slab
- Roof: Composition
Condition
- Pre-Owned
- New construction: No
- Year built: 2023
Details
- Builder name: DR-HORTON
Utilities & green energy
- Electric: FLORESVILLE
- Gas: CENTERPOINT
- Sewer: CITY
- Water: CITY
Community & HOA
Community
- Features: Golf, Jogging Trails, Bike Trails, Other
- Security: Smoke Detector(s), Security System Owned, Prewired
- Subdivision: Champions At River Bend
HOA
- Has HOA: Yes
- HOA fee: $360 annually
- HOA name: RIVER BEND ONE ASSOCIATION
Location
- Region: Floresville
Financial & listing details
- Price per square foot: $168/sqft
- Annual tax amount: $4,800
- Price range: $249.9K - $249.9K
- Date on market: 11/1/2026
- Cumulative days on market: 5 days
- Listing terms: Conventional,FHA,VA Loan,Cash,Investors OK
Estimated market value
$246,900
$235,000 - $259,000
$1,802/mo
Price history
| Date | Event | Price |
|---|---|---|
| 11/1/2026 | Listed for sale | $249,900+2%$168/sqft |
Source:  LERA MLS #2027484 Report a problem | ||
| 3/24/2025 | Listing removed | $245,000$165/sqft |
Source: LERA MLS #1830159 Report a problem | ||
| 12/19/2024 | Listed for sale | $245,000+2.1%$165/sqft |
Source: LERA MLS #1830159 Report a problem | ||
| 10/2/2023 | Sold | -- |
Source: LERA MLS #1689965 Report a problem | ||
| 9/1/2023 | Pending sale | $239,950$161/sqft |
Source: LERA MLS #1689965 Report a problem | ||
| 8/18/2023 | Price change | $239,950-9.1%$161/sqft |
Source: LERA MLS #1689965 Report a problem | ||
| 7/30/2023 | Price change | $263,950-3.3%$177/sqft |
Source: LERA MLS #1689965 Report a problem | ||
| 7/7/2023 | Price change | $272,950+5%$183/sqft |
Source: LERA MLS #1689965 Report a problem | ||
| 6/23/2023 | Price change | $259,950-5.8%$175/sqft |
Source: LERA MLS #1689965 Report a problem | ||
| 6/3/2023 | Price change | $276,000-0.4%$185/sqft |
Source:  DR Horton Report a problem | ||
| 6/1/2023 | Price change | $277,000+0.4%$186/sqft |
Source: LERA MLS #1689965 Report a problem | ||
| 5/23/2023 | Listed for sale | $276,000$185/sqft |
Source: LERA MLS #1689965 Report a problem | ||
Public tax history
Tax history is unavailable.
Monthly payment
Est. payment
Payment breakdown
Explore the cost of this home by adjusting the details. Changes won't be saved.Climate risks
Neighborhood: 78114
Nearby schools
Schools provided by the listing agent
- Elementary: Floresville
- Middle: Floresville
- High: Floresville
- District: Floresville Isd
Source: LERA MLS. This data may not be complete. We recommend contacting the local school district to confirm school assignments for this home.
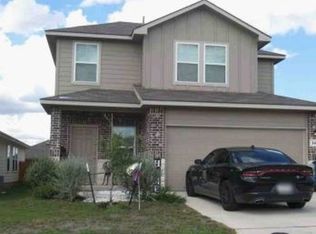
Similar homes
- $239,5003 bd2 ba1.5k sqft345 MIDDLE GREEN LOOP, Floresville, TX 78114For Sale

 MLS ID #2024692, Sharon Peters TREC #482835, Sharon Peters. LERA MLS
- $249,9004 bd3 ba2.2k sqft132 LARK HILL RD, Floresville, TX 78114For Sale
 MLS ID #2013889, Jonathan Layton TREC #537860, Luxely Real Estate. LERA MLS
- $265,0003 bd3 ba1.8k sqft125 Legendary Trail Loop, Floresville, TX 78114For Sale
 MLS ID #1872474, Audrey Harton TREC #763362, Real Broker, LLC. LERA MLS
- $365,0003 bd2 ba1.9k sqft117 Fairway, Floresville, TX 78114For Sale
 MLS ID #1956620, Larkin Kasper Menefee TREC #634606, Keller Williams Heritage. LERA MLS
- $235,0003 bd3 ba1.5k sqft7535 HOMEWOOD LN, Elmendorf, TX 78112For SaleMLS ID #2021924, Iris Gonzalez TREC #766872, Real Broker, LLC. LERA MLS
- $234,9003 bd3 ba2.1k sqft10439 Lateleaf Oak, San Antonio, TX 78223For SaleMLS ID #1953058, Monica Brito TREC #738875, Double J Real Estate. LERA MLS
- $245,0003 bd2 ba1.6k sqft3239 Farm Oak, San Antonio, TX 78223For SaleMLS ID #2016933, Jeffrey Pozzi TREC #624760, Coldwell Banker D'Ann Harper. LERA MLS
- $244,9903 bd3 ba1.6k sqft8806 Black Oak Drive, Elmendorf, TX 78112New ConstructionLERA MLS
- $259,9003 bd3 ba1.8k sqft3727 PRAIRIE POND, San Antonio, TX 78264For SaleMLS ID #1942002, Jeffrey Pozzi TREC #624760, Coldwell Banker D'Ann Harper. LERA MLS
- $237,9903 bd2 ba1.4k sqft8547 Catnip Pass, Elmendorf, TX 78112New ConstructionLERA MLS
- $302,5004 bd2 ba1.5k sqft16531 Ginger Crossing, Elmendorf, TX 78112For SaleMLS ID #1953311, Kreesha Rodriguez TREC #783454, eXp Realty. LERA MLS
- $268,0004 bd2 ba1.4k sqft5611 COOPERS XING, San Antonio, TX 78222For SaleMLS ID #2025482, Jeffrey Garza TREC #648429, Redbird Realty LLC. LERA MLS
