Welcome to this beautifully maintained two-story home nestled right on the golf course in the heart of Floresville. Featuring 3 spacious bedrooms, 2.5 bathrooms, 2 living areas, and a two-car garage, this home offers the perfect blend of comfort, charm, and scenic views. Step inside to discover a warm and welcoming interior that feels instantly like home. From cozy living spaces to a thoughtfully designed layout, this home is ideal for both everyday living and entertaining. Enjoy peaceful mornings or relaxing evenings with views of the lush greens just outside your back door. Whether you're an avid golfer or simply enjoy tranquil surroundings, this home offers a rare opportunity for golf course living in a quiet, friendly neighborhood.
For sale
Price cut: $2K (8/15)
$270,000
125 Legendary Trail Loop, Floresville, TX 78114
3beds
1,881sqft
Single Family Residence
Built in 2023
4,791 Square Feet Lot
$267,800 Zestimate®
$144/sqft
$24/mo HOA
What's special
Two-story homeTwo-car garageCozy living spacesWarm and welcoming interiorThoughtfully designed layout
- 193 days
- 216
- 11
Zillow last checked:
Listing updated:
Listed by:
Audrey Harton TREC #763362 (979) 320-4713,
Real Broker, LLC
Source: LERA MLS,MLS#: 1872474
Facts & features
Interior
Bedrooms & bathrooms
- Bedrooms: 3
- Bathrooms: 3
- Full bathrooms: 2
- 1/2 bathrooms: 1
Primary bedroom
- Features: Walk-In Closet(s), Full Bath
- Area: 154
- Dimensions: 14 x 11
Bedroom 2
- Area: 132
- Dimensions: 12 x 11
Bedroom 3
- Area: 120
- Dimensions: 12 x 10
Primary bathroom
- Features: Shower Only, Single Vanity
- Area: 90
- Dimensions: 10 x 9
Dining room
- Area: 99
- Dimensions: 11 x 9
Family room
- Area: 182
- Dimensions: 14 x 13
Kitchen
- Area: 100
- Dimensions: 10 x 10
Heating
- Central, Natural Gas
Cooling
- Central Air
Appliances
- Included: Range, Gas Cooktop, Disposal, Dishwasher, Plumbed For Ice Maker, Vented Exhaust Fan, Gas Water Heater
- Laundry: Lower Level, Laundry Room, Washer Hookup, Dryer Connection
Features
- One Living Area, Separate Dining Room, Loft, Open Floorplan, Walk-In Closet(s), Master Downstairs
- Flooring: Carpet, Vinyl
- Windows: Double Pane Windows
- Has basement: No
- Has fireplace: No
- Fireplace features: Not Applicable
Interior area
- Total interior livable area: 1,881 sqft
Property
Parking
- Total spaces: 2
- Parking features: Two Car Garage, Garage Door Opener
- Garage spaces: 2
Features
- Levels: Two
- Stories: 2
- Patio & porch: Covered
- Exterior features: Sprinkler System
- Pool features: None
- Fencing: Wrought Iron
Lot
- Size: 4,791 Square Feet
- Features: On Golf Course, Curbs, Streetlights
Details
- Parcel number: 26330000000700
Construction
Type & style
- Home type: SingleFamily
- Property subtype: Single Family Residence
Materials
- Brick, Fiber Cement
- Foundation: Slab
- Roof: Composition
Condition
- Pre-Owned
- New construction: No
- Year built: 2023
Details
- Builder name: D.R. Horton
Utilities & green energy
- Electric: FELPS
- Gas: Centerpoint
- Sewer: City
- Water: City, Water System
- Utilities for property: Cable Available
Community & HOA
Community
- Features: Golf, Clubhouse
- Security: Smoke Detector(s)
- Subdivision: Champions At River Bend
HOA
- Has HOA: Yes
- HOA fee: $292 annually
- HOA name: SPECTRUM
Location
- Region: Floresville
Financial & listing details
- Price per square foot: $144/sqft
- Tax assessed value: $351,090
- Annual tax amount: $7,193
- Price range: $270K - $270K
- Date on market: 2/28/2026
- Cumulative days on market: 212 days
- Listing terms: Conventional,FHA,VA Loan,Cash
- Road surface type: Paved
Estimated market value
$267,800
$254,000 - $281,000
$2,075/mo
Price history
| Date | Event | Price |
|---|---|---|
| 8/15/2026 | Price change | $270,000-0.7%$144/sqft |
Source:  LERA MLS #1872474 Report a problem LERA MLS #1872474 Report a problem | ||
| 8/4/2026 | Price change | $272,000-1.1%$145/sqft |
Source: LERA MLS #1872474 Report a problem | ||
| 7/17/2026 | Price change | $275,000-1.8%$146/sqft |
Source: LERA MLS #1872474 Report a problem | ||
| 5/22/2026 | Price change | $279,999-1.1%$149/sqft |
Source: LERA MLS #1872474 Report a problem | ||
| 5/11/2026 | Price change | $282,999-0.8%$150/sqft |
Source: LERA MLS #1872474 Report a problem | ||
| 4/10/2026 | Price change | $285,240-0.3%$152/sqft |
Source: LERA MLS #1872474 Report a problem | ||
| 2/28/2026 | Price change | $286,240+4.1%$152/sqft |
Source: LERA MLS #1872474 Report a problem | ||
| 6/4/2025 | Listed for sale | $275,000-1.1%$146/sqft |
Source: LERA MLS #1872474 Report a problem | ||
| 4/25/2024 | Sold | -- |
Source: LERA MLS #1734208 Report a problem | ||
| 3/11/2024 | Pending sale | $277,950$148/sqft |
Source: LERA MLS #1734208 Report a problem | ||
| 2/5/2024 | Price change | $277,950+1.8%$148/sqft |
Source: LERA MLS #1734208 Report a problem | ||
| 1/5/2024 | Price change | $272,950-7.8%$145/sqft |
Source: LERA MLS #1734208 Report a problem | ||
| 11/17/2023 | Listed for sale | $296,000$157/sqft |
Source: LERA MLS #1734208 Report a problem | ||
Public tax history
| Year | Property taxes | Tax assessment |
|---|---|---|
| 2025 | $6,964 +79.6% | $351,090 +85.6% |
| 2024 | $3,877 +514.5% | $189,210 +516.5% |
| 2023 | $631 | $30,690 |
Find assessor info on the county website
Monthly payment
Est. payment
Payment breakdown
Explore the cost of this home by adjusting the details. Changes won't be saved.Climate risks
Neighborhood: 78114
Nearby schools
Schools provided by the listing agent
- Elementary: Floresville
- Middle: Floresville
- High: Floresville
- District: Floresville Isd
Source: LERA MLS. This data may not be complete. We recommend contacting the local school district to confirm school assignments for this home.


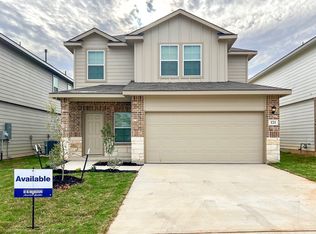

Similar homes
- $270,0003 bd2 ba1.4k sqft233 LEGENDARY TRAIL LOOP, Floresville, TX 78114For Sale
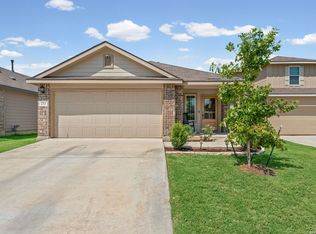
 MLS ID #2012285, Aaron Jistel TREC #548216, ListingSpark. LERA MLS
 - $389,0003 bd2 ba1.9k sqft117 Fairway, Floresville, TX 78114For Sale
 MLS ID #1956620, Larkin Kasper Menefee TREC #634606, Keller Williams Heritage. LERA MLS
 - $379,0003 bd2 ba1.9k sqft109 Grandview Rd, Floresville, TX 78114ActiveMLS ID #613438, Tiffany Kosub, TKO Listings, LLC. Central Texas MLS
- $275,0003 bd3 ba2.1k sqft3314 Marshy Oak, San Antonio, TX 78223For Sale
 MLS ID #2008068, Francisco Gonzalez TREC #683894, Real Broker, LLC. LERA MLS
 - $259,9003 bd3 ba1.8k sqft3727 PRAIRIE POND, San Antonio, TX 78264For SaleMLS ID #1942002, Jeffrey Pozzi TREC #624760, Coldwell Banker D'Ann Harper. LERA MLS
- $374,2904 bd3 ba2k sqft17317 Scotch Pine Drive, Elmendorf, TX 78112New ConstructionLERA MLS
- $245,0004 bd2 ba1.6k sqft10573 green lake, San Antonio, TX 78223For SaleMLS ID #1873311, Deborah Pyatte-Davis TREC #757979, Vylla Home. LERA MLS
- $286,9003 bd2 ba1.3k sqft11506 Cardinal Creek, San Antonio, TX 78223New ConstructionMLS ID #1997021, Mona Dale Hill TREC #226524, LGI Homes. LERA MLS
- $286,9003 bd3 ba1.5k sqft11506 Woodpecker Dr, San Antonio, TX 78223New ConstructionLERA MLS
- $269,9903 bd2 ba1.4k sqft13506 Playa Avenue, San Antonio, TX 78222New ConstructionLERA MLS
- $269,9903 bd2 ba1.6k sqft13514 Piscina Avenue, San Antonio, TX 78222New ConstructionLERA MLS
- $306,9004 bd3 ba1.9k sqft11510 Cardinal Creek, San Antonio, TX 78223New ConstructionLERA MLS
- $224,9003 bd2 ba1.6k sqft4514 Stetson Run, San Antonio, TX 78223For SaleMLS ID #1960564, Kristofer Webb TREC #742664, Levi Rodgers Real Estate Group. LERA MLS
