Welcome to this beautiful two-story home in the desirable Riverbend community of Floresville! Only three years old, this thoughtfully designed home offers modern comfort, inviting spaces, and a peaceful greenbelt setting with scenic views. The expanded, covered back deck is a true showstopper, featuring an outdoor kitchen and plenty of room for entertaining, relaxing, or simply enjoying the view. Inside, you'll find two spacious living areas offering flexibility for everyday living and gatherings. The dining room is enhanced by beautiful built-in cabinetry that adds warmth, character, and functionality to the space. Upstairs, all bedrooms and the conveniently located laundry room create a practical and comfortable layout. With its inviting interior, impressive outdoor living space, and beautiful greenbelt backdrop, this home offers the perfect blend of style, comfort, and functionality. Come experience all that Riverbend living has to offer!
For sale
$325,000
177 Legendary Trail, Floresville, TX 78114
4beds
2,296sqft
Single Family Residence
Built in 2023
6,969 Square Feet Lot
$322,000 Zestimate®
$142/sqft
$24/mo HOA
What's special
Modern comfortBeautiful two-story homeOutdoor kitchenImpressive outdoor living spaceInviting spacesPractical and comfortable layoutExpanded covered back deck
- 12 days
- 108
- 11
Likely to sell faster than
Zillow last checked:
Listing updated:
Listed by:
Larkin Kasper Menefee TREC #634606 (830) 391-0140,
Keller Williams Heritage
Source: LERA MLS,MLS#: 2022344
Facts & features
Interior
Bedrooms & bathrooms
- Bedrooms: 4
- Bathrooms: 3
- Full bathrooms: 2
- 1/2 bathrooms: 1
Primary bedroom
- Features: Walk-In Closet(s), Ceiling Fan(s), Full Bath
- Level: Upper
- Area: 255
- Dimensions: 17 x 15
Bedroom 2
- Area: 144
- Dimensions: 12 x 12
Bedroom 3
- Area: 120
- Dimensions: 12 x 10
Bedroom 4
- Area: 132
- Dimensions: 12 x 11
Primary bathroom
- Features: Shower Only, Single Vanity
- Area: 112
- Dimensions: 14 x 8
Dining room
- Area: 132
- Dimensions: 12 x 11
Kitchen
- Area: 242
- Dimensions: 22 x 11
Living room
- Area: 252
- Dimensions: 18 x 14
Heating
- Central, Natural Gas
Cooling
- Central Air
Appliances
- Laundry: Upper Level, Laundry Room, Washer Hookup, Dryer Connection
Features
- Two Living Area, Liv/Din Combo, Two Eating Areas, Kitchen Island, Pantry, Loft, All Bedrooms Upstairs, 1st Floor Lvl/No Steps, Open Floorplan, High Speed Internet, Walk-In Closet(s), Ceiling Fan(s)
- Flooring: Carpet, Vinyl
- Windows: Double Pane Windows
- Has basement: No
- Has fireplace: No
- Fireplace features: Not Applicable
Interior area
- Total interior livable area: 2,296 sqft
Property
Parking
- Total spaces: 2
- Parking features: Two Car Garage
- Garage spaces: 2
Features
- Levels: Two
- Stories: 2
- Patio & porch: Covered
- Exterior features: Sprinkler System, Outdoor Kitchen
- Pool features: None
- Fencing: Privacy,Wrought Iron
- Has view: Yes
- View description: County VIew
Lot
- Size: 6,969 Square Feet
- Features: Greenbelt
Details
- Parcel number: 26330000002000
Construction
Type & style
- Home type: SingleFamily
- Architectural style: Traditional
- Property subtype: Single Family Residence
Materials
- Stone, Siding
- Foundation: Slab
- Roof: Composition
Condition
- Pre-Owned
- New construction: No
- Year built: 2023
Details
- Builder name: DR Horton
Utilities & green energy
- Electric: FELPS
- Gas: Centerpoint
- Sewer: Floresville, Sewer System
- Water: Floresville, Water System
- Utilities for property: Cable Available
Community & HOA
Community
- Features: Golf, Jogging Trails
- Subdivision: Champions At River Bend
HOA
- Has HOA: Yes
- HOA fee: $292 annually
- HOA name: SPECTRUM
Location
- Region: Floresville
Financial & listing details
- Price per square foot: $142/sqft
- Tax assessed value: $335,900
- Annual tax amount: $7,552
- Price range: $325K - $325K
- Date on market: 10/8/2026
- Cumulative days on market: 13 days
- Listing terms: Conventional,FHA,VA Loan,Cash
Estimated market value
$322,000
$306,000 - $338,000
$2,198/mo
Price history
| Date | Event | Price |
|---|---|---|
| 10/8/2026 | Listed for sale | $325,000+10.6%$142/sqft |
Source:  LERA MLS #2022344 Report a problem LERA MLS #2022344 Report a problem | ||
| 7/6/2023 | Sold | -- |
Source: LERA MLS #1679538 Report a problem | ||
| 4/16/2023 | Pending sale | $293,950$128/sqft |
Source: LERA MLS #1679538 Report a problem | ||
| 4/12/2023 | Listed for sale | $293,950$128/sqft |
Source:  DR Horton Report a problem DR Horton Report a problem | ||
Public tax history
| Year | Property taxes | Tax assessment |
|---|---|---|
| 2026 | -- | $335,900 -11.1% |
| 2025 | $6,300 +2.6% | $378,027 +10% |
| 2024 | $6,141 +50.9% | $343,661 +73.6% |
| 2023 | $4,069 | $197,910 |
Find assessor info on the county website
Monthly payment
Est. payment
Payment breakdown
Explore the cost of this home by adjusting the details. Changes won't be saved.Climate risks
Neighborhood: 78114
Nearby schools
Schools provided by the listing agent
- Elementary: Floresville
- Middle: Floresville
- High: Floresville
- District: Floresville Isd
Source: LERA MLS. This data may not be complete. We recommend contacting the local school district to confirm school assignments for this home.
- $286,6004 bd3 ba2.1k sqft181 Legendary Trail Loop, Floresville, TX 78114Off Market

- $242,800-- bd-- ba1.5k sqft173 Legendary Trail Loop, Floresville, TX 78114Off Market
- $256,1003 bd2 ba1.3k sqft185 Legendary Trail Loop, Floresville, TX 78114Off Market
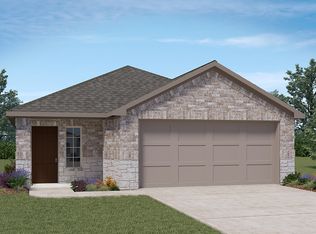
- $280,2003 bd2 ba1.9k sqft169 Legendary Trail Loop, Floresville, TX 78114Off Market
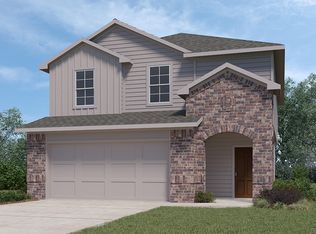
Similar homes
- $329,0005 bd3 ba2.6k sqft469 MIDDLE GREEN LOOP, Floresville, TX 78114For Sale

 MLS ID #2014632, Lori Fohn TREC #709493, The Realty Place. LERA MLS
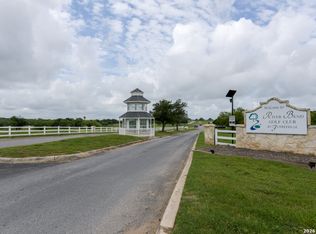
 - $295,0004 bd3 ba1.9k sqft242 Legendary Trail Loop, Floresville, TX 78114For Sale
 MLS ID #1972999, Jose Urrabazo TREC #739512, Keller Williams Legacy. LERA MLS
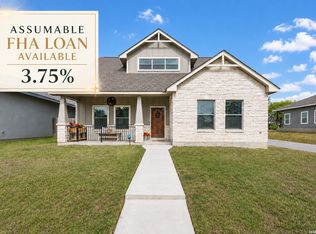
 - $330,0003 bd3 ba1.9k sqft752 Crestview, Floresville, TX 78114For Sale
 MLS ID #1918357, Courtney Buitron TREC #611754, Option One Real Estate. LERA MLS
 - $382,0003 bd2 ba2k sqft133 Grand View, Floresville, TX 78114For Sale
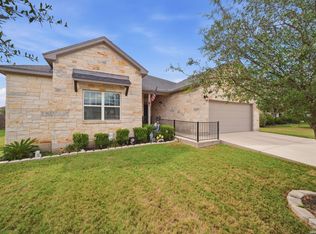 MLS ID #2019081, Fred Ohnesorge TREC #710167, Dwell Real Estate Group. LERA MLS
 - $379,0003 bd2 ba1.9k sqft117 Fairway, Floresville, TX 78114For SaleMLS ID #1956620, Larkin Kasper Menefee TREC #634606, Keller Williams Heritage. LERA MLS
- $249,9004 bd3 ba2.2k sqft132 LARK HILL RD, Floresville, TX 78114For SaleMLS ID #2013889, Jonathan Layton TREC #537860, Luxely Real Estate. LERA MLS
- $266,5003 bd2 ba1.4k sqft233 LEGENDARY TRAIL LOOP, Floresville, TX 78114For SaleMLS ID #2012285, Aaron Jistel TREC #548216, ListingSpark. LERA MLS
- $267,0003 bd3 ba1.8k sqft125 Legendary Trail Loop, Floresville, TX 78114For SaleMLS ID #1872474, Audrey Harton TREC #763362, Real Broker, LLC. LERA MLS
- $350,0003 bd2 ba1.6k sqft128 Parkcrest, Floresville, TX 78114For SaleMLS ID #1959454, Julia Carnahan TREC #541560, Orchard Brokerage. LERA MLS
- $259,0003 bd2 ba1.4k sqft185 LARK HILL RD, Floresville, TX 78114For SaleMLS ID #1962975, Erica Reyes TREC #845753, Redbird Realty LLC. LERA MLS
- $249,0003 bd2 ba1.2k sqft220 MIDDLE GREEN LOOP, Floresville, TX 78114For SaleMLS ID #2005489, Rachelle Garza TREC #729010, Premier Realty Group Platinum. LERA MLS
- $384,9994 bd2 ba1.9k sqft121 Cheyenne Dr, Floresville, TX 78114For SaleMLS ID #1962301, Kyrissa Parsons TREC #724216, Sovy Realty Group. LERA MLS
- $478,0004 bd3 ba3.2k sqft109 WILLOW OAK TRL, Floresville, TX 78114For SaleMLS ID #2013297, Heather Murray TREC #628341, Homestead & Ranch Real Estate. LERA MLS
- $410,0004 bd3 ba2.4k sqft4606 Lee Way, Elmendorf, TX 78112New ConstructionMLS ID #2024873, Jessica Cross TREC #765659, 1st Choice Realty Group. LERA MLS
- $180,0003 bd2 ba1.2k sqft124 Wood Moss, Floresville, TX 78114For SaleMLS ID #1935289, Shane Brysch TREC #668671, LPT Realty LLC. LERA MLS
- $343,1054 bd3 ba1.9k sqft8738 Thyme Meadow, Elmendorf, TX 78112New ConstructionLERA MLS
