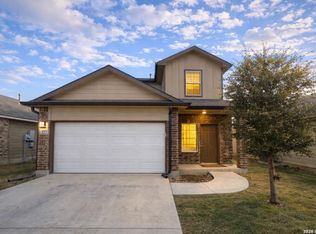
Welcome to Champions at River Bend. A very highly sought after Golf Course Community. This beautifully crafted 4 bedroom, 2.5 bathroom home built in 2023, offers modern design and everyday comfort in the charming community of Floresville. This home features an open concept layout, highlighted by a stylish kitchen complete with granite countertops, stainless steel appliances, and a spacious island that overlooks the family room, perfect for both entertaining and daily living. The primary suite provides a private retreat, while the additional bedrooms offer flexibility for guests, a home office, or growing needs. Step outside to enjoy the covered patio and fully fenced backyard, creating an ideal space for relaxing or hosting gatherings. Conveniently located near River Bend Golf Club, this home offers a blend of contemporary living. "PLEASE ALLOW ONE HR NOTICE TO REMOVE THE DOGS"
For sale
Price cut: $5K (8/11)
$295,000
242 Legendary Trail Loop, Floresville, TX 78114
4beds
1,985sqft
Single Family Residence
Built in 2023
4,791 Square Feet Lot
$292,700 Zestimate®
$149/sqft
$30/mo HOA
What's special
Stainless steel appliancesGranite countertopsModern designCovered patioStylish kitchenFully fenced backyardOpen concept layout
- 138 days
- 86
- 5
Zillow last checked:
Listing updated:
Listed by:
Jose Urrabazo TREC #739512 (210) 508-0387,
Keller Williams Legacy
Source: LERA MLS,MLS#: 1972999
Facts & features
Interior
Bedrooms & bathrooms
- Bedrooms: 4
- Bathrooms: 3
- Full bathrooms: 2
- 1/2 bathrooms: 1
Primary bedroom
- Features: Walk-In Closet(s), Ceiling Fan(s), Full Bath
- Area: 224
- Dimensions: 16 x 14
Bedroom 2
- Area: 120
- Dimensions: 12 x 10
Bedroom 3
- Area: 140
- Dimensions: 14 x 10
Bedroom 4
- Area: 90
- Dimensions: 10 x 9
Primary bathroom
- Features: Shower Only, Single Vanity
- Area: 120
- Dimensions: 12 x 10
Kitchen
- Area: 180
- Dimensions: 15 x 12
Living room
- Area: 225
- Dimensions: 15 x 15
Heating
- Central, Natural Gas
Cooling
- Central Air
Appliances
- Included: Microwave, Range, Gas Cooktop, Disposal, Dishwasher, Water Softener Owned, Gas Water Heater
- Laundry: Upper Level, Washer Hookup, Dryer Connection
Features
- One Living Area, Eat-in Kitchen, Kitchen Island, Pantry, Utility Room Inside, All Bedrooms Upstairs, Walk-In Closet(s), Ceiling Fan(s)
- Flooring: Carpet, Ceramic Tile, Laminate
- Windows: Window Coverings
- Has basement: No
- Has fireplace: No
- Fireplace features: Not Applicable
Interior area
- Total interior livable area: 1,985 sqft
Property
Parking
- Total spaces: 2
- Parking features: Two Car Garage, Garage Door Opener
- Garage spaces: 2
Features
- Levels: Two
- Stories: 2
- Pool features: None
Lot
- Size: 4,791 Square Feet
Details
- Parcel number: 26330000012400
Construction
Type & style
- Home type: SingleFamily
- Architectural style: Traditional
- Property subtype: Single Family Residence
Materials
- Stone, Fiber Cement
- Foundation: Slab
- Roof: Composition
Condition
- Pre-Owned
- New construction: No
- Year built: 2023
Details
- Builder name: DR Horton
Utilities & green energy
- Utilities for property: Cable Available
Community & HOA
Community
- Features: Golf, Clubhouse, Jogging Trails, Sports Court, Bike Trails
- Security: Smoke Detector(s)
- Subdivision: Champions At River Bend
HOA
- Has HOA: Yes
- HOA fee: $30 monthly
- HOA name: AMG ASSOCIATION MANAGMENT
Location
- Region: Floresville
Financial & listing details
- Price per square foot: $149/sqft
- Tax assessed value: $290,350
- Annual tax amount: $575,911
- Price range: $295K - $295K
- Date on market: 6/5/2026
- Cumulative days on market: 138 days
- Listing terms: Conventional,FHA,VA Loan,Cash
Estimated market value
$292,700
$278,000 - $307,000
$2,022/mo
Price history
| Date | Event | Price |
|---|---|---|
| 8/11/2026 | Price change | $295,000-1.7%$149/sqft |
Source:  LERA MLS #1972999 Report a problem LERA MLS #1972999 Report a problem | ||
| 6/5/2026 | Listed for sale | $299,999+6%$151/sqft |
Source: LERA MLS #1972999 Report a problem | ||
| 9/4/2024 | Sold | -- |
Source: LERA MLS #1752164 Report a problem | ||
| 7/8/2024 | Pending sale | $282,950$143/sqft |
Source: LERA MLS #1752164 Report a problem | ||
| 6/7/2024 | Price change | $282,950-6%$143/sqft |
Source: LERA MLS #1752164 Report a problem | ||
| 6/4/2024 | Price change | $301,000+0.3%$152/sqft |
Source: LERA MLS #1752164 Report a problem | ||
| 5/1/2024 | Price change | $300,000+0.7%$151/sqft |
Source: LERA MLS #1752164 Report a problem | ||
| 4/29/2024 | Price change | $298,000+0.7%$150/sqft |
Source: LERA MLS #1752164 Report a problem | ||
| 2/19/2024 | Pending sale | $296,000$149/sqft |
Source: LERA MLS #1752164 Report a problem | ||
| 2/16/2024 | Listed for sale | $296,000$149/sqft |
Source: LERA MLS #1752164 Report a problem | ||
Public tax history
| Year | Property taxes | Tax assessment |
|---|---|---|
| 2026 | -- | $290,350 -12.7% |
| 2025 | $6,594 +204.3% | $332,450 +214.3% |
| 2024 | $2,167 +44.3% | $105,760 +44.7% |
| 2023 | $1,502 | $73,070 |
Find assessor info on the county website
Monthly payment
Est. payment
Payment breakdown
Explore the cost of this home by adjusting the details. Changes won't be saved.Climate risks
Neighborhood: 78114
Nearby schools
Schools provided by the listing agent
- Elementary: Floresville
- Middle: Floresville
- High: Floresville
- District: Floresville Isd
Source: LERA MLS. This data may not be complete. We recommend contacting the local school district to confirm school assignments for this home.
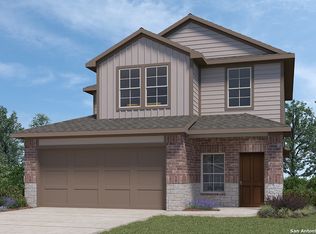
- $--4 bd3 ba2.1k sqft313 Legendary Trail Loop, Floresville, TX 78114Sold

- $--4 bd3 ba2k sqft238 Legendary Trail Loop, Floresville, TX 78114Sold
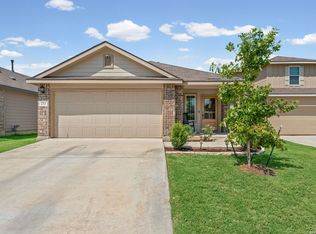
- $266,5003 bd2 ba1.4k sqft233 Legendary Trail Loop, Floresville, TX 78114For Sale
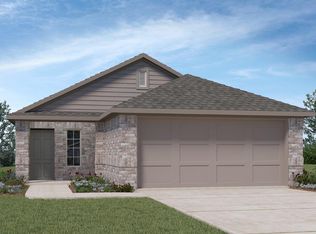
- $245,4003 bd2 ba1.2k sqft253 Legendary Trail Loop, Floresville, TX 78114Off Market
Similar homes
- $325,0004 bd3 ba2.2k sqft177 Legendary Trail, Floresville, TX 78114For Sale

 MLS ID #2022344, Larkin Kasper Menefee TREC #634606, Keller Williams Heritage. LERA MLS
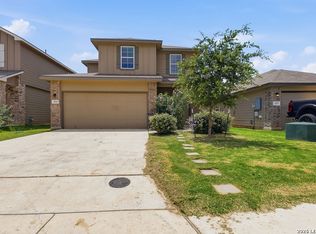
 - $296,6334 bd3 ba1.6k sqft133 Legendary Trail, Floresville, TX 78114For Sale
 MLS ID #1971954, Kyrissa Parsons TREC #724216, Sovy Realty Group. LERA MLS
 - $310,0004 bd3 ba2.4k sqft132 Bunkers Hill, Floresville, TX 78114For Sale
 MLS ID #1851293, Coy Tackitt TREC #660622, Malouff Realty, LLC. LERA MLS
 - $314,5004 bd3 ba2.4k sqft177 Middle Green loop, Floresville, TX 78114For Sale
 MLS ID #1939831, Cristal Startz TREC #460765, RE/MAX Southern Estate Realty. LERA MLS
 - $329,0005 bd3 ba2.6k sqft469 MIDDLE GREEN LOOP, Floresville, TX 78114For SaleMLS ID #2014632, Lori Fohn TREC #709493, The Realty Place. LERA MLS
- $266,5003 bd2 ba1.4k sqft233 LEGENDARY TRAIL LOOP, Floresville, TX 78114For SaleMLS ID #2012285, Aaron Jistel TREC #548216, ListingSpark. LERA MLS
- $349,5004 bd3 ba2.4k sqft105 CHIPPING ALLEY, Floresville, TX 78114For SaleMLS ID #2003883, Lori Fohn TREC #709493, The Realty Place. LERA MLS
- $249,9004 bd3 ba2.2k sqft132 LARK HILL RD, Floresville, TX 78114For SaleMLS ID #2013889, Jonathan Layton TREC #537860, Luxely Real Estate. LERA MLS
- $267,0003 bd3 ba1.8k sqft125 Legendary Trail Loop, Floresville, TX 78114For SaleMLS ID #1872474, Audrey Harton TREC #763362, Real Broker, LLC. LERA MLS
- $387,0004 bd3 ba2.2k sqft104 Fairway, Floresville, TX 78114For SaleMLS ID #1938461, Tiffany Hauser TREC #774713, Luxury Home & Land Sales, LLC. LERA MLS
- $259,0003 bd2 ba1.4k sqft185 LARK HILL RD, Floresville, TX 78114For SaleMLS ID #1962975, Erica Reyes TREC #845753, Redbird Realty LLC. LERA MLS
- $319,9993 bd2 ba1.6k sqft744 Crestview, Floresville, TX 78114For SaleMLS ID #2015974, Julie Oltjendiers TREC #697472, Keller Williams Heritage. LERA MLS
- $350,0004 bd3 ba1.9k sqft776 Crestview, Floresville, TX 78114For SaleMLS ID #1964676, Karen Gulick TREC #559608, South Texas Realty, LLC. LERA MLS
- $330,0003 bd3 ba1.9k sqft752 Crestview, Floresville, TX 78114For SaleMLS ID #1918357, Courtney Buitron TREC #611754, Option One Real Estate. LERA MLS
- $249,0003 bd2 ba1.2k sqft220 MIDDLE GREEN LOOP, Floresville, TX 78114For SaleMLS ID #2005489, Rachelle Garza TREC #729010, Premier Realty Group Platinum. LERA MLS
- $379,0003 bd2 ba1.9k sqft117 Fairway, Floresville, TX 78114For SaleMLS ID #1956620, Larkin Kasper Menefee TREC #634606, Keller Williams Heritage. LERA MLS
- $382,0003 bd2 ba2k sqft133 Grand View, Floresville, TX 78114For SaleMLS ID #2019081, Fred Ohnesorge TREC #710167, Dwell Real Estate Group. LERA MLS
- $350,0003 bd2 ba1.6k sqft128 Parkcrest, Floresville, TX 78114For SaleMLS ID #1959454, Julia Carnahan TREC #541560, Orchard Brokerage. LERA MLS
- $384,9994 bd2 ba1.9k sqft121 Cheyenne Dr, Floresville, TX 78114For SaleMLS ID #1962301, Kyrissa Parsons TREC #724216, Sovy Realty Group. LERA MLS
- $307,5004 bd2 ba1.5k sqft16531 Ginger Crossing, Elmendorf, TX 78112For SaleMLS ID #1953311, Kreesha Rodriguez TREC #783454, eXp Realty. LERA MLS
