
The Nantucket floor plan is a spacious 4-bedroom, 2-bathroom home designed for comfortable living in the growing Elmendorf area! Built in 2022, this home offers a modern open-concept layout perfect for both everyday living and entertaining. The spacious kitchen features sleek finishes, ample cabinet space, and a seamless flow into the living and dining areas-ideal for gathering with family and friends. The split-bedroom design provides privacy, with a generously sized primary suite offering a relaxing retreat. Secondary bedrooms are well-appointed and versatile for guests, home office, or flex space. Conveniently located with easy access to major highways, downtown San Antonio, and nearby amenities, this home combines comfort, style, and accessibility. Don't miss your opportunity to own a newer home at an incredible value-schedule your showing today!
For sale
$309,990
16531 Ginger Crossing, Elmendorf, TX 78112
4beds
1,533sqft
:
Get pre-qualified$2,274/mo
Single Family Residence
Built in 2022
5,401 Square Feet Lot
$304,000 Zestimate®
$202/sqft
$44/mo HOA
What's special
Sleek finishesSplit-bedroom design provides privacySpacious kitchenAmple cabinet spaceModern open-concept layout
- 72 days |
- 14 |
- 0 |
Zillow last checked:
Listing updated:
Listed by:
Kreesha Rodriguez TREC #783454 (210) 606-1116,
eXp Realty
Source: LERA MLS,MLS#: 1953311
Facts & features
Interior
Bedrooms & bathrooms
- Bedrooms: 4
- Bathrooms: 2
- Full bathrooms: 2
Primary bedroom
- Area: 210
- Dimensions: 14 x 15
Bedroom 2
- Area: 100
- Dimensions: 10 x 10
Bedroom 3
- Area: 100
- Dimensions: 10 x 10
Bedroom 4
- Area: 100
- Dimensions: 10 x 10
Primary bathroom
- Features: Tub/Shower Combo
- Area: 108
- Dimensions: 9 x 12
Dining room
- Area: 121
- Dimensions: 11 x 11
Family room
- Area: 224
- Dimensions: 14 x 16
Kitchen
- Area: 195
- Dimensions: 13 x 15
Heating
- Central, Natural Gas
Cooling
- Central Air
Appliances
- Included: Range, Disposal, Dishwasher
- Laundry: Main Level, Washer Hookup, Dryer Connection
Features
- Liv/Din Combo, Breakfast Bar, Game Room, Utility Room Inside, Secondary Bedroom Down, High Ceilings, Open Floorplan, Walk-In Closet(s), Master Downstairs
- Flooring: Carpet, Vinyl
- Has basement: No
- Has fireplace: No
- Fireplace features: Not Applicable
Interior area
- Total interior livable area: 1,533 sqft
Property
Parking
- Total spaces: 2
- Parking features: Two Car Garage, Garage Door Opener
- Garage spaces: 2
Features
- Levels: One
- Stories: 1
- Pool features: None, Community
Lot
- Size: 5,401 Square Feet
Details
- Parcel number: 040088070210
Construction
Type & style
- Home type: SingleFamily
- Property subtype: Single Family Residence
Materials
- Brick
- Foundation: Slab
- Roof: Composition
Condition
- Pre-Owned
- New construction: No
- Year built: 2022
Details
- Builder name: First American Homes
Community & HOA
Community
- Features: Playground, Jogging Trails
- Subdivision: Hickory Ridge
HOA
- Has HOA: Yes
- HOA fee: $528 annually
- HOA name: GOODWIN & COMPANY
Location
- Region: Elmendorf
Financial & listing details
- Price per square foot: $202/sqft
- Annual tax amount: $5,607
- Price range: $310K - $310K
- Date on market: 5/12/2026
- Cumulative days on market: 72 days
- Listing terms: Conventional,FHA,VA Loan,Cash,USDA Loan
Estimated market value
$304,000
$289,000 - $319,000
$1,636/mo
Price history
| Date | Event | Price |
|---|---|---|
| 5/12/2026 | Listed for sale | $309,990+1%$202/sqft |
Source:  LERA MLS #1953311 Report a problem LERA MLS #1953311 Report a problem | ||
| 2/14/2025 | Sold | -- |
Source: LERA MLS #1647605 Report a problem | ||
| 1/17/2025 | Pending sale | $306,981$200/sqft |
Source: LERA MLS #1647605 Report a problem | ||
| 9/27/2024 | Listed for sale | $306,981$200/sqft |
Source: LERA MLS #1647605 Report a problem | ||
| 9/3/2024 | Pending sale | $306,981$200/sqft |
Source: LERA MLS #1647605 Report a problem | ||
| 7/1/2024 | Price change | $306,981+0.7%$200/sqft |
Source: LERA MLS #1647605 Report a problem | ||
| 5/8/2024 | Pending sale | $304,981$199/sqft |
Source: LERA MLS #1647605 Report a problem | ||
| 4/2/2024 | Price change | $304,981+0.7%$199/sqft |
Source: LERA MLS #1647605 Report a problem | ||
| 2/12/2024 | Price change | $302,981+1%$198/sqft |
Source: LERA MLS #1647605 Report a problem | ||
| 10/17/2023 | Price change | $299,981-2.6%$196/sqft |
Source: LERA MLS #1647605 Report a problem | ||
| 8/2/2023 | Listed for sale | $307,881$201/sqft |
Source:  HAR #84290683 Report a problem HAR #84290683 Report a problem | ||
| 6/5/2023 | Pending sale | $307,881$201/sqft |
Source: HAR #84290683 Report a problem | ||
| 6/2/2023 | Price change | $307,881+2.6%$201/sqft |
Source: HAR #84290683 Report a problem | ||
| 4/28/2023 | Price change | $299,990-2.6%$196/sqft |
Source: LERA MLS #1647605 Report a problem | ||
| 2/24/2023 | Price change | $307,881-5.2%$201/sqft |
Source: LERA MLS #1647605 Report a problem | ||
| 10/27/2022 | Listed for sale | $324,881$212/sqft |
Source: LERA MLS #1647605 Report a problem | ||
Public tax history
Tax history is unavailable.
Monthly payment
Est. payment
Payment breakdown
Explore the cost of this home by adjusting the details. Changes won't be saved.Climate risks
Neighborhood: 78112
Nearby schools
GreatSchools rating
- 7/10North Elementary SchoolGrades: K-5Distance: 3.1 mi
- 6/10Floresville Middle SchoolGrades: 6-8Distance: 10.8 mi
- 3/10Floresville High SchoolGrades: 9-12Distance: 10.6 mi
Schools provided by the listing agent
- Elementary: Harmony
- Middle: Heritage
- High: East Central
- District: East Central I.S.D
Source: LERA MLS. This data may not be complete. We recommend contacting the local school district to confirm school assignments for this home.
- $17,760-- bd-- ba1.2k sqft6479 Morgan Mdws, Elmendorf, TX 78112Off Market
- $4,5902 bd2 ba840 sqft4801 Goldfield Rd, Elmendorf, TX 78112Off Market
- $6,670-- bd-- ba896 sqft2160 Austin Hwy, Elmendorf, TX 78112Off Market
- $24,220-- bd-- ba1.2k sqft19768 E Tammy K St, Elmendorf, TX 78112Off Market
- $91,110-- bd-- ba1k sqft1237 U 101 Cres #125, Elmendorf, TX 78112Off Market
- $101,980-- bd-- ba1.7k sqft1237 U 110 Cres #125, Elmendorf, TX 78112Off Market
- $104,700-- bd-- ba1.4k sqft1237 U 115 Cres #125, Elmendorf, TX 78112Off Market
- $57,770-- bd-- ba1.5k sqft1237 U 117 Cres #125, Elmendorf, TX 78112Off Market
- $1,200-- bd-- ba864 sqft1237 U 118 Cres #125, Elmendorf, TX 78112Off Market
A local agent can set up tours, give advice and negotiate with sellers.
Similar homes
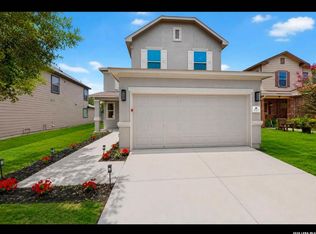
- from $267,9904 bd2 ba1.8k sqftPedernales Plan, Hickory Ridge, Elmendorf, TX 78112New Construction
 Castlerock Communities
 - $350,0003 bd2 ba1.6k sqft128 Parkcrest, Floresville, TX 78114For Sale

 MLS ID #1959454, Julia Carnahan TREC #541560, Orchard Brokerage. LERA MLS
 - $279,9904 bd3 ba2.2k sqft2523 Sundrop Bay, San Antonio, TX 78224For Sale
 MLS ID #2001475, Vincent Salas TREC #516943, Texas Home Realty. LERA MLS
 - $284,3003 bd2 ba1.6k sqft4323 W Vasquez Cir, Converse, TX 78109For Sale
 MLS ID #1967466, Melissa Claus TREC #678086, JLA Realty. LERA MLS
 - $328,0004 bd3 ba1.9k sqft9118 Longhorn Park, Converse, TX 78109For SaleMLS ID #1992538, Scott Jauregui TREC #503369, Keller Williams Legacy. LERA MLS
- $278,5004 bd3 ba2.2k sqft1115 Galapagos, San Antonio, TX 78214For SaleMLS ID #1996570, Vincent Salas TREC #516943, Texas Home Realty. LERA MLS
- $280,0004 bd3 ba2.1k sqft6326 Willow Point Blvd, San Antonio, TX 78219For SaleMLS ID #1996639, Rachelle Slater TREC #703476, Keller Williams Heritage. LERA MLS
- $279,9003 bd2 ba1.6k sqft106 Katy Post, San Antonio, TX 78220For SaleMLS ID #1996552, Tenisha Smith TREC #830237, Real Broker, LLC. LERA MLS
- $309,9904 bd3 ba2.2k sqft8720 Partida, San Antonio, TX 78222New ConstructionLERA MLS
- $264,9003 bd3 ba1.8k sqft3727 PRAIRIE POND, San Antonio, TX 78264For SaleMLS ID #1942002, Jeffrey Pozzi TREC #624760, Coldwell Banker D'Ann Harper. LERA MLS
- $279,0004 bd2 ba1.9k sqft10306 MIDSUMMER MDW, Converse, TX 78109For SaleMLS ID #1961288, Teresa Johnson TREC #697336, Epique Realty LLC. LERA MLS
- $309,7773 bd3 ba2.2k sqft5306 Lisa Pt, St Hedwig, TX 78152For SaleMLS ID #1999318, Faith Cuellar TREC #828863, Texas Home Realty. LERA MLS
- $314,9904 bd2 ba1.8k sqft2910 Midlothian Way, Converse, TX 78109New ConstructionLERA MLS
- $270,0003 bd2 ba1.4k sqft3715 Newton Bay, San Antonio, TX 78223For SaleMLS ID #1998494, Jeffrey Garza TREC #648429, Redbird Realty LLC. LERA MLS
- $255,0004 bd2 ba1.5k sqft10019 RANCHO REAL RD, San Antonio, TX 78224For SaleMLS ID #1999281, Debbie McNeal TREC #605445, Coldwell Banker D'Ann Harper. LERA MLS
- $279,0004 bd3 ba2.2k sqft13423 Summer Light, St Hedwig, TX 78152For SaleMLS ID #1965450, Katelynn Sanchez TREC #834376, Real Broker, LLC. LERA MLS
- from $297,9904 bd3 ba2.1k sqftAsh Plan, Lone Oak, San Antonio, TX 78264New ConstructionCastlerock Communities
- $314,9904 bd3 ba1.9k sqft8642 Eagle Hill Meadow, San Antonio, TX 78222New ConstructionLERA MLS
- $399,5004 bd2 ba1.8k sqft21074 JORDANS RANCH WAY, San Antonio, TX 78264For SaleMLS ID #1970257, Eugene Morales TREC #687351, Keller Williams Heritage. LERA MLS
- $299,9904 bd2 ba1.7k sqft13518 Playa Avenue, San Antonio, TX 78222New ConstructionLERA MLS
