THIS BEAUTIFUL TWO-STORY HOME NOW AVAILABLE IN THE LINKS at RIVER BEND!-- THIS PARTICULAR NICOLE PLAN HAS A NOTICEABLE ADVANTAGE! WHEN PARKING IS A PREMIUM IN THIS NEIGHBORHOOD, THIS LARGE CORNER LOT (possibly one of the largest in the neighborhood) PROVIDES A LITTLE EXTRA SPACE ALONG TWO STREETS FOR THOSE EXTRA VEHICLES & POTENTAIL GATHERINGS--LOTS OF SPACE IN THIS HOME INCLUDEDING THE DOWNSTAIRS BEDROOM WITH A FULL BATH ALONG WITH THE OPEN LIVING/DINING COMBO--THE KITCHEN INCLUDES GRANITE COUNTERTOPS, A SPACIOUS PANTRY, AND SOME BEAUTIFUL TILE BACKSPLASH--BECAUSE OF THE LARGE CORNER LOT, THE BACK YARD SEEMS MORE SPACIOUS & BECOMES MORE INVITING BEHIND THE PRIVACY FENCE--THE WIDE INVITING STAIRCASE LEADS TO THE 2ND LEVEL LOFT WHICH CAN SERVE A VARIETY OF PURPOSES--THE 2ND LEVEL INCLUDES A WONDERFUL ELEVEATED VIEW OF THE GOLF COURSE ALONG WITH THE 3 REMAINING BEDROOMS--THE LARGE PRIMARY SUITE INCLUDES A WALK-IN SHOWER, WATER CLOSET, AND PLENTY OF STORAGE SHELVING--AND MUST MENTION THE EXTRA LARGE WALK-IN CLOSET PROVIDING A TON OF HANGING AND STORAGE SPACE--THE LARGE OUTSIDE LOT IS COMPLETE WITH A COVERED PATIO AND SPRINKLER SYSTEM--NEIGHBORHOOD CONTAINS WALKING/JOGGING PATHS, TENNIS COURTS, FRISBEE GOLF ALONG WITH THE GOLF COURSE AND THE WONDERFUL LEWS RESTURANT--EASY ACCESS TO HIGHWAYS, STORES, AND SAN ANTONIO.
For sale
$310,000
132 Bunkers Hill, Floresville, TX 78114
4beds
2,473sqft
Single Family Residence
Built in 2022
8,712 Square Feet Lot
$-- Zestimate®
$125/sqft
$32/mo HOA
What's special
Covered patioCorner lotExtra large walk-in closetLarge corner lotBeautiful tile backsplashWide inviting staircaseSprinkler system
- 579 days
- 36
- 4
Zillow last checked:
Listing updated:
Listed by:
Coy Tackitt TREC #660622 (210) 286-7264,
Malouff Realty, LLC
Source: LERA MLS,MLS#: 1851293
Facts & features
Interior
Bedrooms & bathrooms
- Bedrooms: 4
- Bathrooms: 3
- Full bathrooms: 3
Primary bedroom
- Features: Walk-In Closet(s), Full Bath
- Level: Upper
- Area: 255
- Dimensions: 17 x 15
Bedroom 2
- Area: 144
- Dimensions: 12 x 12
Bedroom 3
- Area: 132
- Dimensions: 12 x 11
Bedroom 4
- Area: 132
- Dimensions: 12 x 11
Primary bathroom
- Features: Shower Only, Single Vanity
- Area: 110
- Dimensions: 11 x 10
Dining room
- Area: 182
- Dimensions: 14 x 13
Kitchen
- Area: 156
- Dimensions: 13 x 12
Living room
- Area: 288
- Dimensions: 18 x 16
Heating
- Central, 1 Unit, Natural Gas
Cooling
- Central Air
Appliances
- Included: Microwave, Range, Disposal, Dishwasher, Plumbed For Ice Maker, Vented Exhaust Fan
- Laundry: Laundry Room, Washer Hookup, Dryer Connection
Features
- One Living Area, Liv/Din Combo, Eat-in Kitchen, Kitchen Island, Breakfast Bar, Loft, Utility Room Inside, Walk-In Closet(s), Solid Counter Tops
- Flooring: Carpet, Vinyl
- Windows: Double Pane Windows
- Has basement: No
- Has fireplace: No
- Fireplace features: Not Applicable
Interior area
- Total interior livable area: 2,473 sqft
Property
Parking
- Total spaces: 4
- Parking features: Two Car Garage, Two Car Carport
- Garage spaces: 2
- Carport spaces: 2
- Covered spaces: 4
Features
- Levels: Two
- Stories: 2
- Patio & porch: Patio, Covered
- Exterior features: Sprinkler System
- Pool features: None
- Fencing: Privacy
Lot
- Size: 8,712 Square Feet
- Features: Corner Lot, On Golf Course, Curbs, Sidewalks, Streetlights
Details
- Parcel number: 29370000019000
Construction
Type & style
- Home type: SingleFamily
- Property subtype: Single Family Residence
Materials
- Brick, Fiber Cement
- Foundation: Slab
- Roof: Composition
Condition
- Pre-Owned
- New construction: No
- Year built: 2022
Details
- Builder name: DR HORTON
Utilities & green energy
- Electric: FELPS
- Gas: CENTERPOINT
- Sewer: CITY, Sewer System
- Water: CITY, Water System
- Utilities for property: Cable Available, City Garbage service
Community & HOA
Community
- Features: Tennis Court(s), Golf, Playground, Jogging Trails
- Security: Smoke Detector(s)
- Subdivision: The Links At River Bend
HOA
- Has HOA: Yes
- HOA fee: $380 annually
- HOA name: SPECTRUM ASSOCIATION MANAGEMENT
Location
- Region: Floresville
Financial & listing details
- Price per square foot: $125/sqft
- Tax assessed value: $325,192
- Annual tax amount: $6,117
- Price range: $310K - $310K
- Date on market: 3/20/2025
- Cumulative days on market: 580 days
- Listing terms: Conventional,FHA,VA Loan
- Road surface type: Paved
Estimated market value
Not available
Estimated sales range
Not available
$2,180/mo
Price history
| Date | Event | Price |
|---|---|---|
| 12/11/2025 | Listed for sale | $310,000-1.6%$125/sqft |
Source:  LERA MLS #1851293 Report a problem LERA MLS #1851293 Report a problem | ||
| 3/20/2025 | Listed for sale | $314,900+2.2%$127/sqft |
Source: LERA MLS #1851293 Report a problem | ||
| 7/14/2022 | Sold | -- |
Source: LERA MLS #1580968 Report a problem | ||
| 4/20/2022 | Pending sale | $308,000$125/sqft |
Source: LERA MLS #1580968 Report a problem | ||
| 4/19/2022 | Price change | $308,000+1%$125/sqft |
Source: LERA MLS #1580968 Report a problem | ||
| 2/9/2022 | Pending sale | $305,000$123/sqft |
Source: LERA MLS #1580968 Report a problem | ||
| 2/1/2022 | Price change | $305,000+0.3%$123/sqft |
Source: LERA MLS #1580968 Report a problem | ||
| 1/17/2022 | Price change | $304,000+0.7%$123/sqft |
Source: LERA MLS #1580968 Report a problem | ||
| 1/12/2022 | Listed for sale | $302,000$122/sqft |
Source: LERA MLS #1580968 Report a problem | ||
Public tax history
| Year | Property taxes | Tax assessment |
|---|---|---|
| 2026 | -- | $325,192 |
| 2025 | $6,450 +2.2% | $325,192 +5.6% |
| 2024 | $6,311 -0.3% | $308,000 |
| 2023 | $6,332 +140.5% | $308,000 +166.2% |
| 2022 | $2,632 | $115,720 |
Find assessor info on the county website
Monthly payment
Est. payment
Payment breakdown
Explore the cost of this home by adjusting the details. Changes won't be saved.Climate risks
Neighborhood: 78114
Nearby schools
Schools provided by the listing agent
- Elementary: South Elementary Floresville
- Middle: Floresville
- High: Floresville
- District: Floresville Isd
Source: LERA MLS. This data may not be complete. We recommend contacting the local school district to confirm school assignments for this home.
Similar homes
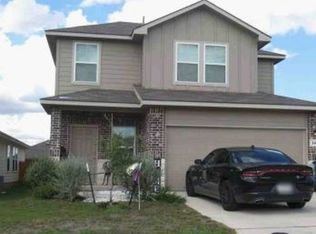
- $314,5004 bd3 ba2.4k sqft177 Middle Green loop, Floresville, TX 78114For Sale
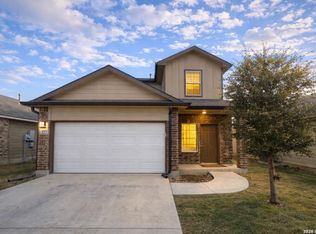
 MLS ID #1939831, Cristal Startz TREC #460765, RE/MAX Southern Estate Realty. LERA MLS
 - $325,0004 bd3 ba2.2k sqft177 Legendary Trail, Floresville, TX 78114For Sale
 MLS ID #2022344, Larkin Kasper Menefee TREC #634606, Keller Williams Heritage. LERA MLS
 - $329,0005 bd3 ba2.6k sqft469 MIDDLE GREEN LOOP, Floresville, TX 78114For Sale
 MLS ID #2014632, Lori Fohn TREC #709493, The Realty Place. LERA MLS
 - $288,4003 bd3 ba1.9k sqft141 Bunkers Hill Rd, Floresville, TX 78114For Sale
 MLS ID #1956410, Julie Oltjendiers TREC #697472, Keller Williams Heritage. LERA MLS
 - $295,0004 bd3 ba1.9k sqft242 Legendary Trail Loop, Floresville, TX 78114For SaleMLS ID #1972999, Jose Urrabazo TREC #739512, Keller Williams Legacy. LERA MLS
- $296,6334 bd3 ba1.6k sqft133 Legendary Trail, Floresville, TX 78114For SaleMLS ID #1971954, Kyrissa Parsons TREC #724216, Sovy Realty Group. LERA MLS
- $349,5004 bd3 ba2.4k sqft105 CHIPPING ALLEY, Floresville, TX 78114For SaleMLS ID #2003883, Lori Fohn TREC #709493, The Realty Place. LERA MLS
- $387,0004 bd3 ba2.2k sqft104 Fairway, Floresville, TX 78114For SaleMLS ID #1938461, Tiffany Hauser TREC #774713, Luxury Home & Land Sales, LLC. LERA MLS
- $319,9993 bd2 ba1.6k sqft744 Crestview, Floresville, TX 78114For SaleMLS ID #2015974, Julie Oltjendiers TREC #697472, Keller Williams Heritage. LERA MLS
- $249,9004 bd3 ba2.2k sqft132 LARK HILL RD, Floresville, TX 78114For SaleMLS ID #2013889, Jonathan Layton TREC #537860, Luxely Real Estate. LERA MLS
- $379,0003 bd2 ba1.9k sqft117 Fairway, Floresville, TX 78114For SaleMLS ID #1956620, Larkin Kasper Menefee TREC #634606, Keller Williams Heritage. LERA MLS
- $382,0003 bd2 ba2k sqft133 Grand View, Floresville, TX 78114For SaleMLS ID #2019081, Fred Ohnesorge TREC #710167, Dwell Real Estate Group. LERA MLS
- $350,0004 bd3 ba1.9k sqft776 Crestview, Floresville, TX 78114For SaleMLS ID #1964676, Karen Gulick TREC #559608, South Texas Realty, LLC. LERA MLS
- $330,0003 bd3 ba1.9k sqft752 Crestview, Floresville, TX 78114For SaleMLS ID #1918357, Courtney Buitron TREC #611754, Option One Real Estate. LERA MLS
- $460,0004 bd3 ba2.5k sqft137 FAIRWAY DR, Floresville, TX 78114For SaleMLS ID #1966430, Tiffany Hauser TREC #774713, Luxury Home & Land Sales, LLC. LERA MLS
- $328,0003 bd2 ba2.3k sqft1503 S 2nd Street, Floresville, TX 78114For SaleMLS ID #1895036, Christine Landh Spencer TREC #540428, The Spencer Group. LERA MLS
- $267,0003 bd3 ba1.8k sqft125 Legendary Trail Loop, Floresville, TX 78114For SaleMLS ID #1872474, Audrey Harton TREC #763362, Real Broker, LLC. LERA MLS
- $266,5003 bd2 ba1.4k sqft233 LEGENDARY TRAIL LOOP, Floresville, TX 78114For SaleMLS ID #2012285, Aaron Jistel TREC #548216, ListingSpark. LERA MLS
- $249,0003 bd2 ba1.2k sqft220 MIDDLE GREEN LOOP, Floresville, TX 78114For SaleMLS ID #2005489, Rachelle Garza TREC #729010, Premier Realty Group Platinum. LERA MLS
- $262,0004 bd3 ba1.8k sqft144 Whitewing Way, Floresville, TX 78114For SaleMLS ID #1907209, Coy Tackitt TREC #660622, Malouff Realty, LLC. LERA MLS
