Here it is!--A Wonderful 4 bedroom, 2 and 1/2 baths beauty and according to current lender, An Assumable Loan!--Enjoy a laid back pace in the established area at River Bend Golf course community--This Corner lot allows for a little more space for you to relax under the Oak Trees--Home has a bottom floor bedroom that can also be a study or office with plenty of closet space--Upstairs offers the other 3 bedrooms and comfortable primary suite complete with dual vanities, walk-in shower, separate tub, and large walk-in closet--Top floor also complete with a beautiful 15x7 balcony to enjoy the beautiful outdoor setting under the trees--The back yard has a small patio offering a simplistic setup complete with a privacy fence--Rear entry 2 car garage--The community not only offers golf, but has some ponds to fish in, tennis courts, and of course a great restaurant!--Home is close to everything Floresville has to offer including HEB, Wal-Mart, restaurants, and schools--Easy commute to SA if needed as well.
For sale
Price cut: $14.9K (6/29)
$245,000
144 Whitewing Way, Floresville, TX 78114
4beds
1,876sqft
:
Get pre-qualified$1,735/mo
Single Family Residence
Built in 2002
5,227 Square Feet Lot
$243,600 Zestimate®
$131/sqft
$30/mo HOA
What's special
Oak treesPrivacy fenceStudy or officeSmall patioCorner lotLarge walk-in closetPlenty of closet space
- 322 days |
- 1,169 |
- 68 |
Zillow last checked:
Listing updated:
Listed by:
Coy Tackitt TREC #660622 (210) 286-7264,
Malouff Realty, LLC
Source: LERA MLS,MLS#: 1907209
Facts & features
Interior
Bedrooms & bathrooms
- Bedrooms: 4
- Bathrooms: 3
- Full bathrooms: 2
- 1/2 bathrooms: 1
Primary bedroom
- Features: Walk-In Closet(s), Ceiling Fan(s), Full Bath
- Level: Upper
- Area: 156
- Dimensions: 13 x 12
Bedroom 2
- Area: 143
- Dimensions: 13 x 11
Bedroom 3
- Area: 132
- Dimensions: 12 x 11
Bedroom 4
- Area: 121
- Dimensions: 11 x 11
Primary bathroom
- Features: Tub/Shower Separate, Double Vanity
- Area: 108
- Dimensions: 12 x 9
Dining room
- Area: 132
- Dimensions: 12 x 11
Kitchen
- Area: 156
- Dimensions: 13 x 12
Living room
- Area: 255
- Dimensions: 17 x 15
Heating
- Central, 1 Unit, Electric
Cooling
- Central Air
Appliances
- Included: Microwave, Range, Dishwasher
- Laundry: Laundry Closet, Washer Hookup, Dryer Connection
Features
- One Living Area, Liv/Din Combo, Breakfast Bar, Walk-In Closet(s), Ceiling Fan(s)
- Flooring: Carpet, Ceramic Tile, Laminate
- Has basement: No
- Has fireplace: No
- Fireplace features: Not Applicable
Interior area
- Total interior livable area: 1,876 sqft
Property
Parking
- Total spaces: 4
- Parking features: Two Car Garage, Attached, Garage Faces Rear, Two Car Carport
- Attached garage spaces: 2
- Carport spaces: 2
- Covered spaces: 4
Features
- Levels: Two
- Stories: 2
- Patio & porch: Patio, Covered, Deck
- Exterior features: Partial Sprinkler System
- Pool features: None
- Fencing: Privacy
Lot
- Size: 5,227 Square Feet
- Features: Corner Lot, Level, Curbs, Sidewalks
- Residential vegetation: Mature Trees, Mature Trees (ext feat)
Details
- Parcel number: 28910100201200
Construction
Type & style
- Home type: SingleFamily
- Architectural style: Traditional
- Property subtype: Single Family Residence
Materials
- Siding
- Foundation: Slab
- Roof: Composition
Condition
- Pre-Owned
- New construction: No
- Year built: 2002
Utilities & green energy
- Electric: FELPS
- Sewer: CITY, Sewer System
- Water: CITY, Water System
- Utilities for property: Cable Available
Community & HOA
Community
- Features: Tennis Court(s), Golf, Clubhouse, Jogging Trails
- Subdivision: River Bend
HOA
- Has HOA: Yes
- HOA fee: $360 annually
- HOA name: RIVER BEND PROPERTY OWNERS ASSOCIATION
Location
- Region: Floresville
Financial & listing details
- Price per square foot: $131/sqft
- Tax assessed value: $291,550
- Annual tax amount: $5,229
- Price range: $245K - $245K
- Date on market: 9/12/2025
- Cumulative days on market: 323 days
- Listing terms: Conventional,FHA,VA Loan,USDA Loan
- Road surface type: Paved, Asphalt
Estimated market value
$243,600
$231,000 - $256,000
$1,950/mo
Price history
| Date | Event | Price |
|---|---|---|
| 6/29/2026 | Listed for sale | $245,000-5.7%$131/sqft |
Source:  LERA MLS #1907209 Report a problem LERA MLS #1907209 Report a problem | ||
| 6/22/2026 | Contingent | $259,900$139/sqft |
Source: LERA MLS #1907209 Report a problem | ||
| 5/14/2026 | Listed for sale | $259,900$139/sqft |
Source: LERA MLS #1907209 Report a problem | ||
| 5/10/2026 | Contingent | $259,900$139/sqft |
Source: LERA MLS #1907209 Report a problem | ||
| 5/6/2026 | Price change | $259,900-1.9%$139/sqft |
Source: LERA MLS #1907209 Report a problem | ||
| 5/4/2026 | Listed for sale | $264,900$141/sqft |
Source: LERA MLS #1907209 Report a problem | ||
| 4/23/2026 | Contingent | $264,900$141/sqft |
Source: LERA MLS #1907209 Report a problem | ||
| 1/22/2026 | Price change | $264,900-1.9%$141/sqft |
Source: LERA MLS #1907209 Report a problem | ||
| 9/12/2025 | Listed for sale | $269,900-1.8%$144/sqft |
Source: LERA MLS #1907209 Report a problem | ||
| 12/23/2021 | Sold | -- |
Source: LERA MLS #1565531 Report a problem | ||
| 12/20/2021 | Pending sale | $274,900$147/sqft |
Source: LERA MLS #1565531 Report a problem | ||
| 11/17/2021 | Contingent | $274,900$147/sqft |
Source: LERA MLS #1565531 Report a problem | ||
| 11/5/2021 | Price change | $274,900-2.9%$147/sqft |
Source: LERA MLS #1565531 Report a problem | ||
| 10/14/2021 | Listed for sale | $283,000+63.6%$151/sqft |
Source: LERA MLS #1565531 Report a problem | ||
| 2/28/2017 | Sold | -- |
Source: LERA MLS #44006_1199881 Report a problem | ||
| 10/28/2016 | Price change | $173,000-2.8%$92/sqft |
Source: RE/MAX Vista #1199881 Report a problem | ||
| 7/26/2016 | Price change | $177,900-0.6%$95/sqft |
Source: Keller Williams - Heritage #1170420 Report a problem | ||
| 7/21/2016 | Price change | $178,900-0.6%$95/sqft |
Source: Keller Williams - Heritage #1170420 Report a problem | ||
| 7/19/2016 | Price change | $179,999-1.9%$96/sqft |
Source: Keller Williams - Heritage #1170420 Report a problem | ||
| 6/21/2016 | Price change | $183,500-3.4%$98/sqft |
Source: Keller Williams - Heritage #1170420 Report a problem | ||
| 4/6/2016 | Listed for sale | $189,900+27.4%$101/sqft |
Source: Keller Williams - Heritage #1170420 Report a problem | ||
| 4/26/2012 | Sold | -- |
Source: LERA MLS #927670 Report a problem | ||
| 3/28/2012 | Price change | $149,000-6.3%$79/sqft |
Source: RE/MAX Vista #927670 Report a problem | ||
| 1/24/2012 | Listed for sale | $159,000$85/sqft |
Source: RE/MAX Vista #927670 Report a problem | ||
Public tax history
| Year | Property taxes | Tax assessment |
|---|---|---|
| 2025 | $4,371 +1% | $280,731 +10% |
| 2024 | $4,329 +0.1% | $255,210 +0.3% |
| 2023 | $4,323 -13.3% | $254,460 +6.6% |
| 2022 | $4,986 +19.4% | $238,750 +24.8% |
| 2021 | $4,174 +2.6% | $191,378 +10% |
| 2020 | $4,067 +5.7% | $173,980 |
| 2019 | $3,849 | $173,980 +9.1% |
| 2017 | -- | $159,401 -2.6% |
| 2016 | -- | $163,610 +3.1% |
| 2015 | -- | $158,740 +32.5% |
| 2014 | -- | $119,760 |
| 2013 | -- | $119,760 -11.8% |
| 2012 | -- | $135,840 +51.3% |
| 2011 | -- | $89,790 -29.9% |
| 2010 | -- | $128,070 |
| 2009 | -- | $128,070 -2.7% |
| 2008 | -- | $131,610 |
| 2007 | -- | $131,610 -7% |
| 2006 | -- | $141,550 +2.9% |
| 2005 | -- | $137,590 |
| 2004 | -- | $137,590 -5.5% |
| 2003 | -- | $145,620 |
Find assessor info on the county website
Monthly payment
Est. payment
Payment breakdown
Explore the cost of this home by adjusting the details. Changes won't be saved.Climate risks
Neighborhood: 78114
Nearby schools
GreatSchools rating
- 4/10South Elementary SchoolGrades: K-5Distance: 2.2 mi
- 6/10Floresville Middle SchoolGrades: 6-8Distance: 2.5 mi
- 3/10Floresville High SchoolGrades: 9-12Distance: 2.3 mi
Schools provided by the listing agent
- Elementary: Floresville
- Middle: Floresville
- High: Floresville
- District: Floresville Isd
Source: LERA MLS. This data may not be complete. We recommend contacting the local school district to confirm school assignments for this home.
- $300,100-- bd2 ba2.1k sqft140 Whitewing Way, Floresville, TX 78114Off Market
- $237,2003 bd3 ba1.6k sqft148 Whitewing Way, Floresville, TX 78114Off Market
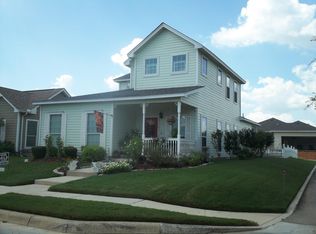
- $226,900-- bd2 ba1.3k sqft136 Whitewing Way, Floresville, TX 78114Off Market
- $302,500-- bd2 ba2.1k sqft152 Whitewing Way, Floresville, TX 78114Off Market
- $238,9003 bd2 ba1.4k sqft161 Lark Hill Rd, Floresville, TX 78114Off Market
- $214,500-- bd-- ba1.2k sqft157 Lark Hill Rd, Floresville, TX 78114Off Market
- $283,4003 bd2 ba1.8k sqft165 Lark Hill Rd, Floresville, TX 78114Off Market
- $251,2003 bd3 ba1.6k sqft132 Whitewing Way, Floresville, TX 78114Off Market
A local agent can set up tours, give advice and negotiate with sellers.
Similar homes
- $259,0003 bd2 ba1.4k sqft185 LARK HILL RD, Floresville, TX 78114For Sale

 MLS ID #1962975, Erica Reyes TREC #845753, Redbird Realty LLC. LERA MLS
 - $289,0003 bd2 ba1.7k sqft109 Windcrest, Floresville, TX 78114For Sale
 MLS ID #2003194, Coy Tackitt TREC #660622, Malouff Realty, LLC. LERA MLS
 - $249,0003 bd3 ba1.9k sqft1508 E St, Floresville, TX 78114For Sale
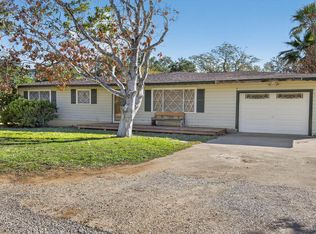 MLS ID #1928693, Julie Oltjendiers TREC #697472, Keller Williams Heritage. LERA MLS
 - $243,2003 bd2 ba1.2k sqft1023 3RD ST, Floresville, TX 78114For Sale
 MLS ID #1966540, Lisa Polasek TREC #539469, RE/MAX Genesis. LERA MLS
 - $309,9003 bd2 ba1.9k sqft148 Lark Hill, Floresville, TX 78114For SaleMLS ID #1995992, Sandra Gonzalez TREC #629741, Premier Realty Group Platinum. LERA MLS
- $270,0003 bd2 ba1.3k sqft216 E Middle Green Loop, Floresville, TX 78114For SaleMLS ID #1952138, Diane Cumpian TREC #830932, Harzheim Properties, LLC. LERA MLS
- $275,0003 bd3 ba1.8k sqft125 Legendary Trail Loop, Floresville, TX 78114For SaleMLS ID #1872474, Audrey Harton TREC #763362, Real Broker, LLC. LERA MLS
- $296,6334 bd3 ba1.6k sqft133 Legendary Trail, Floresville, TX 78114For SaleMLS ID #1971954, Kyrissa Parsons TREC #724216, Sovy Realty Group. LERA MLS
- $350,0004 bd3 ba1.9k sqft776 Crestview, Floresville, TX 78114For SaleMLS ID #1964676, Karen Gulick TREC #559608, South Texas Realty, LLC. LERA MLS
- $250,0003 bd2 ba1.6k sqft8701 County Road 128, Floresville, TX 78114For SaleMLS ID #1967880, Beatrice Briseno TREC #443893, RE/MAX Unlimited. LERA MLS
- $330,0003 bd3 ba1.9k sqft752 Crestview, Floresville, TX 78114For SaleMLS ID #1918357, Courtney Buitron TREC #611754, Option One Real Estate. LERA MLS
- $350,0003 bd2 ba1.6k sqft128 Parkcrest, Floresville, TX 78114For SaleMLS ID #1959454, Julia Carnahan TREC #541560, Orchard Brokerage. LERA MLS
- $230,0003 bd2 ba1.5k sqft205 Creekview, Floresville, TX 78114For SaleMLS ID #1955692, Alexander Mercado TREC #732527, 1st Choice Realty Group. LERA MLS
- $204,0003 bd1 ba1.4k sqft7924 County Road 128, Floresville, TX 78114For SaleMLS ID #1943587, Casey Solari TREC #606364, Porch Swing Properties. LERA MLS
- $335,0003 bd3 ba1.7k sqft802 Eagle Creek, Floresville, TX 78114For SaleMLS ID #1948586, Christopher Beal TREC #723559, eXp Realty. LERA MLS
- $259,9003 bd2 ba1.7k sqft2217 County Road 412, Stockdale, TX 78160For SaleMLS ID #2002180, Edward McClintick TREC #303307, Joseph Walter Realty, LLC. LERA MLS
- $239,0004 bd3 ba2.2k sqft4411 WRANGLER RUN, San Antonio, TX 78223For SaleMLS ID #2002081, Ramon Renteria TREC #587836, eXp Realty. LERA MLS
- $274,9903 bd2 ba1.5k sqft16807 DELANA AVE, Elmendorf, TX 78112For SaleMLS ID #2003118, Roberto Elizondo TREC #518390, eXp Realty. LERA MLS
- $232,0003 bd2 ba1.5k sqft4315 Prelude Pass, Elmendorf, TX 78112For SaleMLS ID #1946470, Romulo Arroyo TREC #722973, Keller Williams City-View. LERA MLS
- $278,0004 bd2 ba1.8k sqft105 East St, Stockdale, TX 78160For SaleMLS ID #1942318, Cecilia Romero TREC #760395, Coldwell Banker D'Ann Harper. LERA MLS
