Welcome to this well-maintained single-story home situated on a spacious half-acre cul-de-sac lot in Elmendorf. Built in 2013, this 3-bedroom, 2-bath residence offers 1,506 square feet of comfortable living space with an inviting open-concept layout designed for everyday living and entertaining. The island kitchen is a standout feature, offering granite countertops, ample cabinetry, generous prep space, and recessed lighting while opening to the living and dining areas. The living room and dining room feature elegant tray ceilings, adding architectural interest and an enhanced sense of space. Each of the three bedrooms features vaulted ceilings and ceiling fans, creating comfortable and inviting retreats. Tile flooring extends throughout the main living areas, while the bedrooms feature engineered wood plank flooring for warmth and style. The spacious primary suite provides a private retreat with a vaulted ceiling and an en-suite bath featuring dual vanity sinks, a jetted soaking tub, separate stand-up shower, walk-in closet, and recessed lighting above the shower and private toilet area. The additional bedrooms provide flexibility for family, guests, or a home office. The laundry room is conveniently located inside the temperature-controlled area of the home. Enjoy outdoor living with both a covered front porch and covered back patio, perfect for relaxing and entertaining. The fully enclosed backyard features wrought iron fencing, a wood-framed storage shed with a concrete foundation, a fire pit area, and mature landscaping including mountain laurel, crepe myrtle, chinquapin, olive tree, and buckeye tree varieties. Rain gutters provide added functionality and protection, while the extended driveway offers ample space for side-by-side parking and leads to the attached two-car garage. With no HOA, this property offers added flexibility to enjoy the space according to your needs. The expansive half-acre lot provides plenty of room for recreation, gardening, hobbies, or simply enjoying the privacy of a larger homesite. Located in the EastCentral Independent School District, this home provides convenient access to San Antonio and nearby amenities while offering the comfort and privacy of spacious country-style living. Schedule your showing today!
For sale
$274,990
16807 DELANA AVE, Elmendorf, TX 78112
3beds
1,507sqft
:
Get pre-qualified$1,996/mo
Single Family Residence
Built in 2013
0.5 Acres Lot
$-- Zestimate®
$182/sqft
$-- HOA
What's special
Spacious half-acre cul-de-sac lotRecessed lightingAttached two-car garageGranite countertopsFire pit areaCovered back patioJetted soaking tub
- 8 days |
- 572 |
- 73 |
Zillow last checked:
Listing updated:
Listed by:
Roberto Elizondo TREC #518390 (210) 421-9319,
eXp Realty
Source: LERA MLS,MLS#: 2003118
Facts & features
Interior
Bedrooms & bathrooms
- Bedrooms: 3
- Bathrooms: 2
- Full bathrooms: 2
Primary bedroom
- Features: Split, Walk-In Closet(s), Ceiling Fan(s), Full Bath
- Area: 169
- Dimensions: 13 x 13
Bedroom 2
- Area: 110
- Dimensions: 11 x 10
Bedroom 3
- Area: 110
- Dimensions: 11 x 10
Primary bathroom
- Features: Tub/Shower Separate, Double Vanity, Soaking Tub
- Area: 120
- Dimensions: 12 x 10
Dining room
- Area: 204
- Dimensions: 17 x 12
Kitchen
- Area: 143
- Dimensions: 13 x 11
Living room
- Area: 252
- Dimensions: 18 x 14
Heating
- Central, Electric
Cooling
- Central Air
Appliances
- Included: Cooktop, Built-In Oven, Range, Disposal, Dishwasher, Plumbed For Ice Maker, Water Softener Owned, Electric Water Heater, Plumb for Water Softener, Electric Cooktop
- Laundry: Main Level, Washer Hookup, Dryer Connection
Features
- One Living Area, Liv/Din Combo, Kitchen Island, Utility Room Inside, Secondary Bedroom Down, 1st Floor Lvl/No Steps, High Ceilings, Open Floorplan, High Speed Internet, All Bedrooms Downstairs, Master Downstairs, Ceiling Fan(s), Chandelier
- Flooring: Ceramic Tile, Other
- Windows: Window Coverings
- Has basement: No
- Has fireplace: No
- Fireplace features: Not Applicable
Interior area
- Total interior livable area: 1,507 sqft
Video & virtual tour
Property
Parking
- Total spaces: 2
- Parking features: Two Car Garage, Garage Door Opener
- Garage spaces: 2
Features
- Levels: One
- Stories: 1
- Patio & porch: Patio, Covered
- Exterior features: Rain Gutters, Other
- Pool features: None
- Fencing: Wrought Iron
- Has view: Yes
- View description: County VIew
Lot
- Size: 0.5 Acres
- Features: Cul-De-Sac, Irregular Lot, 1/2-1 Acre, Level, Streetlights
- Residential vegetation: Mature Trees
Details
- Additional structures: Shed(s)
- Parcel number: 040089200080
Construction
Type & style
- Home type: SingleFamily
- Property subtype: Single Family Residence
Materials
- Stone, Fiber Cement
- Foundation: Slab
- Roof: Composition
Condition
- Pre-Owned
- New construction: No
- Year built: 2013
Details
- Builder name: Rendon Homes
Utilities & green energy
- Electric: CPS
- Sewer: Onsite Septi, Septic
- Water: Elmendorf, Water System
- Utilities for property: Cable Available, Private Garbage Service
Community & HOA
Community
- Features: None
- Security: Smoke Detector(s)
- Subdivision: East Central Area
Location
- Region: Elmendorf
Financial & listing details
- Price per square foot: $182/sqft
- Tax assessed value: $270,000
- Annual tax amount: $5,680
- Price range: $275K - $275K
- Date on market: 7/24/2026
- Cumulative days on market: 8 days
- Listing terms: Conventional,FHA,VA Loan,Cash
Estimated market value
Not available
Estimated sales range
Not available
Not available
Price history
| Date | Event | Price |
|---|---|---|
| 7/24/2026 | Listed for sale | $274,990$182/sqft |
Source:  LERA MLS #2003118 Report a problem LERA MLS #2003118 Report a problem | ||
| 3/5/2021 | Sold | -- |
Source: LERA MLS #44006_1507635 Report a problem | ||
Public tax history
| Year | Property taxes | Tax assessment |
|---|---|---|
| 2025 | $5,680 +3.5% | $270,000 +4.1% |
| 2024 | $5,485 +3.6% | $259,470 +3.8% |
| 2023 | $5,297 -3.2% | $250,000 +6.2% |
| 2022 | $5,472 +30.8% | $235,300 +25.7% |
| 2021 | $4,183 | $187,140 +2.5% |
| 2020 | $4,183 -1.3% | $182,580 +0.7% |
| 2019 | $4,237 | $181,390 +3.4% |
| 2018 | $4,237 +6.5% | $175,400 +0.5% |
| 2017 | $3,978 +3.3% | $174,610 +0.7% |
| 2016 | $3,851 +10.3% | $173,430 +7.8% |
| 2015 | $3,490 | $160,870 +8.1% |
| 2014 | $3,490 | $148,830 +729.1% |
| 2013 | -- | $17,950 +39.7% |
| 2012 | -- | $12,850 +73.6% |
| 2011 | -- | $7,400 |
| 2010 | -- | $7,400 |
Find assessor info on the county website
Monthly payment
Est. payment
Payment breakdown
Explore the cost of this home by adjusting the details. Changes won't be saved.Climate risks
Neighborhood: 78112
Nearby schools
GreatSchools rating
- 3/10Harmony Elementary SchoolGrades: PK-5Distance: 4.7 mi
- 3/10East Central Heritage Middle SchoolGrades: 6-8Distance: 6.9 mi
- 2/10East Central High SchoolGrades: 9-12Distance: 7.4 mi
Schools provided by the listing agent
- District: East Central I.S.D
Source: LERA MLS. This data may not be complete. We recommend contacting the local school district to confirm school assignments for this home.
- $237,9003 bd2 ba1.2k sqft16811 Delana Ave, Elmendorf, TX 78112Off Market
- $256,2003 bd2 ba1.4k sqft16802 Delana Ave, Elmendorf, TX 78112Off Market

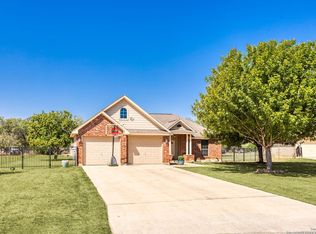
- $--3 bd2 ba1.3k sqft16815 Delana Ave, Elmendorf, TX 78112Sold
- $228,8003 bd2 ba1.2k sqft16819 Delana Ave, Elmendorf, TX 78112Off Market
- $240,4003 bd2 ba1.2k sqft16806 Delana Ave, Elmendorf, TX 78112Off Market
- $269,5003 bd2 ba1.5k sqft16810 Delana Ave, Elmendorf, TX 78112Off Market
- $383,000-- bd-- ba1.6k sqft16970 Borregas Rd, Elmendorf, TX 78112Off Market
- $239,7003 bd2 ba1.3k sqft16818 Delana Ave, Elmendorf, TX 78112Off Market
A local agent can set up tours, give advice and negotiate with sellers.
Similar homes
- $160,0003 bd3 ba1.6k sqft14411 CORRAL CT, Elmendorf, TX 78112For Sale
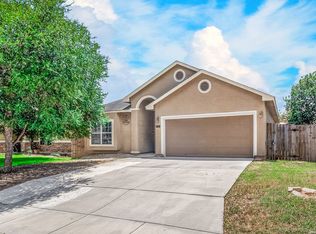
 MLS ID #1997725, Francisco Ramirez TREC #800673, Keller Williams City-View. LERA MLS
 - $259,0004 bd2 ba1.7k sqft2611 LIVE OAK PASS, San Antonio, TX 78244For Sale
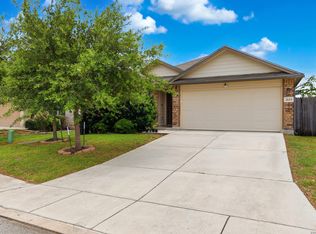 MLS ID #2004708, Genevieve Cavazos TREC #711602, 1st Choice West. LERA MLS
 - $250,0004 bd2 ba2k sqft5815 Lake Wind St, San Antonio, TX 78222For Sale
 MLS ID #2004331, Sebastian Montante TREC #762826, Exquisite Properties, LLC. LERA MLS
 - $298,9004 bd2 ba1.7k sqft6906 Cedar Breeze, San Antonio, TX 78244For Sale
 MLS ID #2004122, Steven Koleno TREC #779766, Beycome Brokerage Realty LLC. LERA MLS
 - $244,0004 bd2 ba1.6k sqft10403 Barbeque Bay, Converse, TX 78109For SaleMLS ID #2003820, Stephany Caravantes Sanchez TREC #713300, Marshall Reddick Real Estate. LERA MLS
- $410,0003 bd2 ba1.6k sqft340 Joy Dr, San Antonio, TX 78223For SaleMLS ID #2002317, Christopher Watters TREC #567369, Watters International Realty. LERA MLS
- $287,0004 bd3 ba1.7k sqft10118 Macarthur Way, Converse, TX 78109For SaleMLS ID #2003806, Zoe Gulick TREC #721093, Century 21 Middleton. LERA MLS
- $260,0003 bd2 ba1.8k sqft6018 PEARL PASS, San Antonio, TX 78222For SaleMLS ID #1990946, Bradley Burnes TREC #682586, Real Broker, LLC. LERA MLS
- $305,0003 bd3 ba1.7k sqft102 Katy Way, San Antonio, TX 78220For SaleMLS ID #2003277, Jennifer Taylor TREC #630809, LPT Realty, LLC. LERA MLS
- $359,9993 bd2 ba1.2k sqft9830 Hildebrandt Rd, San Antonio, TX 78222For SaleMLS ID #1993084, Marisa Bernal TREC #745848, eXp Realty. LERA MLS
- $229,0004 bd2 ba1.6k sqft4527 Southton Way, San Antonio, TX 78223For SaleMLS ID #1991357, William Boyd TREC #660844, Boyd Realty Group, LLC. LERA MLS
- $250,0003 bd3 ba1.8k sqft8822 Mesa Vista, San Antonio, TX 78224For SaleMLS ID #1962739, Marie Serrano TREC #552842, Vortex Realty. LERA MLS
- $265,0003 bd2 ba1.5k sqft4229 & 4225 Mansion, Von Ormy, TX 78073For SaleMLS ID #1993391, Evalon Cantu TREC #571006, Nolavé Realty LLC. LERA MLS
- $265,0003 bd2 ba1.6k sqft5714 Igneous, San Antonio, TX 78222For SaleMLS ID #1946468, Michelle Carter TREC #663993, Keller Williams Heritage. LERA MLS
- $292,0003 bd2 ba2k sqft7230 Sunset Terrace, San Antonio, TX 78244For SaleMLS ID #1998860, Troy Cox TREC #824964, Exquisite Properties, LLC. LERA MLS
- $246,0004 bd2 ba1.7k sqft5511 Toledo Farm, San Antonio, TX 78222For SaleMLS ID #1991174, Sandra Otero TREC #0566037, AXEN Realty. LERA MLS
- $243,2003 bd2 ba1.2k sqft1023 3RD ST, Floresville, TX 78114For SaleMLS ID #1966540, Lisa Polasek TREC #539469, RE/MAX Genesis. LERA MLS
- $279,0004 bd3 ba1.6k sqft2407 PINK PEARL DR, San Antonio, TX 78224For SaleMLS ID #1996752, Teresa Hutt TREC #731298, JPAR San Antonio. LERA MLS
- $265,0003 bd2 ba1.5k sqft6238 Longhurst, San Antonio, TX 78218For SaleMLS ID #1960695, Dayton Schrader TREC #312921, eXp Realty. LERA MLS
- $225,0004 bd3 ba2.1k sqft818 Three Wood Way, San Antonio, TX 78221For SaleMLS ID #2001709, Alexander Mercado TREC #732527, 1st Choice Realty Group. LERA MLS
