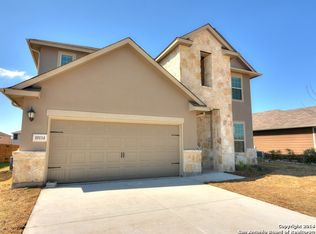
*Assumable 4.99 interest rate* Welcome home to this beautifully maintained contemporary residence, built in 2014. Step inside the front door to discover an inviting open-concept floor plan with high ceilings, abundant natural light, and minimal carpeting for easy maintenance. The kitchen features granite countertops, matching stainless steel appliances, an abundance of cabinetry, and a walk-in pantry-perfect for everyday living and entertaining alike. One of this home's most desirable features is its rare and highly sought-after floor plan: the upstairs is solely made up of one bedroom including its own private en-suite bathroom and walk-in closet, creating an ideal secluded secondary primary suite for multigenerational living, long-term guests, or anyone seeking additional privacy. Working from home is effortless with a dedicated study, while the living area is complemented by a ceiling fan for year-round comfort. The main primary suite offers a relaxing retreat with a large walk-in closet, dual vanities, a garden tub, and ample space to unwind. Additional walk-in closets throughout the home provide exceptional storage. Enjoy outdoor living on the large covered patio overlooking a peaceful backyard with mature landscaping that creates a natural privacy screen. Gutters are already in place, adding both convenience and value. Combining modern finishes, thoughtful design, and a desirable setting, this home offers the perfect blend of style, flexibility, and everyday comfort.
For sale
$287,000
10118 Macarthur Way, Converse, TX 78109
4beds
1,775sqft
Single Family Residence
Built in 2014
6,316 Square Feet Lot
$282,800 Zestimate®
$162/sqft
$18/mo HOA
What's special
Modern finishesHigh ceilingsLarge covered patioAbundant natural lightInviting open-concept floor planDedicated studyKitchen features granite countertops
- 68 days
- 70
- 0
Zillow last checked:
Listing updated:
Listed by:
Zoe Gulick TREC #721093 (830) 708-7100,
Century 21 Middleton
Source: LERA MLS,MLS#: 2003806
Facts & features
Interior
Bedrooms & bathrooms
- Bedrooms: 4
- Bathrooms: 3
- Full bathrooms: 3
Primary bedroom
- Area: 156
- Dimensions: 12 x 13
Bedroom 2
- Area: 117
- Dimensions: 13 x 9
Bedroom 3
- Area: 156
- Dimensions: 13 x 12
Bedroom 4
- Area: 192
- Dimensions: 16 x 12
Primary bathroom
- Features: Tub/Shower Separate, Double Vanity, Soaking Tub
- Area: 72
- Dimensions: 8 x 9
Dining room
- Area: 70
- Dimensions: 14 x 5
Kitchen
- Area: 196
- Dimensions: 14 x 14
Living room
- Area: 238
- Dimensions: 14 x 17
Office
- Area: 100
- Dimensions: 10 x 10
Heating
- Central, Electric
Cooling
- Central Air
Appliances
- Included: Microwave, Range, Dishwasher, Vented Exhaust Fan, Electric Water Heater, Electric Cooktop
- Laundry: Main Level, Lower Level, Laundry Room, Washer Hookup, Dryer Connection
Features
- One Living Area, Liv/Din Combo, Eat-in Kitchen, Pantry, Study/Library, Utility Room Inside, Secondary Bedroom Down, High Ceilings, Open Floorplan, High Speed Internet, Walk-In Closet(s), Master Downstairs, Ceiling Fan(s), Solid Counter Tops
- Flooring: Carpet, Ceramic Tile, Vinyl
- Windows: Double Pane Windows
- Has basement: No
- Attic: Pull Down Storage
- Has fireplace: No
- Fireplace features: Not Applicable
Interior area
- Total interior livable area: 1,775 sqft
Property
Parking
- Total spaces: 2
- Parking features: Two Car Garage, Attached
- Attached garage spaces: 2
Features
- Levels: Two
- Stories: 2
- Patio & porch: Patio, Covered
- Exterior features: Rain Gutters
- Pool features: None, Community
- Fencing: Privacy
Lot
- Size: 6,316 Square Feet
- Features: Level, Curbs, Street Gutters, Sidewalks, Streetlights
- Residential vegetation: Mature Trees, Mature Trees (ext feat)
Details
- Parcel number: 050645090051
Construction
Type & style
- Home type: SingleFamily
- Architectural style: Contemporary
- Property subtype: Single Family Residence
Materials
- Stone, Stucco, Siding
- Foundation: Slab
- Roof: Composition
Condition
- Pre-Owned
- New construction: No
- Year built: 2014
Details
- Builder name: Meritage
Utilities & green energy
- Sewer: Sewer System
- Water: Water System
- Utilities for property: Cable Available, City Garbage service
Community & HOA
Community
- Features: Playground, Cluster Mail Box, School Bus
- Subdivision: Macarthur Park
HOA
- Has HOA: Yes
- HOA fee: $221 annually
- HOA name: MACARTHUR PARK HOMEOWNERS ASSOCIATION
Location
- Region: Converse
Financial & listing details
- Price per square foot: $162/sqft
- Tax assessed value: $268,390
- Annual tax amount: $5,939
- Price range: $287K - $287K
- Date on market: 7/28/2026
- Cumulative days on market: 69 days
- Listing terms: Conventional,FHA,VA Loan,TX Vet,Cash,Investors OK
- Road surface type: Paved
Estimated market value
$282,800
$269,000 - $297,000
$1,843/mo
Price history
| Date | Event | Price |
|---|---|---|
| 7/28/2026 | Listed for sale | $287,000-4.3%$162/sqft |
Source:  LERA MLS #2003806 Report a problem LERA MLS #2003806 Report a problem | ||
| 9/2/2022 | Sold | -- |
Source: eXp Realty #79915222 Report a problem | ||
| 8/16/2022 | Pending sale | $299,999$169/sqft |
Source: LERA MLS #1617818 Report a problem | ||
| 8/4/2022 | Contingent | $299,999$169/sqft |
Source: LERA MLS #1617818 Report a problem | ||
| 7/28/2022 | Price change | $299,999-1%$169/sqft |
Source: LERA MLS #1617818 Report a problem | ||
| 7/16/2022 | Price change | $303,000-4.9%$171/sqft |
Source: LERA MLS #1617818 Report a problem | ||
| 7/10/2022 | Price change | $318,500-1.7%$179/sqft |
Source: LERA MLS #1617818 Report a problem | ||
| 7/6/2022 | Price change | $323,9990%$183/sqft |
Source: LERA MLS #1617818 Report a problem | ||
| 6/26/2022 | Listed for sale | $324,000+29.6%$183/sqft |
Source: LERA MLS #1617818 Report a problem | ||
| 7/18/2020 | Listing removed | $250,000$141/sqft |
Source: IH 10 Realty #1469192 Report a problem | ||
| 7/13/2020 | Price change | $250,000+6.4%$141/sqft |
Source: IH 10 Realty #1469192 Report a problem | ||
| 7/9/2020 | Listed for sale | $235,000+3.5%$132/sqft |
Source: IH 10 Realty #1469192 Report a problem | ||
| 8/16/2019 | Sold | -- |
Source: LERA MLS #1373276 Report a problem | ||
| 8/2/2019 | Pending sale | $227,000$128/sqft |
Source: Premier Realty Group #1373276 Report a problem | ||
| 5/22/2019 | Price change | $227,000-1.3%$128/sqft |
Source: Premier Realty Group #1373276 Report a problem | ||
| 4/26/2019 | Price change | $229,900-2.2%$130/sqft |
Source: Premier Realty Group #1373276 Report a problem | ||
| 3/29/2019 | Listed for sale | $235,000$132/sqft |
Source: Premier Realty Group #1373276 Report a problem | ||
Public tax history
| Year | Property taxes | Tax assessment |
|---|---|---|
| 2025 | $2,901 +2.3% | $268,390 -0.8% |
| 2024 | $2,835 -10.1% | $270,600 |
| 2023 | $3,152 +27.8% | $270,600 +19.2% |
| 2022 | $2,467 +2.7% | $227,084 +10% |
| 2021 | $2,402 | $206,440 +6% |
| 2020 | $2,402 -49.6% | $194,680 +0.5% |
| 2019 | $4,766 | $193,710 +2.5% |
| 2018 | $4,766 -0.1% | $188,980 +0.1% |
| 2017 | $4,771 -2.4% | $188,730 -2.7% |
| 2016 | $4,888 | $193,870 +306.4% |
| 2015 | -- | $47,710 +163.6% |
| 2014 | -- | $18,100 |
Find assessor info on the county website
Monthly payment
Est. payment
Payment breakdown
Explore the cost of this home by adjusting the details. Changes won't be saved.Climate risks
Neighborhood: 78109
Nearby schools
Schools provided by the listing agent
- Elementary: Rose Garden
- Middle: Corbett
- High: Clemens
- District: Schertz-Cibolo-Universal City Isd
Source: LERA MLS. This data may not be complete. We recommend contacting the local school district to confirm school assignments for this home.
Similar homes
- $288,0003 bd2 ba1.8k sqft9027 LIBERTY VW, Converse, TX 78109For Sale

 MLS ID #2005192, Tracy Meek TREC #706562, Just Focus Real Estate. LERA MLS
 - $289,9994 bd3 ba2.2k sqft5802 KENDALL PR, San Antonio, TX 78244For Sale
 MLS ID #2020840, Donald Carrasco TREC #727492, Mission Real Estate Group. LERA MLS
 - $284,5004 bd3 ba2.3k sqft8050 FALCON MDW, Converse, TX 78109For Sale
 MLS ID #1995729, Dominique Jimenez TREC #577284, Real Broker, LLC. LERA MLS
 - $299,0004 bd3 ba2.2k sqft10202 Chuck Wagon Ct, Converse, TX 78109For Sale
 MLS ID #2013292, Yasmina Slaughter TREC #699983, Option One Real Estate. LERA MLS
 - $327,0004 bd3 ba2.4k sqft10426 Beachball, Converse, TX 78109For SaleMLS ID #1881681, Trenton Cavness TREC #754350, Epique Realty LLC. LERA MLS
- $235,0003 bd2 ba1.4k sqft7406 Copper Moon, Converse, TX 78109For SaleMLS ID #2017110, Bradley Graves TREC #554579, Coldwell Banker D'Ann Harper, REALTOR. LERA MLS
- $247,5003 bd2 ba1.5k sqft10343 Big Four, Converse, TX 78109For SaleMLS ID #1970244, LeRoy Romo TREC #571985, Coldwell Banker D'Ann Harper. LERA MLS
- $329,9994 bd3 ba2.5k sqft8908 Portobello Way, Converse, TX 78109For SaleMLS ID #1992322, Dennise Pedroza TREC #701566, Dominion Realty International LLC. LERA MLS
- $225,0003 bd2 ba1.5k sqft9351 FISHERMAN PRT, Converse, TX 78109For SaleMLS ID #2015478, Christopher Pate TREC #804576, Levi Rodgers Real Estate Group. LERA MLS
- $245,9003 bd2 ba1.5k sqft7610 STERLING MNR, Converse, TX 78109For SaleMLS ID #2012807, Jennifer Ward TREC #621646, Keller Williams Legacy. LERA MLS
- $285,0004 bd3 ba2.1k sqft5942 Tranquil Dawn, San Antonio, TX 78218For SaleMLS ID #2012224, Channon Lamb TREC #845838, BHHS Don Johnson Realtors - SA. LERA MLS
- $369,0005 bd3 ba2.2k sqft3315 Junction Bay, Converse, TX 78109For SaleMLS ID #2004243, Bettina Davis TREC #667041, 1st Choice Realty Group. LERA MLS
- $300,0004 bd2 ba1.9k sqft620 SADDLEHORN WAY, Cibolo, TX 78108For SaleMLS ID #2015551, Tom Betsill TREC #719903, Texas Edge Realty. LERA MLS
- $238,3003 bd3 ba2.3k sqft8232 Heights Valley, Converse, TX 78109For SaleMLS ID #1854401, Malinda Hernandez TREC #604002, Central Metro Realty. LERA MLS
- $319,7954 bd2 ba2.1k sqft544 ROOSTER RUN, Schertz, TX 78154For SaleMLS ID #2002469, Pauline Heberling TREC #566042, RE/MAX North-San Antonio. LERA MLS
- $275,0003 bd3 ba1.9k sqft9019 Lilac, Universal City, TX 78148For SaleMLS ID #1954958, Yolanda Burroughs TREC #779013, Real Broker, LLC. LERA MLS
- $279,9004 bd3 ba2.6k sqft7706 Cedar Farm, San Antonio, TX 78239For SaleMLS ID #1999793, JoAnn Ahmadi TREC #432772, Orchard Brokerage. LERA MLS
- $298,0003 bd3 ba2k sqft3439 BUTTERLEIGH, San Antonio, TX 78247For SaleMLS ID #2021103, Briana Collazo TREC #705796, Texas Premier Realty. LERA MLS
- $257,0004 bd2 ba1.7k sqft2611 LIVE OAK PASS, San Antonio, TX 78244For SaleMLS ID #2004708, Genevieve Cavazos TREC #711602, AXIS Brokerage. LERA MLS
- $270,0003 bd3 ba2.2k sqft137 Goldenrod, Cibolo, TX 78108For SaleMLS ID #2002490, Alejandro Harlow TREC #619059, Root Advisory. LERA MLS
