***$5,000 Seller Concession Offered!*** Beautiful single-story home located in a growing San Antonio community! This well-designed floor plan offers 3 spacious bedrooms plus a dedicated study, providing flexibility for a home office, playroom, or additional living space. The open-concept layout seamlessly connects the kitchen, off-set dining area, and living room-creating the perfect space for both everyday living and entertaining. Large windows bring in abundant natural light, giving the home a bright and welcoming feel throughout. Step outside to enjoy the inviting front sitting area, ideal for relaxing in the evenings, while the spacious backyard offers plenty of room for pets, play, gardening, or future outdoor projects. Conveniently located with easy access to shopping, dining, and major commuting routes, this home offers a great balance of comfort, functionality, and location. Whether you're a first-time buyer, working from home, or looking to downsize into a functional single-story layout, this home is a must-see!
For sale
Price cut: $10K (5/11)
$265,000
5714 Igneous, San Antonio, TX 78222
3beds
1,687sqft
:
Get pre-qualified$1,952/mo
Single Family Residence
Built in 2023
5,009 Square Feet Lot
$261,900 Zestimate®
$157/sqft
$30/mo HOA
What's special
Dedicated studyOff-set dining areaInviting front sitting areaOpen-concept layout
- 142 days |
- 58 |
- 12 |
Zillow last checked:
Listing updated:
Listed by:
Michelle Carter TREC #663993 (361) 772-8101,
Keller Williams Heritage
Source: LERA MLS,MLS#: 1946468
Facts & features
Interior
Bedrooms & bathrooms
- Bedrooms: 3
- Bathrooms: 2
- Full bathrooms: 2
Primary bedroom
- Features: Split, Full Bath
- Area: 180
- Dimensions: 15 x 12
Bedroom 2
- Area: 100
- Dimensions: 10 x 10
Bedroom 3
- Area: 100
- Dimensions: 10 x 10
Primary bathroom
- Features: Tub/Shower Separate, Double Vanity
- Area: 80
- Dimensions: 10 x 8
Dining room
- Area: 165
- Dimensions: 15 x 11
Kitchen
- Area: 192
- Dimensions: 12 x 16
Living room
- Area: 252
- Dimensions: 18 x 14
Heating
- Central, Natural Gas
Cooling
- Central Air
Appliances
- Laundry: Washer Hookup, Dryer Connection
Features
- One Living Area, Separate Dining Room, Eat-in Kitchen, Kitchen Island, Pantry
- Flooring: Carpet, Vinyl
- Has basement: No
- Has fireplace: No
- Fireplace features: Not Applicable
Interior area
- Total interior livable area: 1,687 sqft
Property
Parking
- Total spaces: 2
- Parking features: Two Car Garage
- Garage spaces: 2
Features
- Levels: One
- Stories: 1
- Pool features: None
Lot
- Size: 5,009 Square Feet
Details
- Parcel number: 184400220820
Construction
Type & style
- Home type: SingleFamily
- Architectural style: Traditional
- Property subtype: Single Family Residence
Materials
- Brick, Siding
- Foundation: Slab
- Roof: Composition
Condition
- Pre-Owned
- New construction: No
- Year built: 2023
Details
- Builder name: MI Homes
Community & HOA
Community
- Features: Playground
- Subdivision: Blue Ridge Ranch
HOA
- Has HOA: Yes
- HOA fee: $90 quarterly
- HOA name: ALAMO MGMT GROUP
Location
- Region: San Antonio
Financial & listing details
- Price per square foot: $157/sqft
- Tax assessed value: $121,550
- Annual tax amount: $2,694
- Price range: $265K - $265K
- Date on market: 3/5/2026
- Cumulative days on market: 143 days
- Listing terms: Conventional,FHA,VA Loan,Cash
Estimated market value
$261,900
$249,000 - $275,000
$1,740/mo
Price history
| Date | Event | Price |
|---|---|---|
| 5/11/2026 | Price change | $265,000-3.6%$157/sqft |
Source:  LERA MLS #1946468 Report a problem LERA MLS #1946468 Report a problem | ||
| 3/5/2026 | Price change | $275,000-4.2%$163/sqft |
Source: LERA MLS #1946468 Report a problem | ||
| 8/14/2023 | Listed for sale | $286,990+0.3%$170/sqft |
Source:  M/I Homes Report a problem M/I Homes Report a problem | ||
| 4/28/2023 | Sold | -- |
Source: LERA MLS #1623955 Report a problem | ||
| 3/1/2023 | Price change | $285,990-0.3%$170/sqft |
Source: LERA MLS #1623955 Report a problem | ||
| 1/19/2023 | Price change | $286,990-4.3%$170/sqft |
Source: LERA MLS #1623955 Report a problem | ||
| 11/30/2022 | Price change | $299,990-3.2%$178/sqft |
Source: LERA MLS #1623955 Report a problem | ||
| 10/4/2022 | Price change | $309,990-1.6%$184/sqft |
Source: LERA MLS #1623955 Report a problem | ||
| 9/16/2022 | Price change | $314,990-1.6%$187/sqft |
Source: LERA MLS #1623955 Report a problem | ||
| 7/28/2022 | Price change | $319,990-1.4%$190/sqft |
Source: LERA MLS #1623955 Report a problem | ||
| 7/19/2022 | Listed for sale | $324,615$192/sqft |
Source: LERA MLS #1623955 Report a problem | ||
Public tax history
| Year | Property taxes | Tax assessment |
|---|---|---|
| 2025 | $2,695 -2.4% | $121,550 -4.6% |
| 2024 | $2,762 | $127,420 |
Find assessor info on the county website
Monthly payment
Est. payment
Payment breakdown
Explore the cost of this home by adjusting the details. Changes won't be saved.Climate risks
Neighborhood: 78222
Nearby schools
GreatSchools rating
- 5/10Sinclair Elementary SchoolGrades: PK-5Distance: 1.1 mi
- 4/10Legacy Middle SchoolGrades: 6-8Distance: 1.3 mi
- 2/10East Central High SchoolGrades: 9-12Distance: 5.2 mi
Schools provided by the listing agent
- District: East Central I.S.D
Source: LERA MLS. This data may not be complete. We recommend contacting the local school district to confirm school assignments for this home.
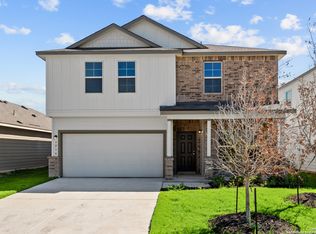
- $--4 bd3 ba2.2k sqft5210 Terlingua Pass, San Antonio, TX 78222Sold
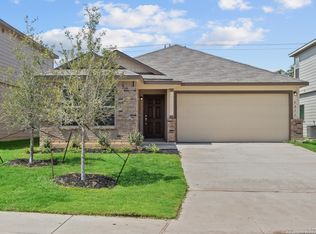
- $--3 bd2 ba1.6k sqft5211 Terlingua Pass, San Antonio, TX 78222Sold
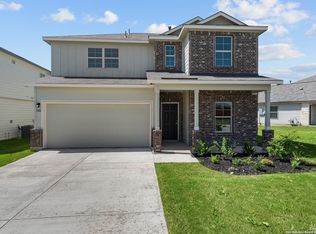
- $--4 bd3 ba2.4k sqft5802 Igneous Bnd, San Antonio, TX 78222Sold
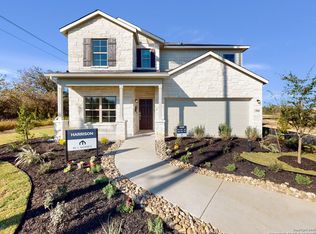
- $--4 bd13 ba2.4k sqft5703 Agate Cir, San Antonio, TX 78222Sold
- $--5 bd3 ba2.4k sqft5919 Cienna Cv, San Antonio, TX 78222Sold
- $--3 bd2 ba1.6k sqft5214 Topaz Bnd, San Antonio, TX 78222Sold
- $--4 bd3 ba2.4k sqft5219 Terlingua Pass, San Antonio, TX 78222Sold
- $--4 bd3 ba2.4k sqft5915 Cienna Cv, San Antonio, TX 78222Sold
- $--3 bd2 ba1.6k sqft5927 Cienna Cv, San Antonio, TX 78222Sold
A local agent can set up tours, give advice and negotiate with sellers.
Similar homes
- $260,0003 bd2 ba1.8k sqft6018 PEARL PASS, San Antonio, TX 78222For Sale
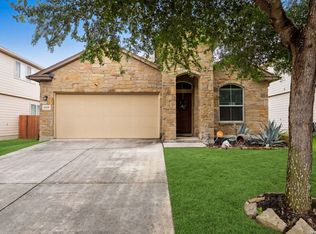
 MLS ID #1990946, Bradley Burnes TREC #682586, Real Broker, LLC. LERA MLS
 - $263,5004 bd3 ba2.2k sqft3915 Goliad Ford, San Antonio, TX 78222For Sale
 MLS ID #1919846, Htayreh Henderson TREC #816110, LPT Realty, LLC. LERA MLS
 - $312,5004 bd3 ba2.2k sqft6018 Galena Rock, San Antonio, TX 78222For Sale
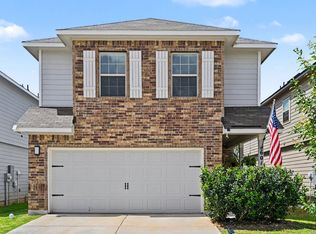 MLS ID #1997057, Fiona Downing TREC #597521, LPT Realty, LLC. LERA MLS
 - $219,0003 bd2 ba1.6k sqft3918 GOLIAD FRD, San Antonio, TX 78222For Sale
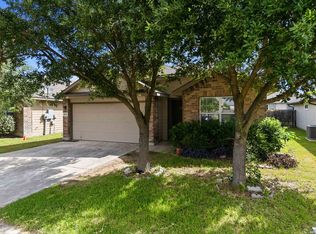 MLS ID #1997309, Joshua Ledesma TREC #696154, BHHS Don Johnson Realtors - SA. LERA MLS
 - $250,0003 bd3 ba1.9k sqft5323 Flying Hooves, San Antonio, TX 78222For SaleMLS ID #1875698, Charles Gafford TREC #691603, Keller Williams City-View. LERA MLS
- $233,9004 bd3 ba2k sqft4215 Toledo Mist, San Antonio, TX 78222For SaleMLS ID #1994420, Michelle Sandoval TREC #537769, LPT Realty, LLC. LERA MLS
- $220,0004 bd2 ba1.7k sqft5727 Medina Farm, San Antonio, TX 78222For SaleMLS ID #1993888, Jessica Rosales TREC #834135, Keller Williams Heritage. LERA MLS
- $235,0004 bd2 ba1.6k sqft4542 Martin Way, San Antonio, TX 78222For SaleMLS ID #1996464, Christopher Horton TREC #787037, Bruce WayneH Real Estate LLC. LERA MLS
- $295,0004 bd3 ba2.3k sqft5303 Hickory Pl, San Antonio, TX 78222For SaleMLS ID #1958163, Marcelina Morales TREC #574424, Jason Mitchell Real Estate Tex. LERA MLS
- $279,9003 bd2 ba1.6k sqft106 Katy Post, San Antonio, TX 78220For SaleMLS ID #1996552, Tenisha Smith TREC #830237, Real Broker, LLC. LERA MLS
- $275,0003 bd2 ba1.9k sqft8311 Prickly Oak, San Antonio, TX 78223For SaleMLS ID #1961918, Jeffrey Garza TREC #648429, Redbird Realty LLC. LERA MLS
- $245,5003 bd2 ba1.4k sqft5719 COOPERS XING, San Antonio, TX 78222For SaleMLS ID #1990740, Sandra Rincand-Idrogo TREC #641434, Premier Realty Group Platinum. LERA MLS
- $244,5004 bd2 ba1.6k sqft463 Filibuster, San Antonio, TX 78220For SaleMLS ID #1941123, Valeria Sisson TREC #751934, eXp Realty. LERA MLS
- $237,0004 bd3 ba2k sqft10542 Green Lake Dr, San Antonio, TX 78223For SaleMLS ID #1957499, Tyler Allred TREC #795364, Orchard Brokerage. LERA MLS
- $279,9873 bd2 ba1.5k sqft6235 WINDY GRN, San Antonio, TX 78218For SaleMLS ID #1973247, Kerry Dike TREC #561284, M. Stagers Realty Partners. LERA MLS
- $215,0003 bd2 ba1.2k sqft6403 Ignacio Court, San Antonio, TX 78220For SaleMLS ID #1949204, Christopher Bruce TREC #729257, Phyllis Browning Company. LERA MLS
- $250,0004 bd3 ba1.7k sqft4606 Acclaim Ct, San Antonio, TX 78244For SaleMLS ID #1970302, Shane Neal TREC #608871, eXp Realty. LERA MLS
- $315,0004 bd3 ba2.2k sqft4750 Sahara Vlys, San Antonio, TX 78222For SaleMLS ID #1995524, Henry Garcia TREC #727016, Orchard Brokerage. LERA MLS
- $263,8973 bd3 ba2.1k sqft3310 LYRO FLDS, Converse, TX 78109For SaleMLS ID #1962462, Jeana Lacy TREC #720581, E7 REALty. LERA MLS
- $278,0004 bd3 ba2.1k sqft735 Pelican Point, San Antonio, TX 78221For SaleMLS ID #1996592, Vincent Salas TREC #516943, Texas Home Realty. LERA MLS
