Discover the perfect balance of comfort and functionality in this inviting 3-bedroom, 2-bath home designed for everyday living and effortless entertaining. The open-concept layout is enhanced by soaring ceilings that create a bright, spacious feel throughout the main living areas. The kitchen flows seamlessly into the living and dining spaces, making it easy to stay connected with family and guests. The private primary suite offers a relaxing escape with dual vanities, a soaking tub, and a separate walk-in shower. Step outside to the covered back patio, an ideal spot to enjoy your morning coffee or unwind after a long day. Thoughtfully designed with comfortable living in mind, this home is ready for its next chapter.
For sale
$279,900
106 Katy Post, San Antonio, TX 78220
3beds
1,684sqft
:
Get pre-qualified$2,037/mo
Single Family Residence
Built in 2020
5,575 Square Feet Lot
$275,400 Zestimate®
$166/sqft
$23/mo HOA
What's special
Covered back patioSoaking tubSoaring ceilingsDual vanitiesPrivate primary suiteSeparate walk-in showerOpen-concept layout
- 23 days |
- 353 |
- 20 |
Likely to sell faster than
Zillow last checked:
Listing updated:
Listed by:
Tenisha Smith TREC #830237 (210) 268-5982,
Real Broker, LLC
Source: LERA MLS,MLS#: 1996552
Facts & features
Interior
Bedrooms & bathrooms
- Bedrooms: 3
- Bathrooms: 2
- Full bathrooms: 2
Primary bedroom
- Features: Walk-In Closet(s), Ceiling Fan(s), Full Bath
- Area: 210
- Dimensions: 14 x 15
Bedroom 2
- Area: 132
- Dimensions: 12 x 11
Bedroom 3
- Area: 110
- Dimensions: 11 x 10
Primary bathroom
- Features: Tub/Shower Separate, Separate Vanity
- Area: 80
- Dimensions: 8 x 10
Dining room
- Area: 80
- Dimensions: 8 x 10
Kitchen
- Area: 120
- Dimensions: 12 x 10
Living room
- Area: 225
- Dimensions: 15 x 15
Heating
- Heat Pump, Electric
Cooling
- Central Air
Appliances
- Included: Microwave, Range, Disposal, Dishwasher
- Laundry: Washer Hookup, Dryer Connection
Features
- One Living Area, Eat-in Kitchen, Kitchen Island, Breakfast Bar, Pantry, Utility Room Inside, Walk-In Closet(s), Ceiling Fan(s)
- Flooring: Carpet, Ceramic Tile
- Windows: Window Coverings
- Has basement: No
- Has fireplace: No
- Fireplace features: Not Applicable
Interior area
- Total interior livable area: 1,684 sqft
Property
Parking
- Total spaces: 2
- Parking features: Two Car Garage, Garage Door Opener
- Garage spaces: 2
Features
- Levels: One
- Stories: 1
- Patio & porch: Patio, Covered
- Exterior features: Sprinkler System
- Pool features: None
- Fencing: Privacy
Lot
- Size: 5,575 Square Feet
- Features: Curbs, Sidewalks
Details
- Parcel number: 128670010560
Construction
Type & style
- Home type: SingleFamily
- Property subtype: Single Family Residence
Materials
- 3 Sides Masonry
- Foundation: Slab
- Roof: Composition
Condition
- Pre-Owned
- New construction: No
- Year built: 2020
Details
- Builder name: New Leaf
Utilities & green energy
- Electric: CPS
- Sewer: SAWS, Sewer System
- Water: SAWS, Water System
Community & HOA
Community
- Features: Playground
- Security: Smoke Detector(s), Security System Owned
- Subdivision: Katy Way
HOA
- Has HOA: Yes
- HOA fee: $280 annually
- HOA name: DIAMOND ASSOCIATION MANAGEMENT & CONSULTING
Location
- Region: San Antonio
Financial & listing details
- Price per square foot: $166/sqft
- Tax assessed value: $314,000
- Annual tax amount: $7,021
- Price range: $279.9K - $279.9K
- Date on market: 7/1/2026
- Cumulative days on market: 42 days
- Listing terms: Conventional,FHA,VA Loan,Cash
- Road surface type: Paved
Estimated market value
$275,400
$262,000 - $289,000
$1,769/mo
Price history
| Date | Event | Price |
|---|---|---|
| 7/1/2026 | Listed for sale | $279,900$166/sqft |
Source:  LERA MLS #1996552 Report a problem LERA MLS #1996552 Report a problem | ||
| 6/25/2026 | Listing removed | $279,900$166/sqft |
Source: LERA MLS #1973483 Report a problem | ||
| 6/6/2026 | Listed for sale | $279,900$166/sqft |
Source: LERA MLS #1973483 Report a problem | ||
Public tax history
| Year | Property taxes | Tax assessment |
|---|---|---|
| 2025 | $5,276 -0.2% | $314,000 +6.2% |
| 2024 | $5,288 +8.3% | $295,615 +10% |
| 2023 | $4,881 -13.3% | $268,741 +10% |
| 2022 | $5,632 +585.1% | $244,310 +10% |
| 2021 | $822 | $222,100 +658% |
| 2020 | $822 | $29,300 |
Find assessor info on the county website
Monthly payment
Est. payment
Payment breakdown
Explore the cost of this home by adjusting the details. Changes won't be saved.Climate risks
Neighborhood: 78220
Nearby schools
GreatSchools rating
- 2/10Hirsch Elementary SchoolGrades: PK-5Distance: 2.5 mi
- 3/10Davis Middle SchoolGrades: 7-8Distance: 2.1 mi
- 2/10Houston High SchoolGrades: 9-12Distance: 2.1 mi
Schools provided by the listing agent
- Elementary: Hirsch
- Middle: Davis
- High: Sam Houston
- District: San Antonio I.S.D.
Source: LERA MLS. This data may not be complete. We recommend contacting the local school district to confirm school assignments for this home.
- $--4 bd3 ba2.2k sqft110 Katy Post, San Antonio, TX 78220Sold
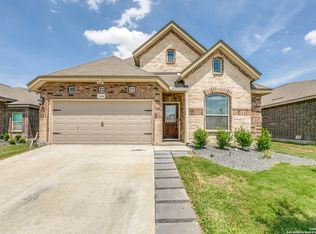
- $326,6004 bd2 ba2.4k sqft102 Katy Post, San Antonio, TX 78220Off Market
- $233,1003 bd2 ba1.4k sqft114 Katy Post, San Antonio, TX 78220Off Market
- $329,8004 bd2 ba2.4k sqft6322 Katy Star, San Antonio, TX 78220Off Market
- $212,9003 bd2 ba1.4k sqft118 Katy Post, San Antonio, TX 78220Off Market
- $--4 bd2 ba1.7k sqft6318 Katy Star, San Antonio, TX 78220Sold
- $278,6003 bd2 ba1.7k sqft107 Katy Post, San Antonio, TX 78220Off Market
- $--4 bd3 ba2k sqft6310 Katy Star, San Antonio, TX 78220Sold
A local agent can set up tours, give advice and negotiate with sellers.
Similar homes
- $263,0004 bd2 ba1.7k sqft2611 LIVE OAK PASS, San Antonio, TX 78244For Sale

 MLS ID #1996200, Genevieve Cavazos TREC #711602, 1st Choice West. LERA MLS
 - $275,0003 bd2 ba1.5k sqft4815 Via Sonoma Trail, Converse, TX 78109For Sale
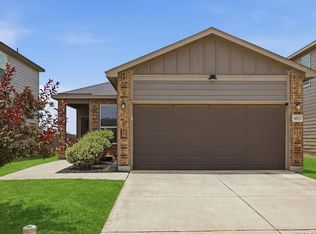 MLS ID #1994844, Paulette Berger TREC #727307, Kuper Sotheby's Int'l Realty. LERA MLS
 - $285,0004 bd3 ba1.9k sqft3510 Storm Moon, Converse, TX 78109For Sale
 MLS ID #1997005, James Green TREC #824856, Real Broker, LLC. LERA MLS
 - $297,0003 bd3 ba2.4k sqft2426 Indian Frst, San Antonio, TX 78244For Sale
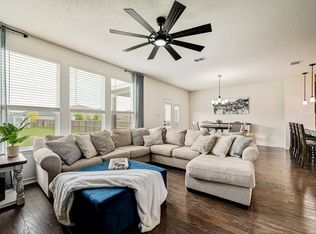 MLS ID #1957239, Jennifer Anderson TREC #782339, Compass RE Texas, LLC - SA. LERA MLS
 - $265,0004 bd3 ba1.6k sqft4962 Sandstone, San Antonio, TX 78222For SaleMLS ID #1937625, Jazmyne Lacivita TREC #708050, Real Broker, LLC. LERA MLS
- $250,0004 bd3 ba1.7k sqft4606 Acclaim Ct, San Antonio, TX 78244For SaleMLS ID #1970302, Shane Neal TREC #608871, eXp Realty. LERA MLS
- $295,0004 bd3 ba2.3k sqft5303 Hickory Pl, San Antonio, TX 78222For SaleMLS ID #1958163, Marcelina Morales TREC #574424, Jason Mitchell Real Estate Tex. LERA MLS
- $265,0003 bd2 ba1.5k sqft6238 Longhurst, San Antonio, TX 78218For SaleMLS ID #1960695, Dayton Schrader TREC #312921, eXp Realty. LERA MLS
- $265,0003 bd2 ba1.6k sqft5714 Igneous, San Antonio, TX 78222For SaleMLS ID #1946468, Michelle Carter TREC #663993, Keller Williams Heritage. LERA MLS
- $278,0003 bd2 ba1.7k sqft13225 Hagerd Loop, St Hedwig, TX 78152For SaleMLS ID #2002873, Cathy Cole TREC #540611, RE/MAX North-San Antonio. LERA MLS
- $284,3003 bd2 ba1.6k sqft4323 W Vasquez Cir, Converse, TX 78109For SaleMLS ID #1967466, Melissa Claus TREC #678086, JLA Realty. LERA MLS
- $263,8973 bd3 ba2.1k sqft3310 LYRO FLDS, Converse, TX 78109For SaleMLS ID #1962462, Jeana Lacy TREC #720581, E7 REALty. LERA MLS
- $269,9993 bd2 ba1.3k sqft5702 TOPAZ WAY, San Antonio, TX 78222For SaleMLS ID #1964504, Joe Cuellar TREC #647186, LPT Realty, LLC. LERA MLS
- $284,9994 bd3 ba2.3k sqft8050 FALCON MDW, Converse, TX 78109For SaleMLS ID #1995729, Dominique Jimenez TREC #577284, Real Broker, LLC. LERA MLS
- $279,0004 bd3 ba1.6k sqft2407 PINK PEARL DR, San Antonio, TX 78224For SaleMLS ID #1996752, Teresa Hutt TREC #731298, JPAR San Antonio. LERA MLS
- $247,5003 bd3 ba2k sqft4515 VIA SONOMA TRL, Converse, TX 78109For SaleMLS ID #1964983, Iris Gonzalez TREC #766872, Real Broker, LLC. LERA MLS
- $250,0003 bd2 ba1.8k sqft7227 MARINA DEL REY, Converse, TX 78109For SaleMLS ID #1885884, Lauren Harper TREC #664753, Exquisite Properties, LLC. LERA MLS
- $294,0003 bd2 ba1.7k sqft8811 Falcon Park, Converse, TX 78109For SaleMLS ID #1919973, Yamel Romano TREC #723170, Realty Advantage. LERA MLS
- $234,0004 bd2 ba1.4k sqft7307 Birch Stage, San Antonio, TX 78244For SaleMLS ID #1999216, Robert Saenz TREC #553208, Xsellence Realty. LERA MLS
- $269,9003 bd2 ba1.7k sqft16611 MANDOLINO LN, San Antonio, TX 78266For SaleMLS ID #1993270, Elias Mayfield Alvarado TREC #619940, Keller Williams Heritage. LERA MLS
