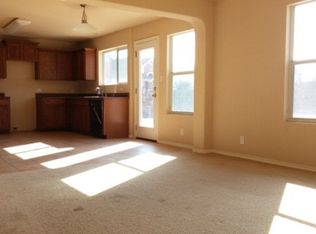
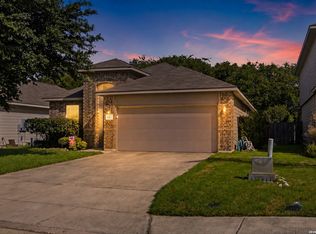
Welcome home to this beautifully maintained 3-bedroom, 2-bath residence offering 1,725 square feet of comfortable living space in a highly convenient location. Situated less than 20 minutes from Randolph Air Force Base with easy access to Loop 1604 and IH-35, Even better, Rolling Meadows Elementary School is conveniently located at the entrance of the community, making school drop-offs a breeze. This home has already received several valuable upgrades, including a new HVAC system installed in 2023 with a transferable 10-year warranty, providing years of energy-efficient comfort and peace of mind. Additional features include a water softener, full sprinkler system, and a stainless steel refrigerator that conveys with the home. Inside, you'll find an inviting open floor plan featuring a spacious living room with a cozy fireplace, a dedicated study with French doors that's perfect for a home office or flex space, and a well-appointed kitchen with stainless steel appliances, abundant cabinetry, generous counter space, and a separate dining area designed for everyday living and entertaining. The private primary suite offers a relaxing escape with a walk-in closet, double vanity, and garden tub, while two additional bedrooms provide comfortable accommodations for family or guests. Step outside and enjoy being just a short walk from the neighborhood park, offering green space, recreation, and outdoor enjoyment right around the corner. Combining an exceptional location, valuable mechanical upgrades, included appliances, desirable neighborhood amenities, and true move-in-ready condition, this home offers everything today's buyers are looking for. Don't miss your opportunity to make this exceptional property your next home!
Pending
Price cut: $19.9K (8/12)
$250,000
16611 MANDOLINO LN, San Antonio, TX 78266
3beds
1,725sqft
Single Family Residence
Built in 2010
6,098 Square Feet Lot
$247,600 Zestimate®
$145/sqft
$15/mo HOA
What's special
Inviting open floor planWalk-in closetGenerous counter spaceDouble vanityFull sprinkler systemPrivate primary suiteAbundant cabinetry
- 70 days
- 588
- 59
Zillow last checked:
Listing updated:
Listed by:
Elias Mayfield Alvarado TREC #619940 (210) 914-1234,
Keller Williams Heritage
Source: LERA MLS,MLS#: 1993270
Facts & features
Interior
Bedrooms & bathrooms
- Bedrooms: 3
- Bathrooms: 2
- Full bathrooms: 2
Primary bedroom
- Features: Walk-In Closet(s), Ceiling Fan(s), Full Bath
- Area: 208
- Dimensions: 16 x 13
Bedroom 2
- Area: 99
- Dimensions: 11 x 9
Bedroom 3
- Area: 99
- Dimensions: 11 x 9
Primary bathroom
- Features: Tub/Shower Separate, Double Vanity
- Area: 64
- Dimensions: 8 x 8
Dining room
- Area: 90
- Dimensions: 9 x 10
Kitchen
- Area: 153
- Dimensions: 17 x 9
Living room
- Area: 195
- Dimensions: 15 x 13
Office
- Area: 108
- Dimensions: 12 x 9
Heating
- Central, Electric
Cooling
- Ceiling Fan(s), Central Air
Appliances
- Included: Microwave, Range, Refrigerator, Disposal, Dishwasher, Plumbed For Ice Maker, Water Softener Owned, Vented Exhaust Fan, Electric Water Heater, Electric Cooktop
- Laundry: Washer Hookup, Dryer Connection
Features
- One Living Area, Separate Dining Room, Kitchen Island, Breakfast Bar, Pantry, Study/Library, Utility Room Inside, Open Floorplan, Walk-In Closet(s), Master Downstairs, Ceiling Fan(s), Solid Counter Tops
- Flooring: Carpet, Ceramic Tile
- Windows: Double Pane Windows, Window Coverings
- Has basement: No
- Number of fireplaces: 1
- Fireplace features: One
Interior area
- Total interior livable area: 1,725 sqft
Property
Parking
- Total spaces: 2
- Parking features: Two Car Garage, Attached, Garage Door Opener
- Attached garage spaces: 2
Features
- Levels: One
- Stories: 1
- Patio & porch: Patio
- Exterior features: Sprinkler System
- Pool features: None
- Fencing: Privacy
Lot
- Size: 6,098 Square Feet
- Features: Curbs, Sidewalks
Details
- Parcel number: 165880230090
Construction
Type & style
- Home type: SingleFamily
- Property subtype: Single Family Residence
Materials
- Brick, Fiber Cement
- Foundation: Slab
- Roof: Composition
Condition
- Pre-Owned
- New construction: No
- Year built: 2010
Utilities & green energy
- Electric: CPS
- Sewer: Sewer System
- Water: SAWS, Water System
Community & HOA
Community
- Features: Playground
- Security: Smoke Detector(s)
- Subdivision: Rolling Meadows
HOA
- Has HOA: Yes
- HOA fee: $182 annually
- HOA name: ROLLING MEADOWS HOMEOWNERS
Location
- Region: San Antonio
Financial & listing details
- Price per square foot: $145/sqft
- Tax assessed value: $272,740
- Annual tax amount: $6,177
- Price range: $250K - $250K
- Date on market: 6/19/2026
- Cumulative days on market: 71 days
- Listing terms: Conventional,FHA,VA Loan,Cash
- Road surface type: Paved
Estimated market value
$247,600
$235,000 - $260,000
$1,904/mo
Price history
| Date | Event | Price |
|---|---|---|
| 8/25/2026 | Pending sale | $250,000$145/sqft |
Source:  LERA MLS #1993270 Report a problem LERA MLS #1993270 Report a problem | ||
| 8/21/2026 | Contingent | $250,000$145/sqft |
Source: LERA MLS #1993270 Report a problem | ||
| 8/12/2026 | Price change | $250,000-7.4%$145/sqft |
Source: LERA MLS #1993270 Report a problem | ||
| 7/23/2026 | Price change | $269,900-1.9%$156/sqft |
Source: LERA MLS #1993270 Report a problem | ||
| 6/19/2026 | Listed for sale | $275,000+14.6%$159/sqft |
Source: LERA MLS #1993270 Report a problem | ||
| 7/19/2021 | Sold | -- |
Source: LERA MLS #1539890 Report a problem | ||
| 7/2/2021 | Pending sale | $239,900$139/sqft |
Source: LERA MLS #1539890 Report a problem | ||
| 6/20/2021 | Contingent | $239,900$139/sqft |
Source: LERA MLS #1539890 Report a problem | ||
| 6/18/2021 | Listed for sale | $239,900+26.9%$139/sqft |
Source: LERA MLS #1539890 Report a problem | ||
| 10/9/2018 | Sold | -- |
Source: eXp Realty #25729783 Report a problem | ||
| 9/4/2018 | Pending sale | $189,000$110/sqft |
Source: eXp Realty, LLC #1334318 Report a problem | ||
| 8/23/2018 | Listed for sale | $189,000+11.1%$110/sqft |
Source: eXp Realty, LLC #1334318 Report a problem | ||
| 9/29/2010 | Sold | -- |
Source: LERA MLS #832589 Report a problem | ||
| 9/19/2010 | Price change | $170,192+0%$99/sqft |
Source: NewHomeSource.com Report a problem | ||
| 9/2/2010 | Price change | $170,162-1.3%$99/sqft |
Source: Weichert Realtors #832589 Report a problem | ||
| 8/21/2010 | Price change | $172,490+3.4%$100/sqft |
Source: Weichert Realtors, Lisa Kaye & Assoc. #832589 Report a problem | ||
| 6/25/2010 | Price change | $166,782-1.2%$97/sqft |
Source: Weichert Realtors, Lisa Kaye & Assoc. #832589 Report a problem | ||
| 5/18/2010 | Price change | $168,782+0.4%$98/sqft |
Source: Weichert Realtors, Lisa Kaye & Assoc. #832589 Report a problem | ||
| 4/21/2010 | Listed for sale | $168,172$97/sqft |
Source: Weichert Realtors, Lisa Kaye & Assoc. #832589 Report a problem | ||
Public tax history
| Year | Property taxes | Tax assessment |
|---|---|---|
| 2025 | $4,186 -14.9% | $272,740 -4.2% |
| 2024 | $4,920 +7.2% | $284,580 +7.4% |
| 2023 | $4,590 -12.9% | $264,858 +10% |
| 2022 | $5,267 +23% | $240,780 +21.9% |
| 2021 | $4,282 | $197,571 +10% |
| 2020 | $4,282 -3.2% | $179,610 -0.2% |
| 2019 | $4,423 | $180,030 +7.2% |
| 2018 | $4,423 +7.1% | $167,890 +2.1% |
| 2017 | $4,130 +6.4% | $164,390 +7.5% |
| 2016 | $3,882 +6% | $152,930 +1.6% |
| 2015 | $3,662 | $150,460 +6.6% |
| 2014 | $3,662 | $141,110 +1% |
| 2013 | -- | $139,740 +0.9% |
| 2012 | -- | $138,480 |
| 2011 | -- | $138,480 +556.3% |
| 2010 | -- | $21,100 -4.1% |
| 2009 | -- | $22,000 |
| 2008 | -- | $22,000 |
Find assessor info on the county website
Monthly payment
Est. payment
Payment breakdown
Explore the cost of this home by adjusting the details. Changes won't be saved.Climate risks
Neighborhood: 78266
Nearby schools
Schools provided by the listing agent
- Elementary: Rolling Meadows
- Middle: Kitty Hawk
- High: Veterans Memorial
- District: Judson
Source: LERA MLS. This data may not be complete. We recommend contacting the local school district to confirm school assignments for this home.
- $279,6004 bd2 ba2k sqft16615 Mandolino Ln, San Antonio, TX 78266Off Market
- $263,9003 bd2 ba1.8k sqft16607 Mandolino Ln, San Antonio, TX 78266Off Market
- $295,2003 bd2 ba1.8k sqft16619 Mandolino Ln, San Antonio, TX 78266Off Market
- $339,5005 bd3 ba2.5k sqft16603 Mandolino Ln, San Antonio, TX 78266Off Market
Similar homes
- $230,0003 bd2 ba1.5k sqft8927 Interlachen, Selma, TX 78154For Sale

 MLS ID #1968468, R.J. Reyes TREC #550413, Keller Williams Heritage. LERA MLS
 - $265,0003 bd2 ba1.7k sqft5902 CIELO RNCH, San Antonio, TX 78218For Sale
 MLS ID #1998972, Dezmon Metze TREC #755414, eXp Realty. LERA MLS
 - $309,5003 bd2 ba1.6k sqft8307 BREEZY CV, Selma, TX 78154For Sale
 MLS ID #2006959, Kerry Alexander TREC #635469, LPT Realty, LLC. LERA MLS
 - $278,0003 bd2 ba1.8k sqft3953 BROOK HOLLOW DR, Schertz, TX 78154For Sale
 MLS ID #2009084, Alicia Vo TREC #685291, Real Broker, LLC. LERA MLS
 - $309,0004 bd3 ba2.5k sqft7911 Hoosier Park, Selma, TX 78154For SaleMLS ID #1999032, Magdalena Katz TREC #641414, Better Homes and Gardens Winans. LERA MLS
- $329,9004 bd3 ba2.4k sqft7402 Derby Vis, Selma, TX 78154For SaleMLS ID #1997717, Jessica Martinez TREC #719338, JLA Realty. LERA MLS
- $265,0003 bd2 ba1.5k sqft6238 Longhurst, San Antonio, TX 78218For SaleMLS ID #1960695, Dayton Schrader TREC #312921, eXp Realty. LERA MLS
- $255,0003 bd2 ba1.7k sqft6108 Black Butte, Schertz, TX 78108For SaleMLS ID #1996600, Mindy Romero TREC #739177, Central Metro Realty. LERA MLS
- $238,0003 bd3 ba1.6k sqft3409 Whisper Haven, Schertz, TX 78108For SaleMLS ID #1945048, Janet Wingrove TREC #567041, Keller Williams Heritage. LERA MLS
- $234,9003 bd2 ba1.5k sqft5618 Ivans Farm, San Antonio, TX 78244For SaleMLS ID #2002845, Erica Strauss TREC #772944, Reliance Residential Realty -. LERA MLS
- $240,0003 bd3 ba2.2k sqft6210 TADPOLE BLF, Converse, TX 78109For SaleMLS ID #2008439, Veronica Mendoza TREC #732052, eXp Realty. LERA MLS
- $259,0004 bd2 ba1.7k sqft2611 LIVE OAK PASS, San Antonio, TX 78244For SaleMLS ID #2004708, Genevieve Cavazos TREC #711602, AXIS Brokerage. LERA MLS
- $218,9003 bd2 ba1.4k sqft4714 DAPPLE DR, San Antonio, TX 78244For SaleMLS ID #1997216, Jessica Neal TREC #664402, D Lee Edwards Realty, Inc. LERA MLS
- $269,0003 bd2 ba1.5k sqft3132 Muntjac, Schertz, TX 78154For SaleMLS ID #1991892, Kimberlin Wallis TREC #403865, Central Metro Realty. LERA MLS
- $239,9003 bd3 ba1.9k sqft2414 Cotton Forrest, San Antonio, TX 78244For SaleMLS ID #1973532, Mitchell Gonzalez TREC #718206, eXp Realty. LERA MLS
- $236,0003 bd2 ba1.7k sqft8506 Sea Rim, Converse, TX 78109For SaleMLS ID #2002506, Irma Gutz TREC #606423, Brigette Neal. LERA MLS
- $294,9003 bd2 ba1.7k sqft4011 Ashleaf Pecan, San Antonio, TX 78261For SaleMLS ID #1991038, Stephanie Muhlenfeld TREC #840182, Keller Williams City-View. LERA MLS
- $270,0003 bd2 ba1.6k sqft2818 Moon Rock, Converse, TX 78109For SaleMLS ID #2008510, Veronica Mendoza TREC #732052, eXp Realty. LERA MLS
- $260,0003 bd2 ba1.8k sqft6018 PEARL PASS, San Antonio, TX 78222For SaleMLS ID #1990946, Bradley Burnes TREC #682586, Real Broker, LLC. LERA MLS
- $319,9994 bd2 ba2k sqft13511 BILTMORE LKS, Live Oak, TX 78233For SaleMLS ID #1969540, Clarissa Harris TREC #678440, RE/MAX GO - NB. LERA MLS
