WELCOME TO THE WELL MAINTAINED ALL BRICK HOME IN THE CONVENIENTLY LOCATED NORTHCREST NIEGHBORHOOD--SELLERS TOOK PRIDE IN KEEPING THE HOME IN THE BEST CONDITION POSSIBLE AND MAKING UPDATES WHEN NECESSARY; ROOF 3 YEARS OLD, WATER HEATER RECENTLY REPLACED, AND MASSIVE UPGRADE OF WINDOWS WITH RENEWAL BY ANDERSON!--OPEN CONCEPT WITH THE COMBINED LIVING & KITCHEN AREA CREATES THAT PERFECT FAMILY GATHERING AREA--STEP OUTSIDE INTO A LUSH GREEN YARD KEPT IN GREAT SHAPE WITH THE SPRINKLER SYSTEM, AND SET UP PERFECTLY FOR AFTERNOON/EVENING OUTDOOR ENTERTAINMENT IN THE SHADED BACKYARD--AND MAKE SURE YOU ARE READY FOR HALLOWEEN AS THIS NIEGHBORHOOD IS KNOWN FOR DEDICATION TO THE KIDS OF THE COMMUNITY ON THAT NIGHT!--QUICK ACCESS TO BUS 181, STORES, SCHOOLS, AND COMMUTE TO SAN ANTONIO
For sale
$289,000
109 Windcrest, Floresville, TX 78114
3beds
1,764sqft
:
Get pre-qualified$1,993/mo
Single Family Residence
Built in 2004
9,016 Square Feet Lot
$283,900 Zestimate®
$164/sqft
$-- HOA
What's special
All brick home
- 3 days |
- 188 |
- 9 |
Likely to sell faster than
Zillow last checked:
Listing updated:
Listed by:
Coy Tackitt TREC #660622 (210) 286-7264,
Malouff Realty, LLC
Source: LERA MLS,MLS#: 2003194
Facts & features
Interior
Bedrooms & bathrooms
- Bedrooms: 3
- Bathrooms: 2
- Full bathrooms: 2
Primary bedroom
- Features: Split, Walk-In Closet(s), Multi-Closets, Ceiling Fan(s), Full Bath
- Area: 168
- Dimensions: 14 x 12
Bedroom 2
- Area: 110
- Dimensions: 11 x 10
Bedroom 3
- Area: 110
- Dimensions: 11 x 10
Primary bathroom
- Features: Shower Only, Single Vanity
- Area: 108
- Dimensions: 12 x 9
Kitchen
- Area: 121
- Dimensions: 11 x 11
Living room
- Area: 300
- Dimensions: 20 x 15
Heating
- Central, 1 Unit, Electric
Cooling
- Central Air
Appliances
- Included: Washer, Dryer, Range, Dishwasher, Plumbed For Ice Maker, Vented Exhaust Fan, Electric Water Heater
- Laundry: Main Level, Laundry Room, Washer Hookup, Dryer Connection
Features
- One Living Area, Liv/Din Combo, Eat-in Kitchen, Breakfast Bar, Pantry, Utility Room Inside, 1st Floor Lvl/No Steps, High Ceilings, Walk-In Closet(s), Ceiling Fan(s), Solid Counter Tops
- Flooring: Carpet, Ceramic Tile, Laminate
- Windows: Double Pane Windows
- Has basement: No
- Attic: Pull Down Storage,Partially Floored
- Has fireplace: No
- Fireplace features: Not Applicable
Interior area
- Total interior livable area: 1,764 sqft
Video & virtual tour
Property
Parking
- Total spaces: 2
- Parking features: None, Two Car Carport
- Carport spaces: 2
Features
- Levels: One
- Stories: 1
- Patio & porch: Covered
- Exterior features: Sprinkler System, Rain Gutters
- Pool features: None
- Fencing: Privacy,Partial
Lot
- Size: 9,016 Square Feet
- Features: Level, Curbs
- Residential vegetation: Mature Trees, Mature Trees (ext feat)
Details
- Parcel number: 28170000101800
Construction
Type & style
- Home type: SingleFamily
- Architectural style: Traditional
- Property subtype: Single Family Residence
Materials
- Brick, 4 Sides Masonry
- Foundation: Slab
- Roof: Composition
Condition
- Pre-Owned
- New construction: No
- Year built: 2004
Utilities & green energy
- Electric: FELPS
- Sewer: CITY, Sewer System
- Water: CITY, Water System
- Utilities for property: Cable Available, Private Garbage Service
Community & HOA
Community
- Features: None, School Bus
- Security: Smoke Detector(s)
- Subdivision: Northcrest
Location
- Region: Floresville
Financial & listing details
- Price per square foot: $164/sqft
- Tax assessed value: $254,430
- Annual tax amount: $5,046
- Price range: $289K - $289K
- Date on market: 7/25/2026
- Cumulative days on market: 5 days
- Listing terms: Conventional,FHA,VA Loan,USDA Loan
- Road surface type: Paved
Estimated market value
$283,900
$270,000 - $298,000
$1,861/mo
Price history
| Date | Event | Price |
|---|---|---|
| 7/25/2026 | Listed for sale | $289,000$164/sqft |
Source:  LERA MLS #2003194 Report a problem LERA MLS #2003194 Report a problem | ||
Public tax history
| Year | Property taxes | Tax assessment |
|---|---|---|
| 2025 | $2,183 +3.5% | $254,430 +5.7% |
| 2024 | $2,110 +3.4% | $240,620 +8.4% |
| 2023 | $2,040 -0.5% | $222,060 -0.8% |
| 2022 | $2,051 +3.9% | $223,905 +10% |
| 2021 | $1,974 +4.8% | $203,550 +9.3% |
| 2020 | $1,884 +26.3% | $186,270 |
| 2019 | $1,492 | $186,270 -0.1% |
| 2017 | -- | $186,410 |
| 2016 | -- | $186,410 +4.2% |
| 2015 | -- | $178,960 +22.5% |
| 2014 | -- | $146,040 |
| 2013 | -- | $146,040 -2.6% |
| 2012 | -- | $149,940 |
| 2011 | -- | $149,940 -4.1% |
| 2010 | -- | $156,340 +1.7% |
| 2009 | -- | $153,780 +19.9% |
| 2008 | -- | $128,220 -8.5% |
| 2007 | -- | $140,190 +18.3% |
| 2006 | -- | $118,550 +11.7% |
| 2005 | -- | $106,120 +3039.6% |
| 2003 | -- | $3,380 |
Find assessor info on the county website
Monthly payment
Est. payment
Payment breakdown
Explore the cost of this home by adjusting the details. Changes won't be saved.Climate risks
Neighborhood: 78114
Nearby schools
GreatSchools rating
- 4/10South Elementary SchoolGrades: K-5Distance: 1.5 mi
- 6/10Floresville Middle SchoolGrades: 6-8Distance: 1.8 mi
- 3/10Floresville High SchoolGrades: 9-12Distance: 1.5 mi
Schools provided by the listing agent
- Elementary: South Elementary Floresville
- Middle: Floresville
- High: Floresville
- District: Floresville Isd
Source: LERA MLS. This data may not be complete. We recommend contacting the local school district to confirm school assignments for this home.
- $--3 bd2 ba1.2k sqft111 Windcrest, Floresville, TX 78114Sold
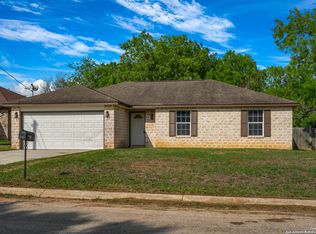
- $248,5003 bd2 ba1.4k sqft105 Windcrest, Floresville, TX 78114Off Market
- $321,5004 bd4 ba1.9k sqft113 Windcrest, Floresville, TX 78114Off Market

- $349,900-- bd-- ba2k sqft439 4th St, Floresville, TX 78114Off Market
- $214,000-- bd-- ba1.4k sqft110 Windcrest, Floresville, TX 78114Off Market
- $--3 bd2 ba1.8k sqft443 4th St, Floresville, TX 78114Sold
- $310,2003 bd2 ba1.7k sqft112 Windcrest, Floresville, TX 78114Off Market
- $25,0009,016 Square Feet108 Windcrest, Floresville, TX 78114Off Market
A local agent can set up tours, give advice and negotiate with sellers.
Similar homes
- $250,0003 bd2 ba1.6k sqft106 Crestway, Floresville, TX 78114For Sale
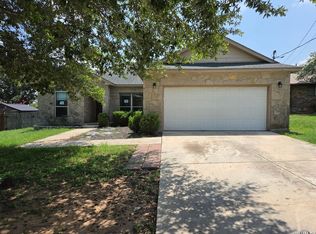
 MLS ID #1972187, Chad Sellers TREC #541066, Texas Property Shop. LERA MLS
 - $299,9903 bd2 ba1.3k sqft1125 Iris Crescent Dr, Floresville, TX 78114Active

 MLS ID #619771, Sarah Brieden, Real Broker, LLC. Central Texas MLS
 - $308,0004 bd3 ba2.1k sqft240 Middle Green, Floresville, TX 78114For Sale
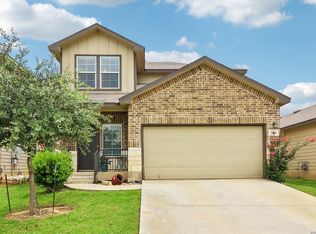 MLS ID #2001227, Tiffany Hauser TREC #774713, Luxury Home & Land Sales, LLC. LERA MLS
 - $309,9003 bd2 ba1.9k sqft148 Lark Hill, Floresville, TX 78114For Sale
 MLS ID #1995992, Sandra Gonzalez TREC #629741, Premier Realty Group Platinum. LERA MLS
 - $299,0004 bd4 ba2.3k sqft121 Lark Hill, Floresville, TX 78114For SaleMLS ID #1973444, Christine Villarreal TREC #632121, redKorr Realty LLC. LERA MLS
- $349,5004 bd3 ba2.4k sqft105 CHIPPING ALLEY, Floresville, TX 78114For SaleMLS ID #2003883, Lori Fohn TREC #709493, The Realty Place. LERA MLS
- $330,0003 bd3 ba1.9k sqft752 Crestview, Floresville, TX 78114For SaleMLS ID #1918357, Courtney Buitron TREC #611754, Option One Real Estate. LERA MLS
- $289,9003 bd3 ba1.9k sqft141 Bunkers Hill Rd, Floresville, TX 78114For SaleMLS ID #1956410, Julie Oltjendiers TREC #697472, Keller Williams Heritage. LERA MLS
- $265,0003 bd2 ba1.8k sqft1006 Pecan St, Floresville, TX 78114ActiveMLS ID #613040, Rayanne Albrecht, All City San Antonio Registere. Central Texas MLS
- $259,0003 bd2 ba1.4k sqft185 LARK HILL RD, Floresville, TX 78114For SaleMLS ID #1962975, Erica Reyes TREC #845753, Redbird Realty LLC. LERA MLS
- $270,0003 bd2 ba1.3k sqft216 E Middle Green Loop, Floresville, TX 78114For SaleMLS ID #1952138, Diane Cumpian TREC #830932, Harzheim Properties, LLC. LERA MLS
- $350,0003 bd2 ba1.6k sqft128 Parkcrest, Floresville, TX 78114For SaleMLS ID #1959454, Julia Carnahan TREC #541560, Orchard Brokerage. LERA MLS
- $255,0004 bd2 ba1.5k sqft1117 Standish, Floresville, TX 78114For SaleMLS ID #1920257, Kyrissa Parsons TREC #724216, Sovy Realty Group. LERA MLS
- $350,0004 bd3 ba1.9k sqft776 Crestview, Floresville, TX 78114For SaleMLS ID #1964676, Karen Gulick TREC #559608, South Texas Realty, LLC. LERA MLS
- $296,6334 bd3 ba1.6k sqft133 Legendary Trail, Floresville, TX 78114For SaleMLS ID #1971954, Kyrissa Parsons TREC #724216, Sovy Realty Group. LERA MLS
- $237,0004 bd2 ba1.8k sqft1609 F St, Floresville, TX 78114For SaleMLS ID #2000828, Devin Resendez TREC #663042, Keller Williams Legacy. LERA MLS
- $315,0003 bd3 ba2.1k sqft465 MIDDLE GREEN LOOP, Floresville, TX 78114For SaleMLS ID #1963558, Samantha Moore TREC #837740, Clark Realty & Associates,LLC. LERA MLS
- $275,0003 bd2 ba1.4k sqft233 Legendary Trail Loop, Floresville, TX 78114For Sale By Owner
- $260,0003 bd2 ba2k sqft311 Indian Pink, Floresville, TX 78114For SaleMLS ID #1884131, Marcelo Laijas TREC #423079, Dwell Real Estate Group. LERA MLS
- $255,0003 bd2 ba1.4k sqft324 MIDDLE GREEN LOOP, Floresville, TX 78114For SaleMLS ID #1969049, Samantha Moore TREC #837740, Clark Realty & Associates,LLC. LERA MLS
