Welcome to this beautifully designed two-story home in the desirable Links at River Bend community in Floresville, Texas. Built in 2022, this spacious 3-bedroom, 2.5-bath residence offers over 2,100 square feet of thoughtfully designed living space, perfect for both everyday comfort and entertaining. Step inside to an inviting open-concept layout where the kitchen, dining, and living areas flow seamlessly together. The kitchen features granite countertops, ample cabinetry, and modern appliances, making it both functional and stylish. The primary suite is conveniently located on the main floor, offering a private retreat with a walk-in closet and ensuite bath. Upstairs, you'll find generously sized secondary bedrooms along with a versatile loft space-ideal for a second living area, office, or game room. High ceilings, abundant natural light, and well-proportioned rooms create a bright and airy feel throughout the home. Step outside to enjoy a peaceful backyard that backs to a greenbelt, providing added privacy and a serene setting. This home is perfect for relaxing evenings, weekend gatherings, whatever your preference isoffers you a getaway at home. covered patio extends your living space outdoors, while the full yard landscaping. Nestled in a quiet golf course community, this home offers the perfect blend of space, comfort, and tranquility while still being within easy reach of local amenities. This is a home that truly checks all the boxes-space, style, and a premium lot with no rear neighbors.
For sale
$315,000
465 MIDDLE GREEN LOOP, Floresville, TX 78114
3beds
2,116sqft
Single Family Residence
Built in 2022
6,534 Square Feet Lot
$310,900 Zestimate®
$149/sqft
$24/mo HOA
What's special
Modern appliancesVersatile loft spaceHigh ceilingsAbundant natural lightWell-proportioned roomsKitchen features granite countertopsFull yard landscaping
- 169 days
- 38
- 4
Zillow last checked:
Listing updated:
Listed by:
Samantha Moore TREC #837740 (210) 760-7972,
Clark Realty & Associates,LLC
Source: LERA MLS,MLS#: 1963558
Facts & features
Interior
Bedrooms & bathrooms
- Bedrooms: 3
- Bathrooms: 3
- Full bathrooms: 2
- 1/2 bathrooms: 1
Primary bedroom
- Area: 154
- Dimensions: 11 x 14
Bedroom 2
- Area: 132
- Dimensions: 12 x 11
Bedroom 3
- Area: 120
- Dimensions: 12 x 10
Primary bathroom
- Features: Shower Only, Single Vanity
- Area: 90
- Dimensions: 10 x 9
Dining room
- Area: 99
- Dimensions: 11 x 9
Family room
- Area: 182
- Dimensions: 13 x 14
Kitchen
- Area: 169
- Dimensions: 13 x 13
Heating
- Central, Electric
Cooling
- Central Air
Appliances
- Included: Range, Dishwasher
- Laundry: Washer Hookup, Dryer Connection
Features
- One Living Area, Liv/Din Combo, Eat-in Kitchen, Utility Room Inside, Master Downstairs
- Flooring: Carpet, Vinyl
- Has basement: No
- Has fireplace: No
- Fireplace features: Not Applicable
Interior area
- Total interior livable area: 2,116 sqft
Property
Parking
- Total spaces: 2
- Parking features: Two Car Garage
- Garage spaces: 2
Features
- Levels: Two
- Stories: 2
- Pool features: None
Lot
- Size: 6,534 Square Feet
Details
- Parcel number: 29370000011400
Construction
Type & style
- Home type: SingleFamily
- Property subtype: Single Family Residence
Materials
- Brick, Fiber Cement
- Foundation: Slab
- Roof: Composition
Condition
- Pre-Owned
- New construction: No
- Year built: 2022
Details
- Builder name: DR HORTON
Utilities & green energy
- Electric: CENTERPOINT
- Gas: CENTERPOINT
- Sewer: Sewer System
- Water: Water System
Community & HOA
Community
- Features: Golf
- Security: Smoke Detector(s)
- Subdivision: The Links At River Bend
HOA
- Has HOA: Yes
- HOA fee: $292 annually
- HOA name: THE LINKS AT RIVERBEND
Location
- Region: Floresville
Financial & listing details
- Price per square foot: $149/sqft
- Tax assessed value: $315,780
- Annual tax amount: $5,702
- Price range: $315K - $315K
- Date on market: 5/4/2026
- Cumulative days on market: 171 days
- Listing terms: Conventional,FHA,VA Loan
Estimated market value
$310,900
$295,000 - $326,000
$1,991/mo
Price history
| Date | Event | Price |
|---|---|---|
| 9/28/2026 | Price change | $1,995-9.1%$1/sqft |
Source: Zillow Rentals Report a problem | ||
| 5/4/2026 | Listed for sale | $315,000+9.6%$149/sqft |
Source:  LERA MLS #1963558 Report a problem LERA MLS #1963558 Report a problem | ||
| 4/21/2026 | Listed for rent | $2,195+10%$1/sqft |
Source: Zillow Rentals Report a problem | ||
| 12/23/2024 | Listing removed | $1,995-4.8%$1/sqft |
Source: Zillow Rentals Report a problem | ||
| 11/14/2024 | Price change | $2,095-4.8%$1/sqft |
Source: Zillow Rentals Report a problem | ||
| 8/8/2024 | Listed for rent | $2,200$1/sqft |
Source: Zillow Rentals Report a problem | ||
| 4/20/2022 | Listed for sale | $287,500$136/sqft |
Source: LERA MLS #1600670 Report a problem | ||
| 4/1/2022 | Sold | -- |
Source: LERA MLS #1600670 Report a problem | ||
| 10/21/2021 | Listing removed | -- |
Source:  DR Horton Report a problem DR Horton Report a problem | ||
| 10/5/2021 | Price change | $287,500+0.3%$136/sqft |
Source: DR Horton Report a problem | ||
| 9/9/2021 | Listed for sale | $286,500$135/sqft |
Source: DR Horton Report a problem | ||
Public tax history
| Year | Property taxes | Tax assessment |
|---|---|---|
| 2026 | -- | $315,780 +9.8% |
| 2025 | $5,703 -3.2% | $287,500 |
| 2024 | $5,891 -0.3% | $287,500 |
| 2023 | $5,910 +83.8% | $287,500 +103.4% |
| 2022 | $3,215 | $141,340 |
Find assessor info on the county website
Monthly payment
Est. payment
Payment breakdown
Explore the cost of this home by adjusting the details. Changes won't be saved.Climate risks
Neighborhood: 78114
Nearby schools
Schools provided by the listing agent
- Elementary: Floresville
- Middle: Floresville
- High: Floresville
- District: Floresville Isd
Source: LERA MLS. This data may not be complete. We recommend contacting the local school district to confirm school assignments for this home.
- $236,300-- bd-- ba1.4k sqft461 Middle Green Loop, Floresville, TX 78114Off Market
- $256,3003 bd3 ba1.8k sqft417 Middle Green Loop, Floresville, TX 78114Off Market
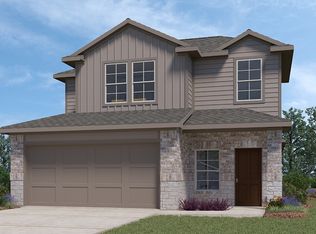
- $236,7003 bd2 ba1.4k sqft453 Middle Green Loop, Floresville, TX 78114Off Market
- $--3 bd3 ba2k sqft449 Middle Green Loop, Floresville, TX 78114Sold

Similar homes
- $314,5004 bd3 ba2.4k sqft177 Middle Green loop, Floresville, TX 78114For Sale
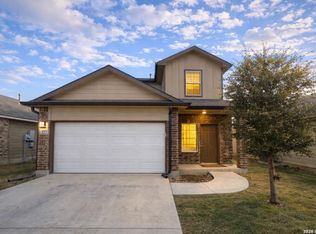
 MLS ID #1939831, Cristal Startz TREC #460765, RE/MAX Southern Estate Realty. LERA MLS
 - $349,5004 bd3 ba2.4k sqft105 CHIPPING ALLEY, Floresville, TX 78114For Sale
 MLS ID #2003883, Lori Fohn TREC #709493, The Realty Place. LERA MLS
 - $255,0003 bd2 ba1.4k sqft324 MIDDLE GREEN LOOP, Floresville, TX 78114For Sale
 MLS ID #1969049, Samantha Moore TREC #837740, Clark Realty & Associates,LLC. LERA MLS
 - $249,9004 bd3 ba2.2k sqft132 LARK HILL RD, Floresville, TX 78114For Sale
 MLS ID #2013889, Jonathan Layton TREC #537860, Luxely Real Estate. LERA MLS
 - $221,5003 bd2 ba1.6k sqft106 Crestway, Floresville, TX 78114For SaleMLS ID #1972187, Chad Sellers TREC #541066, Texas Property Shop. LERA MLS
- $200,0002 bd3 ba2.4k sqft1205 G ST, Floresville, TX 78114For SaleMLS ID #2017017, Amber Broadway TREC #618409, Opendoor Brokerage, LLC. LERA MLS
- $307,5004 bd2 ba1.5k sqft16531 Ginger Crossing, Elmendorf, TX 78112For SaleMLS ID #1953311, Kreesha Rodriguez TREC #783454, eXp Realty. LERA MLS
- $389,9003 bd2 ba1.8k sqft374 County Road 124, Floresville, TX 78114New ConstructionMLS ID #1943647, Ruben Cavazos TREC #594497, Cavazos Realty Group LLC. LERA MLS
- $324,9004 bd3 ba2.2k sqft8935 Hazel Birch, Elmendorf, TX 78112For SaleMLS ID #2013308, Concepcion Raygoza TREC #680692, 1st Choice Realty Group. LERA MLS
- $315,0003 bd2 ba1.2k sqft104 BOECK, La Vernia, TX 78121For SaleMLS ID #2016674, Carolyn Walker TREC #655791, South Roots Realty. LERA MLS
- $299,9003 bd3 ba1.5k sqft14651 Stirrup, Elmendorf, TX 78112For SaleMLS ID #2007883, Xaveria Tucker TREC #701788, Princely Realty Group LLC. LERA MLS
- $249,9003 bd3 ba2.2k sqft14422 ROCKHOUSE RD, Elmendorf, TX 78112For SaleMLS ID #2016461, John Guerrero TREC #698770, Alamo Home Source Realty. LERA MLS
- $309,9994 bd3 ba1.9k sqft12914 Rosemary Bnd, St Hedwig, TX 78152For SaleMLS ID #1950058, Toni Sarzoza TREC #616500, TriPoint Realty LLC. LERA MLS
- $228,0004 bd3 ba1.8k sqft4814 LOST HILLS DR, Elmendorf, TX 78112For SaleMLS ID #2004284, Rutila Enriquez TREC #632489, Premier Realty Group Platinum. LERA MLS
- $286,7495 bd3 ba2.5k sqft8523 Utopia Gardens, San Antonio, TX 78223New ConstructionLERA MLS
- $285,9003 bd3 ba1.5k sqft11522 Cardinal Creek, San Antonio, TX 78223New ConstructionLERA MLS
- $259,9004 bd3 ba2.4k sqft13511 WINEMAKER DR, San Antonio, TX 78223For SaleMLS ID #2011423, Vincent Salas TREC #516943, Texas Home Realty. LERA MLS
- $270,0004 bd2 ba1.5k sqft245 Cross Lake Dr, Pleasanton, TX 78064Active
 MLS ID #4843077, Melisa Longoria, Coldwell Banker Realty. Unlock MLS
 - $259,9003 bd3 ba1.8k sqft3727 PRAIRIE POND, San Antonio, TX 78264For SaleMLS ID #1942002, Jeffrey Pozzi TREC #624760, Coldwell Banker D'Ann Harper. LERA MLS
