DON'T MISS THIS ONE! Welcome to 13511 Winemaker, a home that delivers the space, comfort, and location today's buyers are looking for. Step inside to a bright, inviting floor plan with plenty of room for everyday living and entertaining. New luxury vinyl plank flooring and new carpet. The spacious kitchen and living areas make it easy to host family and friends, new stainless steel appliances & light & plumbing fixtures, while generously sized bedrooms offer flexibility for guests, a home office, or growing needs. Retreat to the private primary suite that's downstairs at the end of the day and enjoy a backyard ready for BBQs, pets, and outdoor gatherings. Recent updates include recent interior paint, new light & plumbing fixtures and finished garage. Convenient access to shopping, dining, schools, and major roadways makes daily life even easier. If you've been waiting for the right home, this could be it-come see 13511 Winemaker today!
For sale
Price cut: $2.5K (8/31)
$267,500
13511 WINEMAKER DR, San Antonio, TX 78223
4beds
2,442sqft
Single Family Residence
Built in 2021
4,791 Square Feet Lot
$263,700 Zestimate®
$110/sqft
$42/mo HOA
What's special
Bright inviting floor planNew carpetNew stainless steel appliancesGenerously sized bedrooms
- 8 days
- 178
- 16
Likely to sell faster than
Zillow last checked:
Listing updated:
Listed by:
Vincent Salas TREC #516943 (210) 846-2975,
Texas Home Realty
Source: LERA MLS,MLS#: 2011423
Facts & features
Interior
Bedrooms & bathrooms
- Bedrooms: 4
- Bathrooms: 3
- Full bathrooms: 3
Primary bedroom
- Features: Walk-In Closet(s), Ceiling Fan(s), Full Bath
- Area: 221
- Dimensions: 13 x 17
Bedroom 2
- Area: 132
- Dimensions: 11 x 12
Bedroom 3
- Area: 132
- Dimensions: 12 x 11
Bedroom 4
- Area: 110
- Dimensions: 10 x 11
Primary bathroom
- Features: Tub/Shower Combo, Double Vanity
- Area: 108
- Dimensions: 12 x 9
Dining room
- Area: 84
- Dimensions: 12 x 7
Kitchen
- Area: 170
- Dimensions: 10 x 17
Living room
- Area: 306
- Dimensions: 17 x 18
Heating
- Central, Electric
Cooling
- Central Air
Appliances
- Included: Range
- Laundry: Washer Hookup, Dryer Connection
Features
- One Living Area, Eat-in Kitchen, Utility Room Inside, Walk-In Closet(s), Master Downstairs, Ceiling Fan(s)
- Flooring: Carpet, Vinyl
- Windows: Window Coverings
- Has basement: No
- Has fireplace: No
- Fireplace features: Not Applicable
Interior area
- Total interior livable area: 2,442 sqft
Property
Parking
- Total spaces: 2
- Parking features: Two Car Garage
- Garage spaces: 2
Features
- Levels: Two
- Stories: 2
- Pool features: None
Lot
- Size: 4,791 Square Feet
Details
- Parcel number: 166240100070
Construction
Type & style
- Home type: SingleFamily
- Property subtype: Single Family Residence
Materials
- Brick, Stone, Fiber Cement
- Foundation: Slab
- Roof: Composition
Condition
- Pre-Owned
- New construction: No
- Year built: 2021
Details
- Builder name: Dr. Hortan
Utilities & green energy
- Sewer: Sewer System
- Water: Water System
- Utilities for property: Cable Available
Community & HOA
Community
- Features: None
- Subdivision: Southton Lake
HOA
- Has HOA: Yes
- HOA fee: $500 annually
- HOA name: SPECTRUM
Location
- Region: San Antonio
Financial & listing details
- Price per square foot: $110/sqft
- Tax assessed value: $314,920
- Annual tax amount: $6,922
- Price range: $267.5K - $267.5K
- Date on market: 8/25/2026
- Cumulative days on market: 164 days
- Listing terms: Conventional,FHA,VA Loan,Cash
Estimated market value
$263,700
$251,000 - $277,000
$2,133/mo
Price history
| Date | Event | Price |
|---|---|---|
| 8/31/2026 | Price change | $267,500-0.9%$110/sqft |
Source:  LERA MLS #2011423 Report a problem LERA MLS #2011423 Report a problem | ||
| 8/25/2026 | Listed for sale | $269,995+5.9%$111/sqft |
Source: LERA MLS #2011423 Report a problem | ||
| 7/24/2026 | Sold | -- |
Source: Public Record Report a problem | ||
| 6/30/2026 | Price change | $255,000-3.8%$104/sqft |
Source: LERA MLS #1939096 Report a problem | ||
| 6/20/2026 | Price change | $265,000-5.4%$109/sqft |
Source: LERA MLS #1939096 Report a problem | ||
| 2/19/2026 | Price change | $280,000-5.1%$115/sqft |
Source: LERA MLS #1939096 Report a problem | ||
| 2/5/2026 | Listed for sale | $295,000$121/sqft |
Source: LERA MLS #1939096 Report a problem | ||
Public tax history
| Year | Property taxes | Tax assessment |
|---|---|---|
| 2025 | $6,982 +4.4% | $314,920 +2.1% |
| 2024 | $6,689 | $308,590 -1.5% |
| 2023 | -- | $313,320 +32.8% |
| 2022 | $5,560 | $236,000 +637.5% |
| 2021 | -- | $32,000 |
Find assessor info on the county website
Monthly payment
Est. payment
Payment breakdown
Explore the cost of this home by adjusting the details. Changes won't be saved.Climate risks
Neighborhood: 78223
Nearby schools
Schools provided by the listing agent
- Elementary: Highland Forest
- Middle: Legacy
- High: East Central
- District: East Central I.S.D
Source: LERA MLS. This data may not be complete. We recommend contacting the local school district to confirm school assignments for this home.
- $217,5003 bd3 ba1.8k sqft13515 Winemaker Dr, San Antonio, TX 78223Off Market
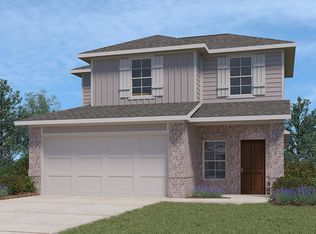
- $242,6004 bd2 ba2.1k sqft13507 Winemaker Dr, San Antonio, TX 78223Off Market
- $205,3003 bd2 ba1.3k sqft13519 Winemaker Dr, San Antonio, TX 78223Off Market
- $202,2003 bd2 ba1.4k sqft13503 Winemaker Dr, San Antonio, TX 78223Off Market
Similar homes
- $248,5004 bd3 ba2k sqft10423 Green Prairie, San Antonio, TX 78223For Sale

 MLS ID #2001473, Vincent Salas TREC #516943, Texas Home Realty. LERA MLS
 - $260,0004 bd3 ba2.1k sqft735 Pelican Point, San Antonio, TX 78221For Sale
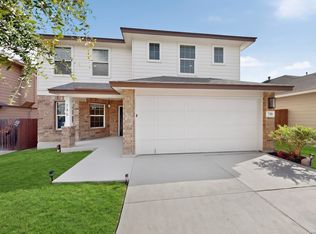 MLS ID #1996592, Vincent Salas TREC #516943, Texas Home Realty. LERA MLS
 - $--3 bd3 ba1.8k sqft3906 Bay Leaf Loop, Von Ormy, TX 78073Auction
 Xome
Xome - $260,0004 bd3 ba2.2k sqft1115 Galapagos, San Antonio, TX 78214For Sale
 MLS ID #1996570, Vincent Salas TREC #516943, Texas Home Realty. LERA MLS
 - $264,9954 bd3 ba2.2k sqft3038 CITRON GDN, Converse, TX 78109For SaleMLS ID #2013231, Heather Kyser TREC #733101, Central Metro Realty. LERA MLS
- $233,0003 bd2 ba1.3k sqft14631 STIRRUP TRCE, Elmendorf, TX 78112For SaleMLS ID #2012788, Lindsay Chunn TREC #664849, John Chunn Realty, LLC. LERA MLS
- $267,5004 bd3 ba2.2k sqft2523 Sundrop Bay, San Antonio, TX 78224For SaleMLS ID #2001475, Vincent Salas TREC #516943, Texas Home Realty. LERA MLS
- $258,0003 bd2 ba1.9k sqft910 HAGEN WAY, San Antonio, TX 78221For SaleMLS ID #1962103, Jessie Ramirez TREC #776132, Real Broker, LLC. LERA MLS
- $324,9004 bd3 ba2.2k sqft8935 Hazel Birch, Elmendorf, TX 78112For SaleMLS ID #2013308, Concepcion Raygoza TREC #680692, 1st Choice Realty Group. LERA MLS
- $239,9903 bd3 ba2.1k sqft11538 Pelican Pass, San Antonio, TX 78221For SaleMLS ID #1954751, Violet Delgado TREC #768322, Jason Mitchell Real Estate Tex. LERA MLS
- $259,9003 bd3 ba1.8k sqft3727 PRAIRIE POND, San Antonio, TX 78264For SaleMLS ID #1942002, Jeffrey Pozzi TREC #624760, Coldwell Banker D'Ann Harper. LERA MLS
- $259,9003 bd3 ba2.2k sqft2614 YAUPON RNCH, San Antonio, TX 78244For SaleMLS ID #1991580, Lynette Thomas TREC #635717, Entera Realty LLC. LERA MLS
- $255,0004 bd2 ba1.5k sqft10019 RANCHO REAL RD, San Antonio, TX 78224For SaleMLS ID #1999281, Debbie McNeal TREC #605445, Coldwell Banker D'Ann Harper. LERA MLS
- $270,0004 bd2 ba1.7k sqft15018 Silver Tree, Von Ormy, TX 78073For SaleMLS ID #2002673, Vincent Salas TREC #516943, Texas Home Realty. LERA MLS
- $225,0004 bd2 ba1.6k sqft12043 PEWEE, San Antonio, TX 78221For SaleMLS ID #1970547, Alexander Mercado TREC #732527, 1st Choice Realty Group. LERA MLS
- $269,9993 bd3 ba2.2k sqft5942 Foster Bend, San Antonio, TX 78244For SaleMLS ID #1956837, Zachariah Castillo TREC #620516, Keller Williams City-View. LERA MLS
- $259,0005 bd3 ba2.4k sqft4006 Bay Leaf, Von Ormy, TX 78073For SaleMLS ID #1918528, Clayton Byrne TREC #469701, Keller Williams Realty. LERA MLS
- $274,5004 bd3 ba2k sqft10375 Dunlap, San Antonio, TX 78252For SaleMLS ID #1998705, Zoe Gulick TREC #721093, Century 21 Middleton. LERA MLS
